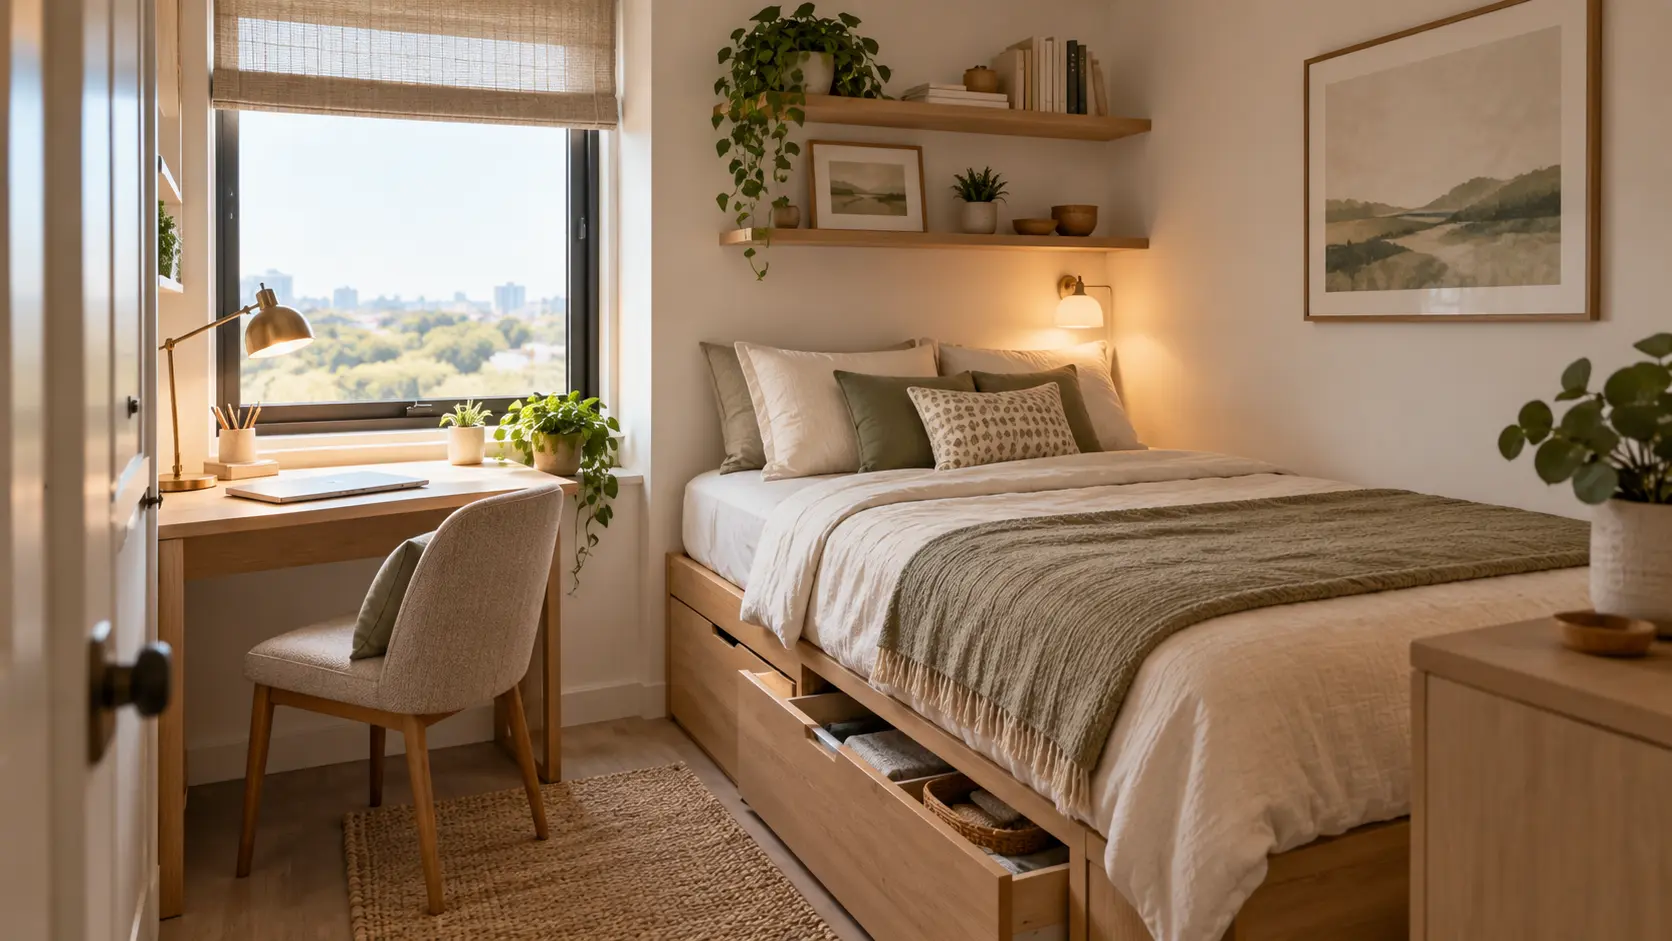
A desk can make a small bedroom feel crowded when it’s treated as one more piece of furniture to squeeze in. A better approach is to plan the bed, storage, and workspace as one connected layout.
These small bedroom layout ideas with a desk use narrow surfaces, built-in storage, overlooked corners, and natural light without blocking everyday movement. Each arrangement also considers chair clearance, cabinet access, and the visual weight of larger furniture, helping you create a room that supports both focused work and comfortable sleep.
1. Run the Desk Along a Window
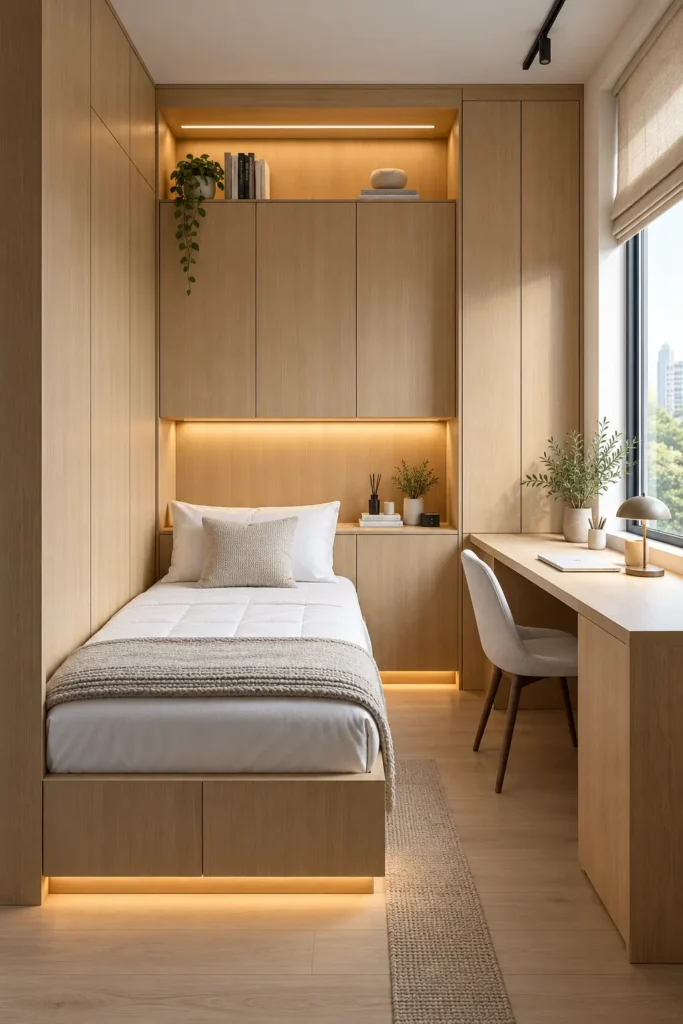
Place a single bed against one wall and run a slim desk beneath the window opposite it. A desktop about 20–24 inches deep provides enough space for a laptop while keeping the center walkway open. Continue the same wood finish across the bed frame, desk, and surrounding cabinets to make separate pieces feel like one installation.
Natural light makes the workspace pleasant during the day, but direct glare can be tiring. Install a light-filtering roller shade and position the screen perpendicular to the brightest part of the window. Warm oak and soft white bedding keep the narrow room visually calm.
2. Wrap the Desk Around a Corner
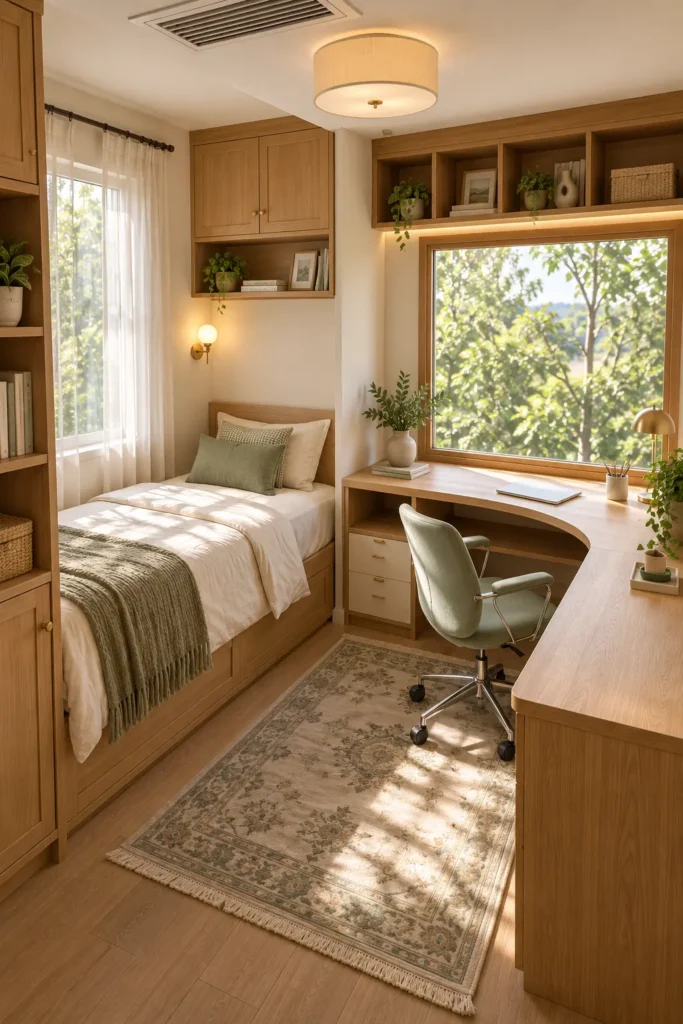
An L-shaped desk uses two walls without taking over the middle of the bedroom. Position the shorter side beneath a large window and use the longer return for paperwork, storage, or a second screen. Allow at least 36 inches behind the chair whenever possible so you can move comfortably.
A muted sage chair, cream walls, and natural oak soften the office function. Keep the shelves above the window shallow—about 8–10 inches deep—so they provide storage without making the desk feel enclosed. This arrangement suits square rooms where an ordinary straight desk would leave an awkward empty corner.
3. Pair the Bed and Desk Side by Side
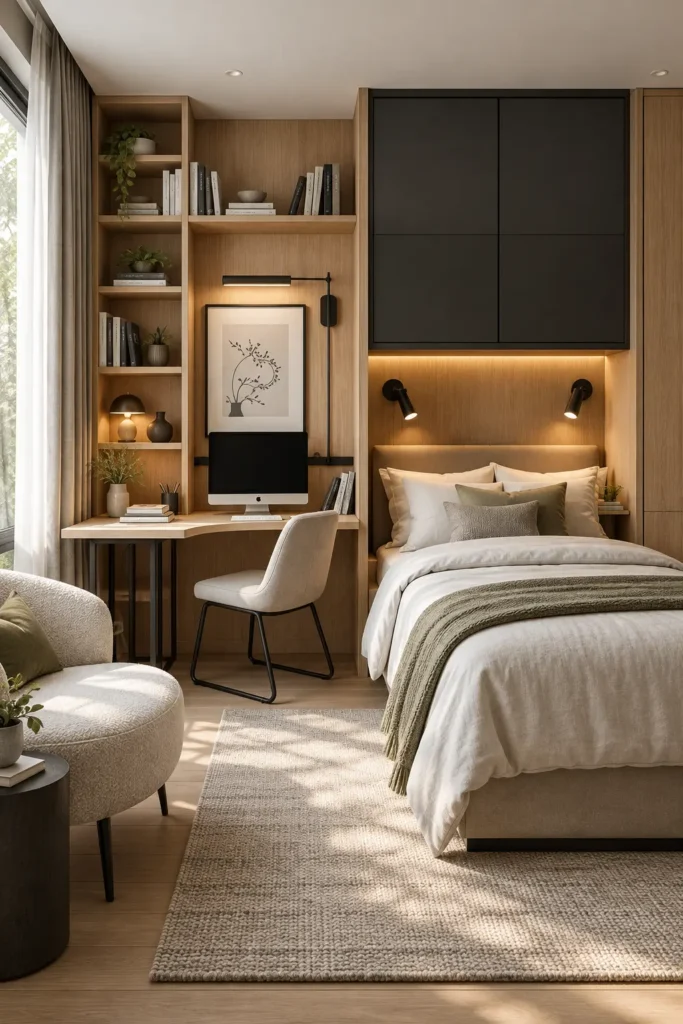
Dividing one wall between a bed and a desk creates two clear zones while preserving open floor space. Place the desk beside a tall bookcase, then use contrasting overhead cabinets above the bed to visually separate rest from work. Matte charcoal doors provide depth, while warm wood panels stop the dark finish from appearing flat.
Keep the desk between 42 and 54 inches wide for comfortable laptop use. A narrow chair with an open metal base looks lighter than a bulky upholstered office chair. Separate task lights above the desk and headboard also let each area work independently after dark.
4. Use a Wardrobe as a Divider
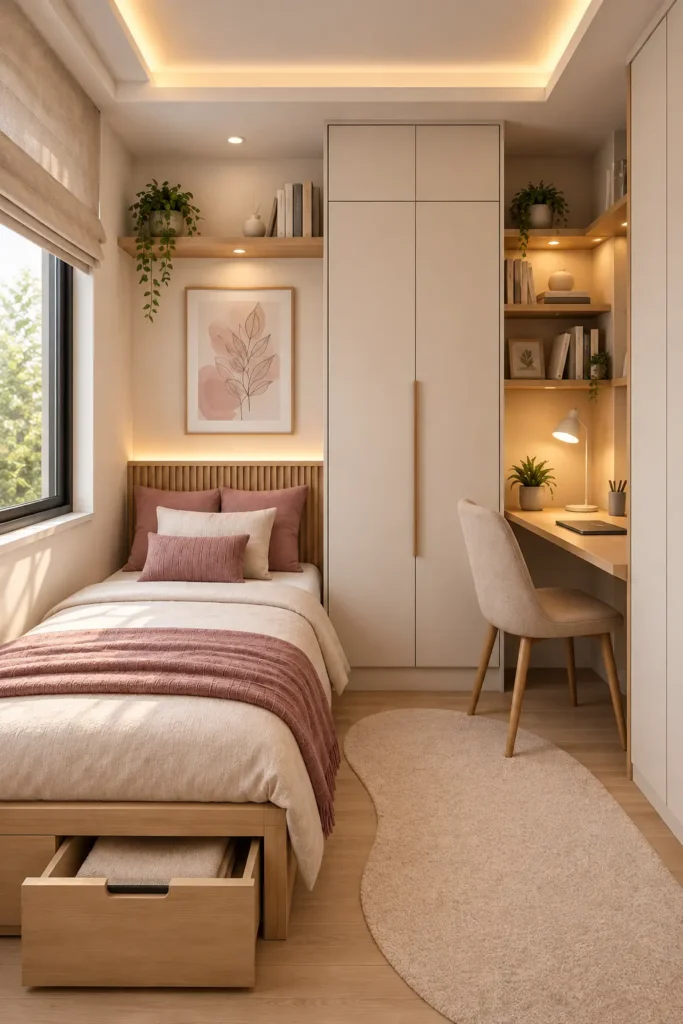
A floor-to-ceiling wardrobe can separate the bed from a compact desk without requiring a permanent partition. Position the cabinet between the two zones, leaving the sleeping side visually soft and the work side more structured. A wardrobe around 22–24 inches deep provides practical hanging storage without projecting farther than most standard closets.
Repeat one wood finish on the headboard, shelves, and desktop to connect both sides. Blush textiles and warm white cabinetry prevent the tall divider from feeling severe. This layout works especially well in long bedrooms, although cabinet doors must open without hitting the desk chair or bed frame.
5. Build a Desk Into the Back Wall
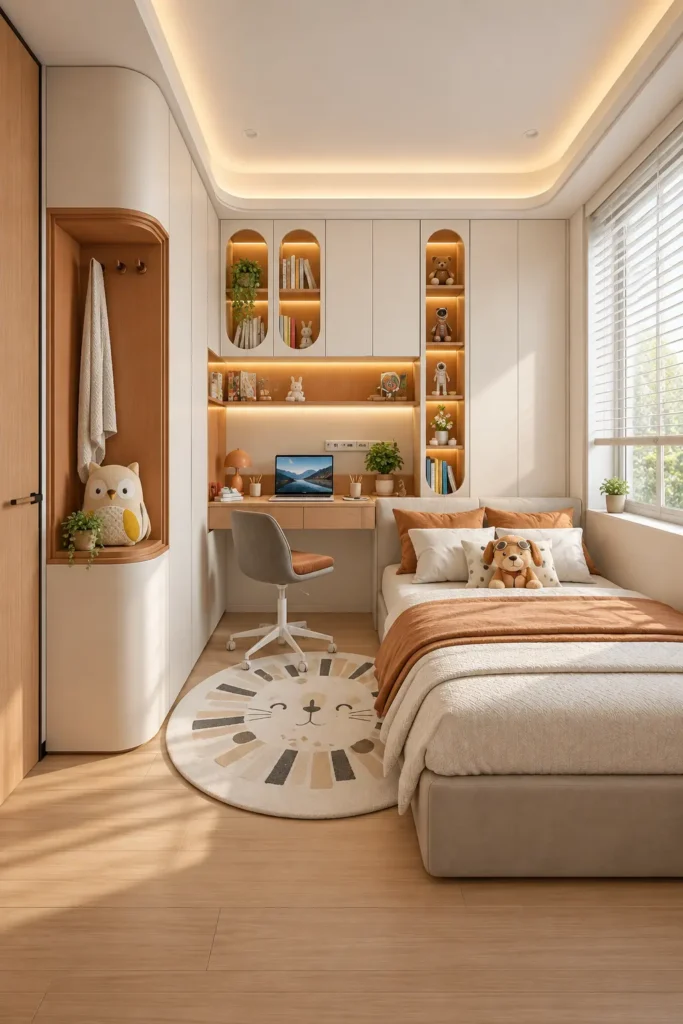
When the bed fills most of one side, place the desk against the short wall at the end of the room. Surround it with cabinets and narrow display niches to use the full wall height. Rounded cabinet corners near the entrance reduce sharp visual edges and make a tight passage easier to navigate.
Keep the main work surface at least 36 inches wide and choose closed storage for supplies that would otherwise clutter the room. Cream cabinetry with caramel wood accents reflects daylight and feels lighter than a wall of dark built-ins. Limit open shelves to a few books and useful objects because small cubbies collect dust quickly.
6. Float the Desk Beside the Bed
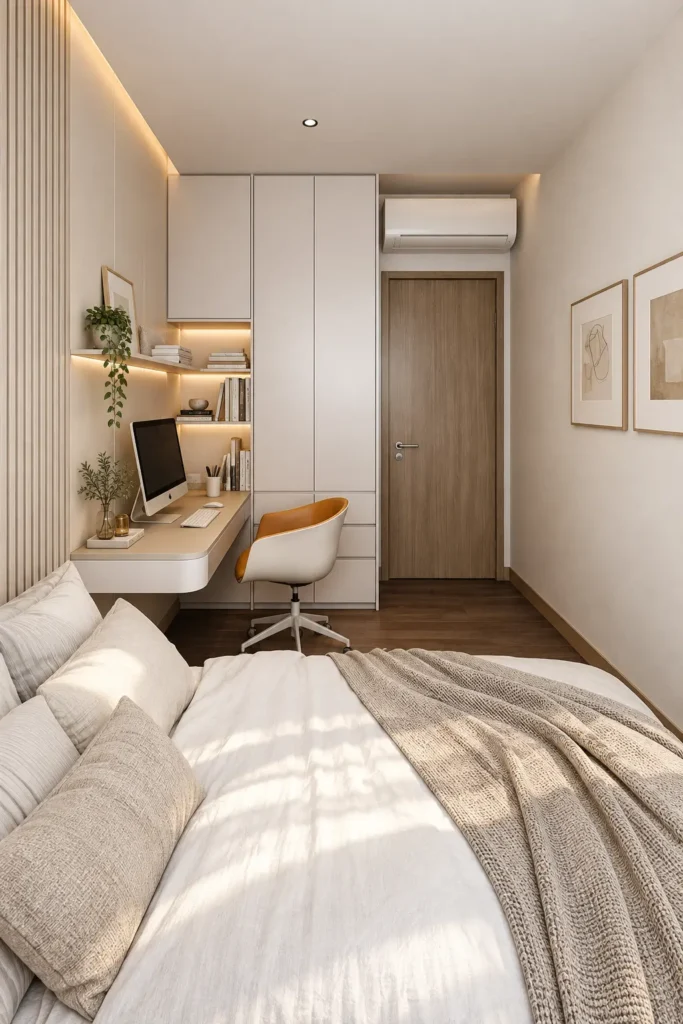
A wall-mounted desk leaves more visible flooring than a desk with four legs, which helps a narrow bedroom appear less congested. Install it along the wall beside the bed and continue shelving upward toward a tall wardrobe. A rounded front edge is worth considering where the walkway passes close to the work surface.
Standard desk height is usually about 29–30 inches. Before mounting it, confirm that the chair arms will slide underneath and that wall construction can support the desktop. Matte white cabinetry, pale walls, and a caramel seat keep the room light, while a dark wood floor gives the neutral palette a defined base.
7. Create a Curved Desk Corner
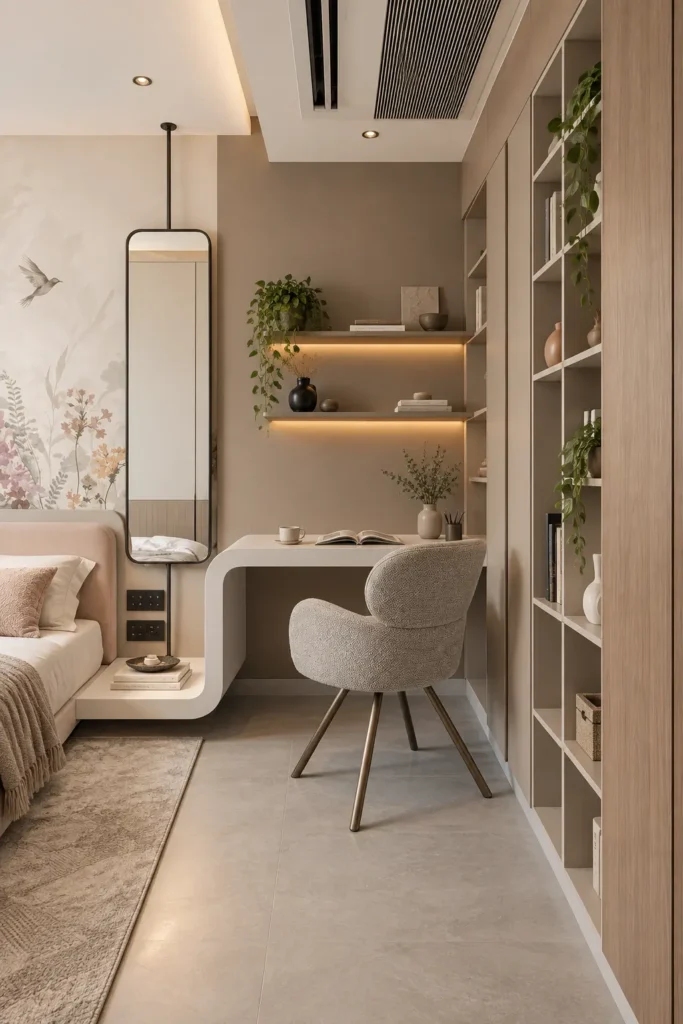
Use a sculptural desk that curves into a low bedside ledge when a bedroom corner needs to perform several jobs. The continuous surface can hold a lamp and nighttime essentials near the bed while providing a deeper work zone farther along the wall. A suspended vertical mirror adds function without consuming desk space.
Pair the desk with floating shelves and a built-in bookcase to concentrate storage in one area. Muted taupe, soft gray, and light wood reduce visual contrast, helping the fitted pieces recede. Curved custom millwork can be expensive, but a rounded-edge desktop combined with a separate floating nightstand creates a similar effect for less.
8. Add a Pegboard Study Nook
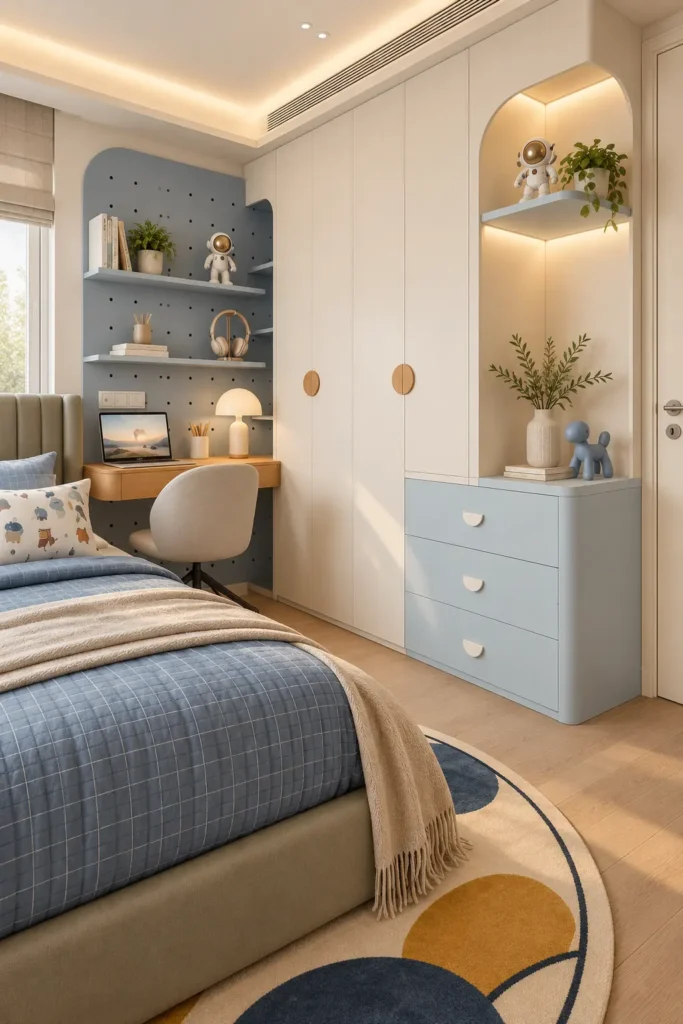
A pegboard turns the wall above a small desk into flexible vertical storage. Place the desk beside a tall wardrobe and use adjustable shelves for books, headphones, stationery, and a small lamp. Because the accessories can move, the setup can change as a child grows or as work needs shift.
Dusty blue looks balanced beside ivory cabinetry and warm oak. Use the color on the pegboard, drawers, and bedding instead of painting every wall. Keep shelves above the seated area securely anchored and avoid heavy objects directly overhead. An illuminated arched niche on the opposite side introduces display space without crowding the desktop.
9. Connect the Desk to the Bed Platform
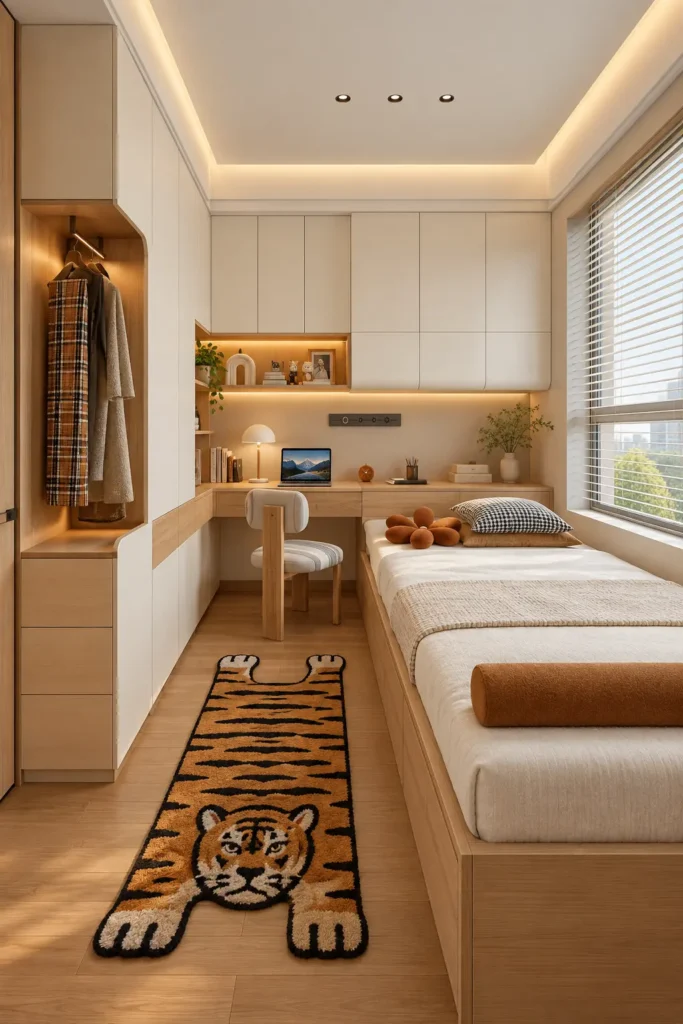
A built-in bed platform can continue into an L-shaped desk, removing gaps where freestanding furniture would waste space. Run the desk across the back wall and place the bed along the window wall. Overhead cabinets provide storage while leaving the floor clear for an uninterrupted route from the door.
Use a desktop depth of about 20–24 inches and avoid placing a mattress directly against a cold exterior wall without ventilation. Warm tan details and a playful runner break up white cabinetry without making the narrow room busy. The tailored result looks tidy, although fitted furniture costs more and is less flexible than movable pieces.
10. Tuck a Desk Into a Wardrobe Wall
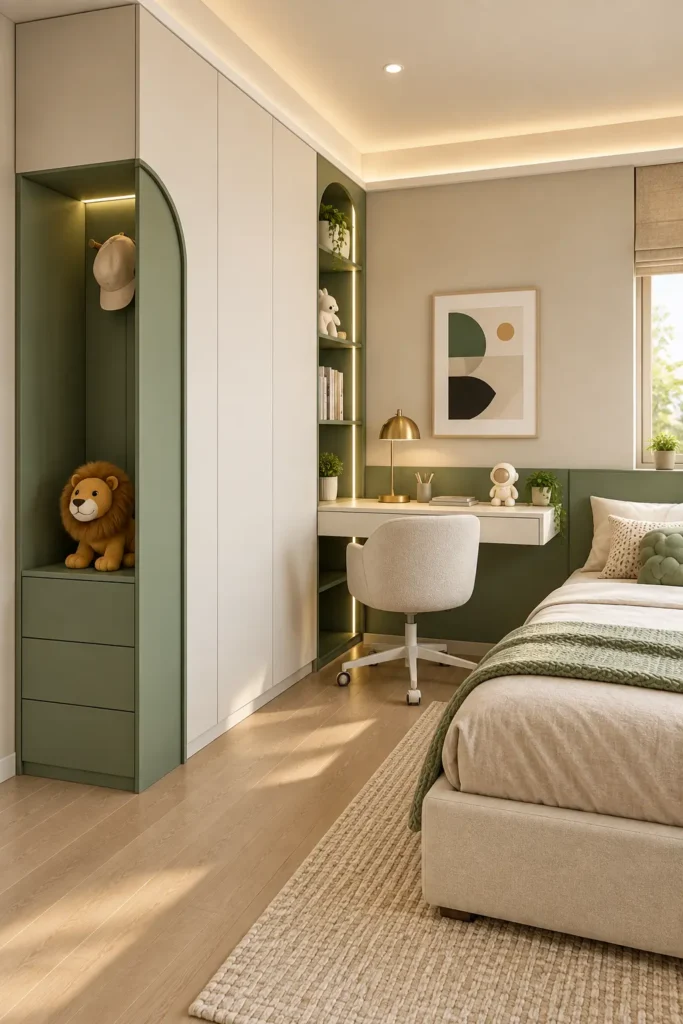
Instead of buying a separate desk, reserve one section of a wardrobe wall for a floating work surface. A narrow illuminated bookcase can form one side of the opening, while an arched display niche finishes the opposite end of the cabinets. The rhythm of closed doors and open recesses prevents the storage wall from looking heavy.
Sage green works well inside the niches because its darker value creates depth against ivory doors. A brass lamp adds a warmer reflection than chrome. Install outlets before completing the cabinetry, and include cable access behind the desk; visible extension cords can quickly spoil an otherwise clean arrangement.
11. Frame the Room With Overhead Storage
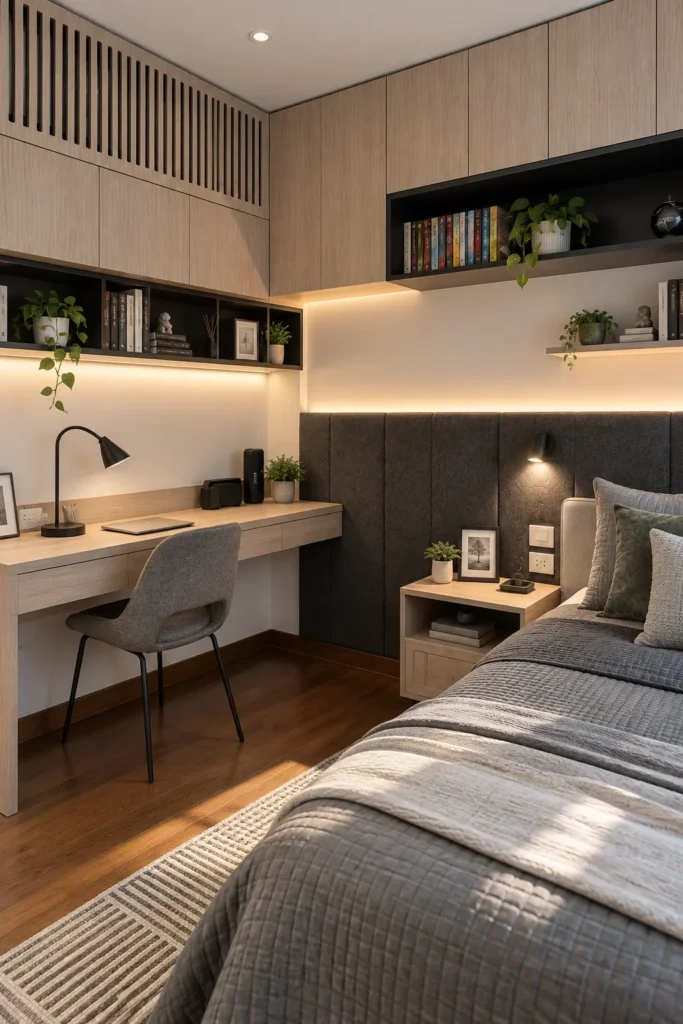
In bedrooms with limited closet space, upper cabinets can wrap around two walls above the desk and bed. Keep the cabinetry close to the ceiling and use open black niches below it for books or objects you reach regularly. The darker recesses create contrast, while ash wood doors prevent the upper storage from feeling overly imposing.
Mount cabinets securely into studs and avoid placing rarely checked, overloaded storage directly above the pillow area. A charcoal upholstered headboard absorbs some sound and balances the black shelves. Under-cabinet lighting should be warm and dimmable so it supports desk work without making the sleeping zone feel like an office at night.
What to Consider Before You Start
Measure the room with doors, windows, radiators, outlets, and baseboards included. A layout can appear workable on paper but fail once a wardrobe door, desk drawer, or chair needs to open. Aim for a 30-inch passage where possible, with 36 inches around frequently used routes.
Decide how often you’ll work at the desk before commissioning cabinetry. A shallow surface may suit occasional laptop use, but daily work calls for better legroom, an adjustable chair, and a screen positioned near eye level. Renters can use a narrow freestanding desk, tension-mounted shelving, and removable cable clips instead of permanent built-ins.
Common Layout Mistakes
Avoid placing an oversized office chair in the room simply because it’s comfortable in a showroom. Deep seats and wide arms can block drawers or reduce the walkway. Measure the chair in both its tucked-in and pulled-out positions before buying it.
Too much open shelving is another common problem. It photographs well when sparsely arranged, but daily paperwork and charging cables can make the bedroom feel restless. Combine a few display shelves with closed drawers, and use separate task lighting so you don’t rely on one harsh ceiling fixture for work and relaxation.