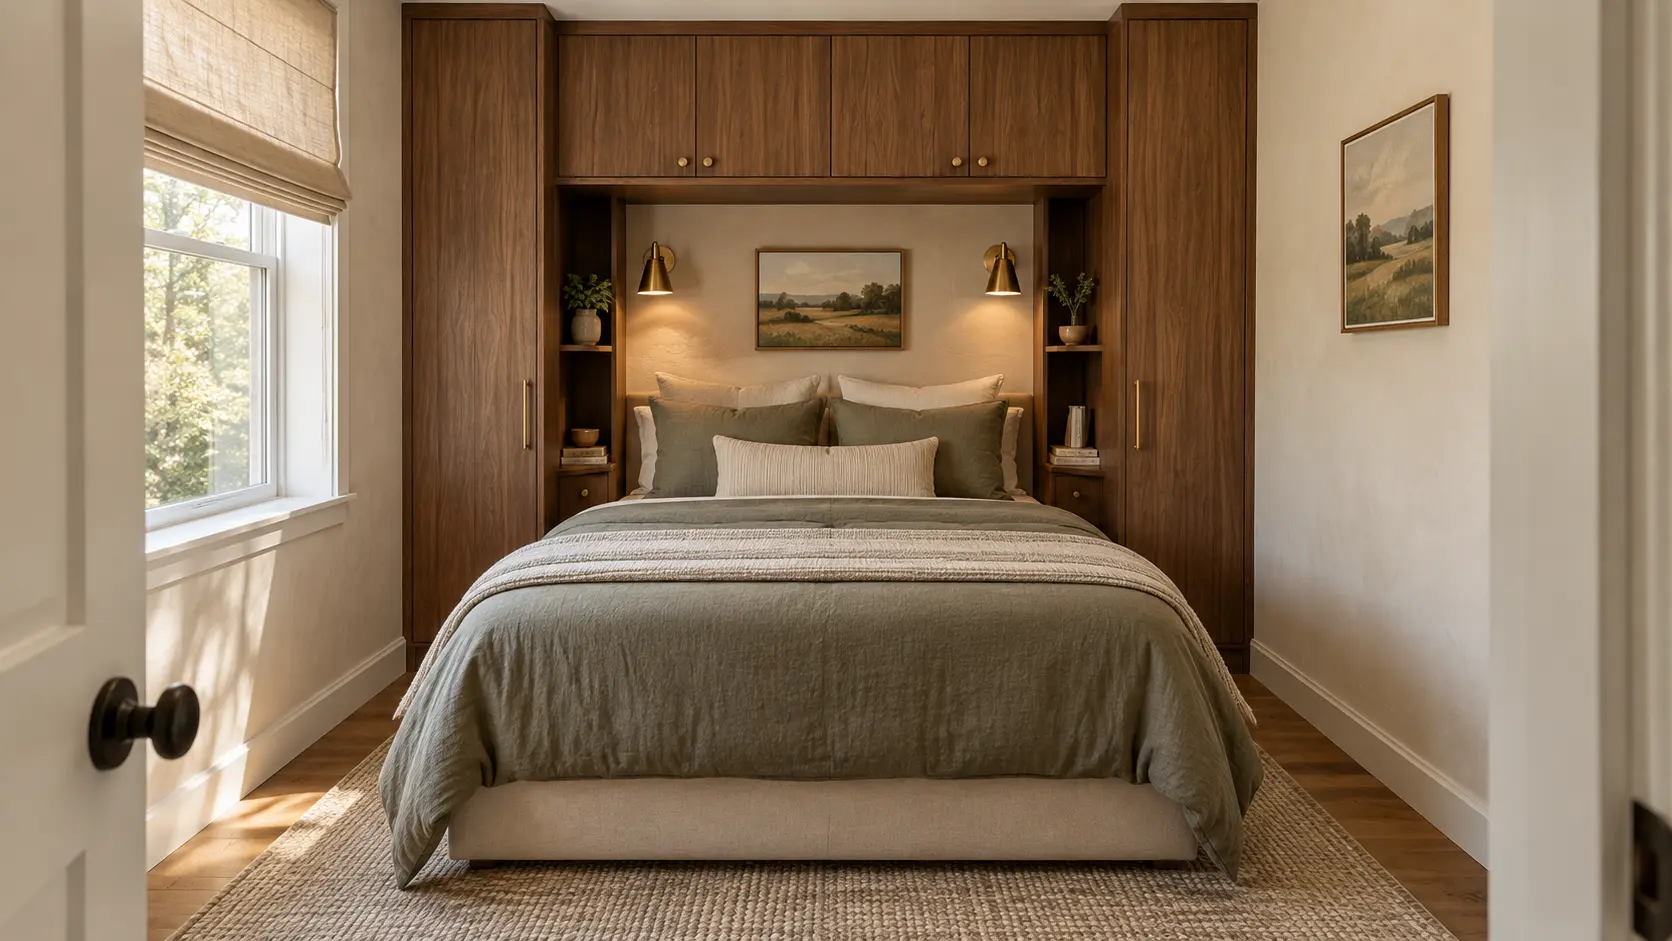
A 10-by-10 bedroom can hold more than a bed, but every inch has to earn its place. Oversized nightstands, deep dressers, and poorly positioned doors can quickly turn 100 square feet into an obstacle course.
These 10 Small Bedroom Layout Ideas 10×10 focus on realistic furniture sizes, clear walking paths, useful storage, and strong focal points. Each arrangement suits an exact 10-by-10-foot room—not a larger bedroom photographed to look compact—and balances everyday function with polished, attainable style.
1. Build a Walnut Storage Wall Around the Bed
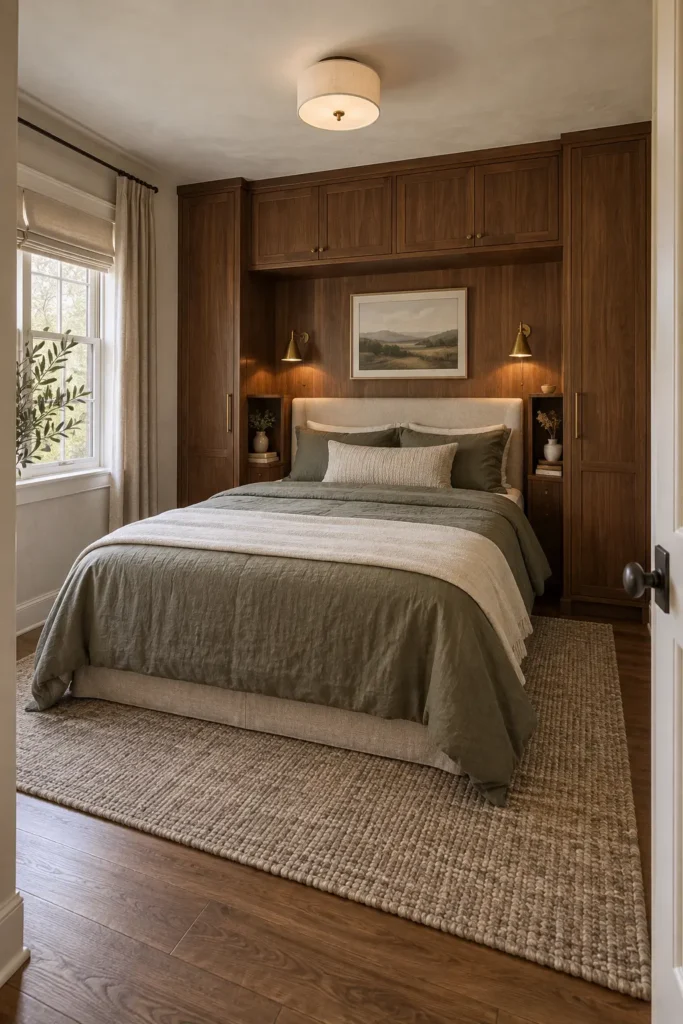
Center a 60-by-80-inch queen bed against one solid wall and surround it with 15-inch-deep walnut cabinets. Use narrow wardrobes on each side, bridge cabinets overhead, and recessed niches in place of nightstands. Slim wall sconces also keep the bedside surfaces clear.
Limit the cabinetry to one wall so the room doesn’t feel boxed in. Warm ivory walls, olive-gray bedding, and aged brass hardware soften the visual weight of the walnut. This arrangement works best when the entrance faces the foot of the bed, creating a clean, symmetrical sight line.
2. Place a Full Daybed on a Gentle Diagonal
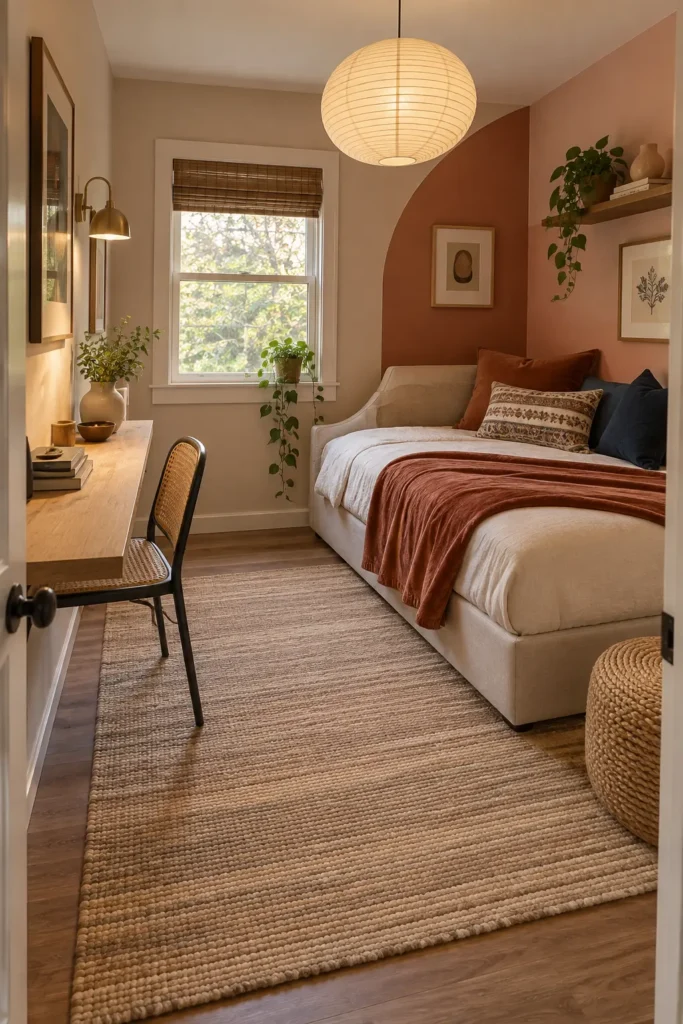
A diagonal bed can make a square room feel less rigid, but the angle should remain modest. Position a 54-by-75-inch full daybed across one far corner, leaving a direct route from the door to the window. Avoid turning it so sharply that the unused corners become awkward gaps.
Balance the arrangement with a wall-mounted desk no deeper than 16 inches. A rust-colored upholstered daybed, warm white walls, and a curved terracotta paint detail make the placement appear intentional. Choose a chair that slides completely under the desk to protect the walkway.
3. Create a Moody Library Bedroom
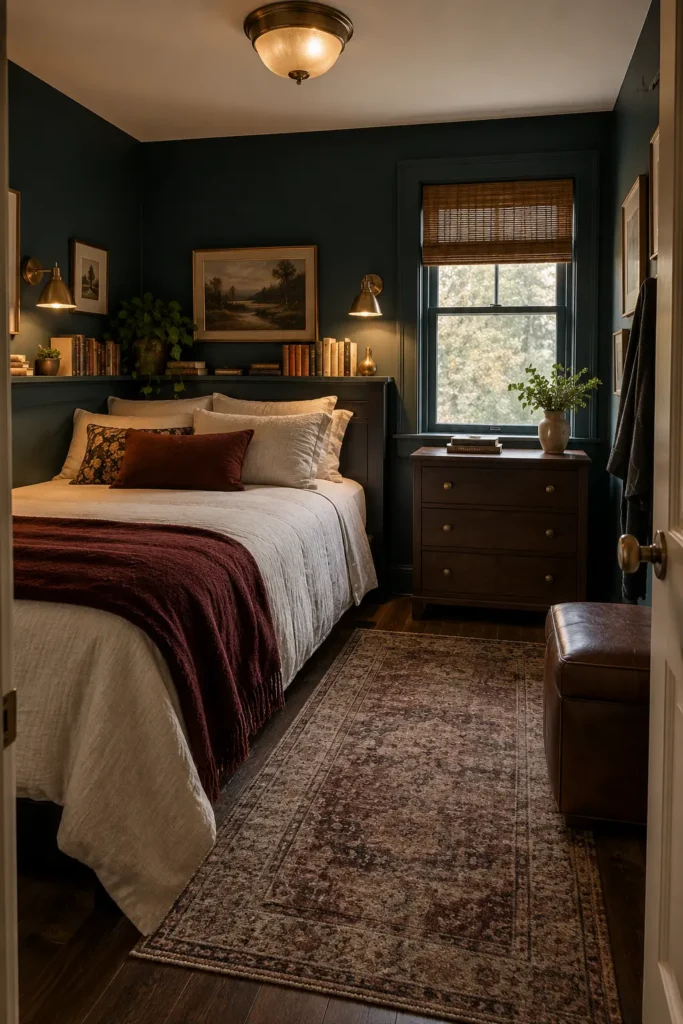
Run a full bed lengthwise along one wall and install an 8- to 10-inch-deep book ledge around its head and upper side. This placement opens a wider central aisle than a centered bed while providing enough shelving for books, framed art, and a reading lamp.
Deep teal paint gives the shallow shelves architectural depth. Pair it with parchment linen, dark oak, tobacco leather, and one oxblood throw. Dark walls look rich when they receive layered light, so include a ceiling fixture, wall-mounted reading light, and daylight-filtering shade rather than depending on one lamp.
4. Raise the Bed on a Storage Platform
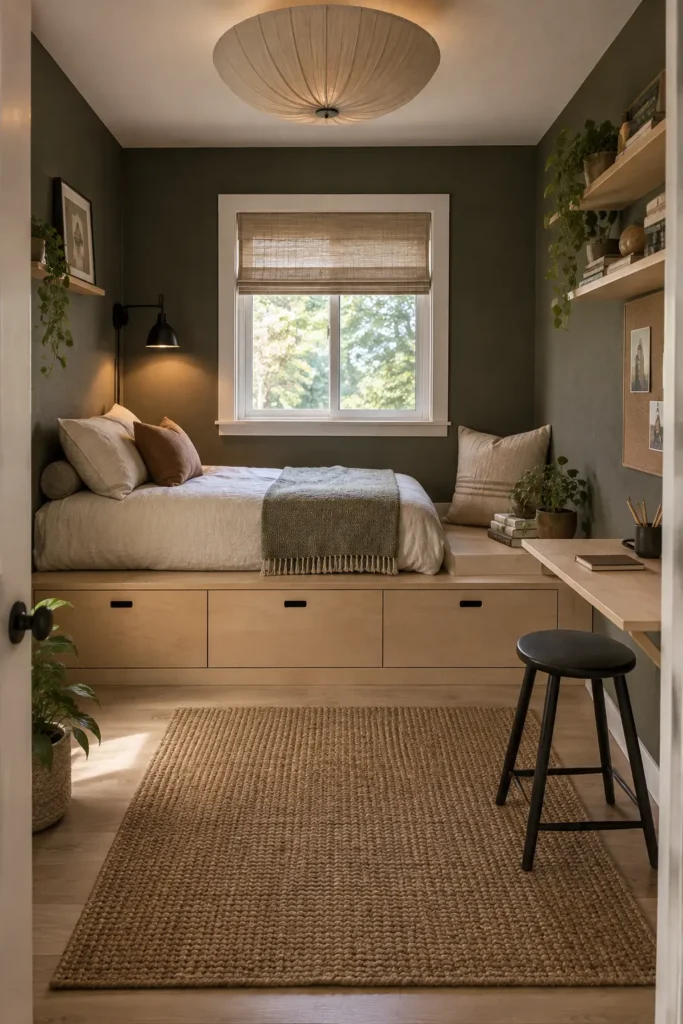
A platform can replace several pieces of furniture in a 10-by-10 room. Build it approximately 16 inches high and no deeper than 5½ feet, then place a 38-by-80-inch twin XL mattress along one side. Use the remaining platform surface as a reading perch.
Fit wide drawers beneath the structure for clothing, bedding, or shoes. Pale birch plywood looks more convincing than thin faux-wood laminate, especially along exposed edges. Keep the front portion of the room open, adding only a shallow fold-down desk if needed. The level change provides definition without introducing another wall.
5. Nestle a Queen Bed Into a Curved Corner
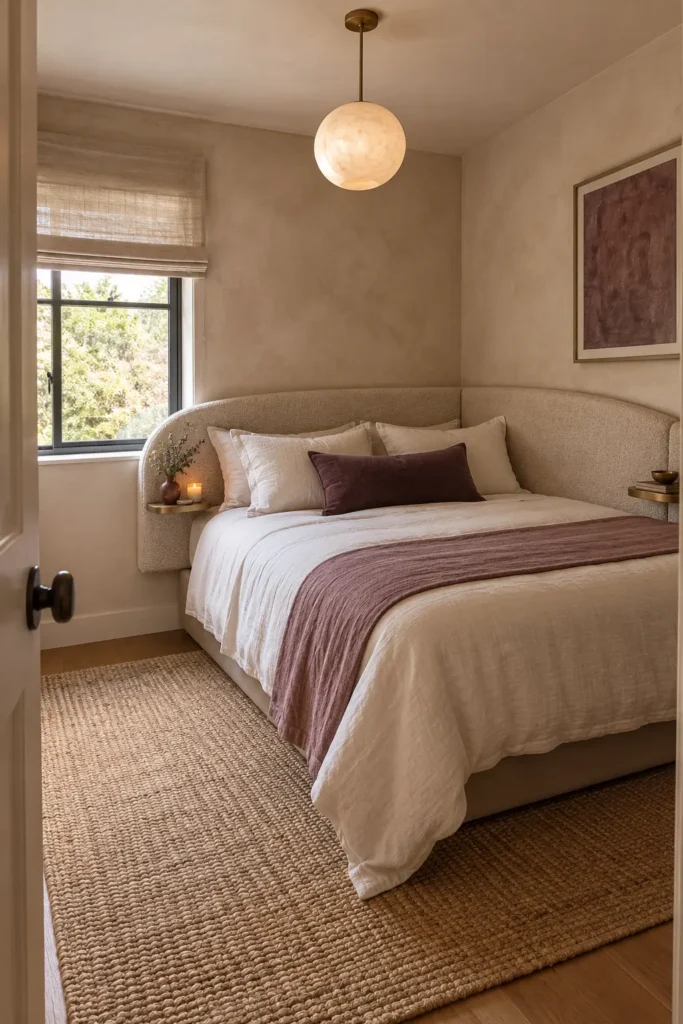
Place a low-profile queen bed in a far corner and wrap a curved upholstered headboard around the two adjoining walls. The design turns a practical corner placement into the room’s main feature while preserving more uninterrupted space near the entrance.
Choose textured fabric such as mushroom-colored boucle or a durable woven upholstery. Boucle catches dust more readily than flat fabric, so a medium-pile commercial upholstery is easier to maintain. A 5- to 7-inch floating ledge can hold a phone and water glass without behaving like a full nightstand. Use wall lighting to keep the floor clear.
6. Connect a Window Desk to a Wardrobe
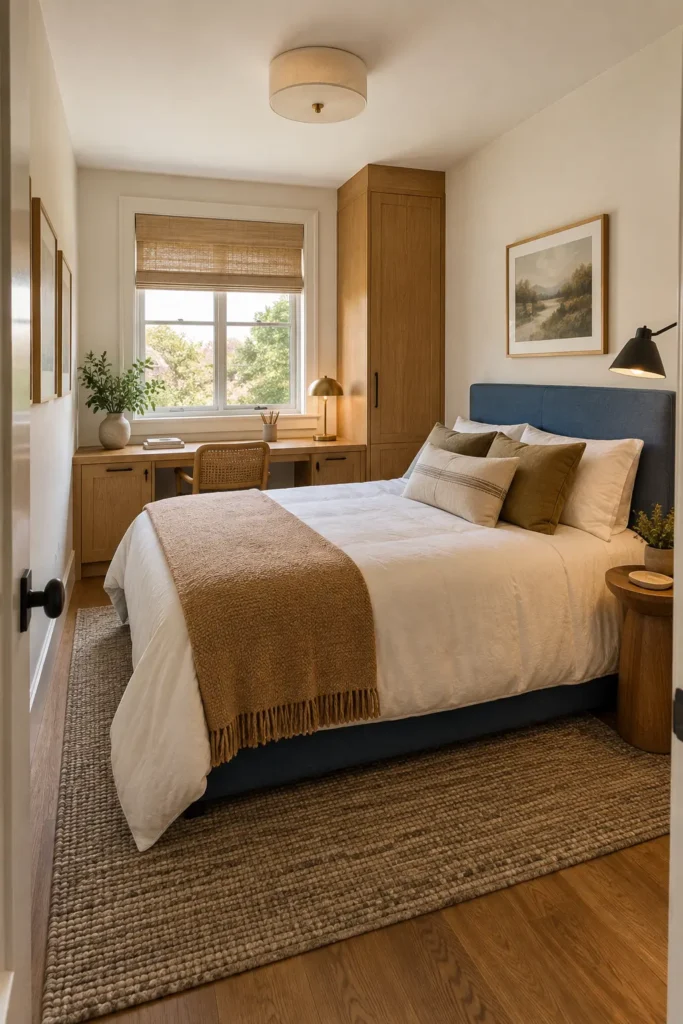
Position a full bed perpendicular to the window wall, then install an 18- to 20-inch-deep desk below the window. Extend the desktop into one shallow wardrobe in the corner so the work area and clothing storage read as a single built-in composition.
A honey-oak finish reflects more daylight than dark cabinetry and keeps the room visually open. Use a woven chair that tucks fully beneath the desk and leave approximately 30 inches of usable space along the main route to the bed. Keep the opposite bedside furniture small—a pedestal table is usually enough for a lamp and glass.
7. Turn a Shallow Wardrobe Into a Gallery Wall
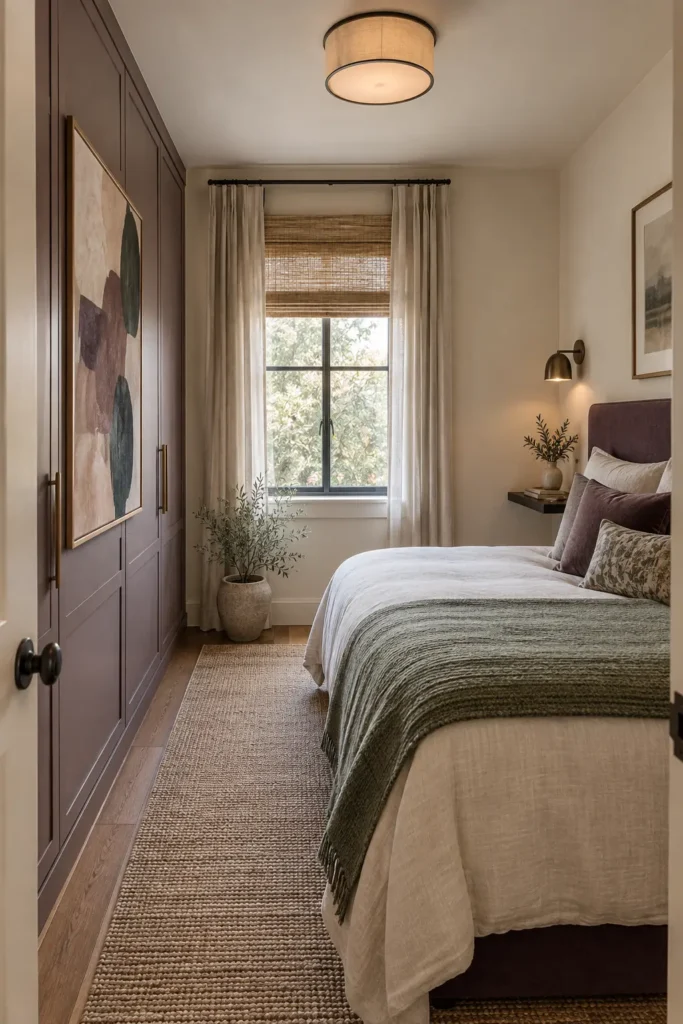
When a bedroom lacks a closet, place a full bed lengthwise against one wall and install a 15- to 16-inch-deep wardrobe opposite it. This depth suits folded clothing, drawers, and front-facing hanging rails while leaving more floor space than a standard 24-inch closet.
Use sliding panels or doors that fold neatly rather than hinged doors that swing into the aisle. Paint the wardrobe soft aubergine and treat its facade like a paneled gallery wall with one large abstract composition. Maintain about 30 inches between the bed and storage whenever the doorway and window placement permit it.
8. Suggest a Canopy With Paint and Curtains
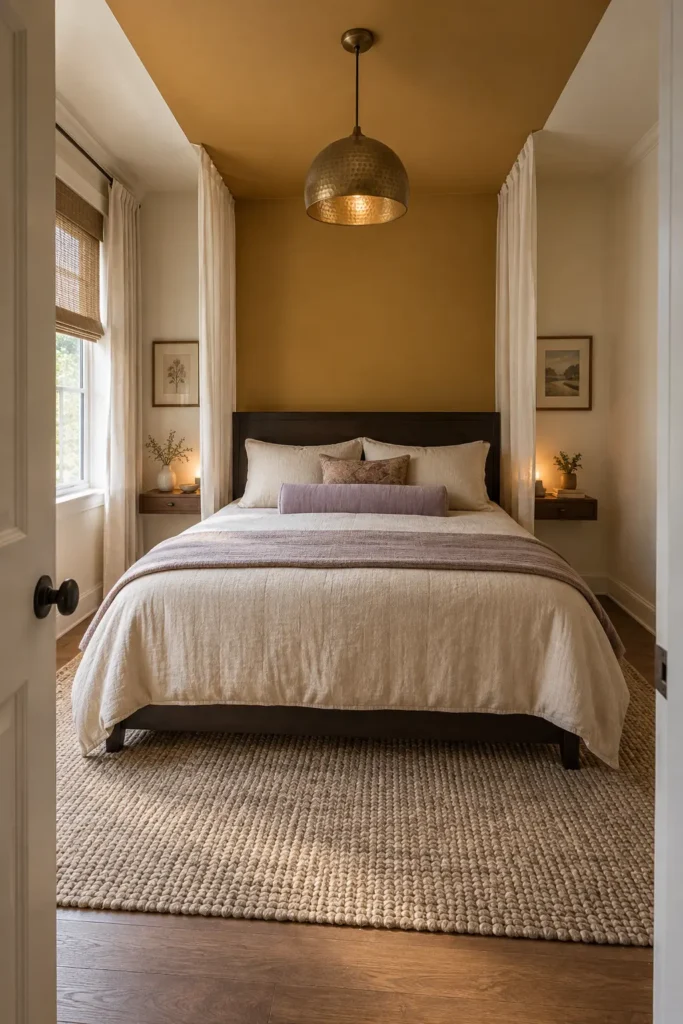
You can create the intimacy of a canopy bed without fitting posts into an already limited floor plan. Center a queen bed on one wall, then paint a wide golden-ochre panel behind the headboard and continue it across the ceiling. The uninterrupted color visually marks the sleeping zone.
Add two narrow linen curtain drops beside the head of the bed, mounted to short ceiling tracks. Keep them decorative rather than enclosing the mattress, which could restrict airflow and collect dust. Bone walls and espresso wood ground the ochre, while a muted lilac bolster prevents the palette from becoming too predictable.
9. Float a Brass Bed in Front of the Window
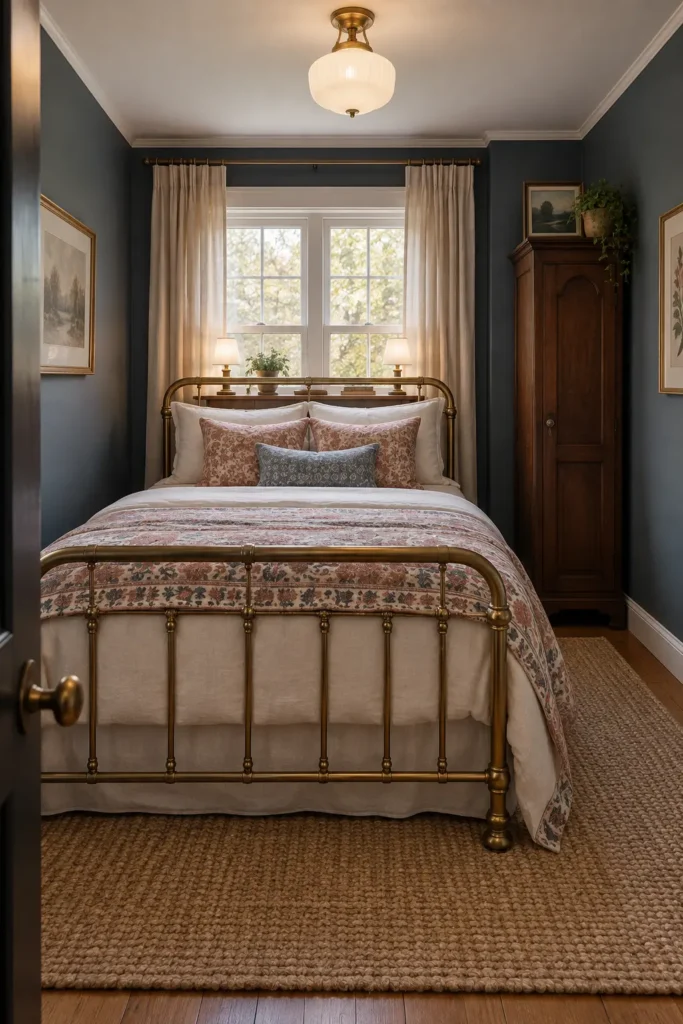
A window doesn’t always need to remain completely unobstructed. Position a full brass bed about 8 inches in front of the window wall and slip a 6- to 8-inch-deep console behind the headboard. The console can support two compact lamps while leaving the windows accessible.
Use café curtains, Roman shades, or curtain panels that can move freely behind the frame. Smoky blue walls make aged brass appear warmer, while buttercream linen and a faded block-printed quilt keep the contrast gentle. Before committing, confirm that the bed won’t cover a radiator, HVAC register, or required window exit.
10. Divide the Room With a Slatted Screen
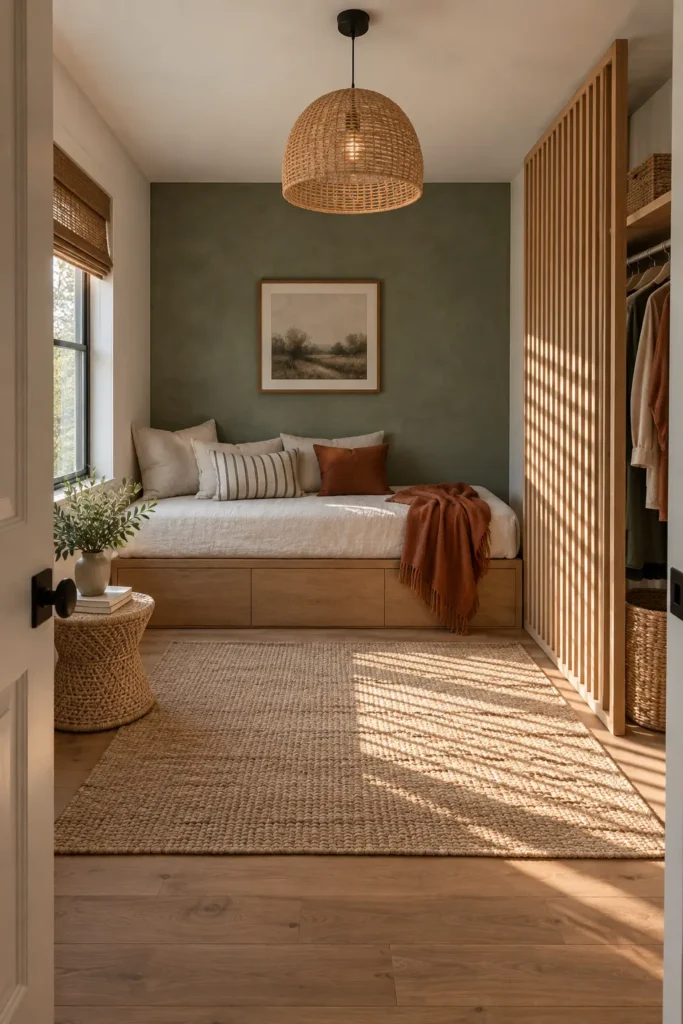
Place a twin daybed across the back wall and use a freestanding oak slatted screen to conceal a narrow clothing rail along one side. Limit the storage zone to approximately 20 inches deep so the center of the room remains open.
Vertical slats allow daylight to travel through the space and feel lighter than a solid divider. Mineral green plaster-look paint, pale oak, rust-colored cotton, and woven paper cord create depth without clutter. Secure the screen safely to the wall or ceiling, particularly in homes with children or pets. Avoid unstable lightweight dividers that can tip when bumped.
How to Plan These 10 Small Bedroom Layout Ideas 10×10
Before buying furniture, mark the bed and storage dimensions on the floor with painter’s tape. Include the depth of open drawers, desk chairs, and swinging doors—not just the closed furniture footprint. A queen mattress occupies 33 square feet before adding a frame, so limiting the remaining pieces is essential.
Try to maintain a 30-inch primary walkway, although 24 inches may be workable along a less-used side of the bed. Select bed frames without wide rails or oversized footboards. Wall sconces, floating shelves, sliding doors, and furniture with visible legs reduce visual weight even when the actual room dimensions stay the same.
Use one large rug rather than several small mats. In a 10-by-10 room, a 6-by-9-foot rug usually works with a full bed, while an 8-by-10-foot rug can nearly cover the floor beneath a queen. Natural fibers soften sound, but low-pile wool or washable synthetic blends are easier to vacuum around tight furniture.