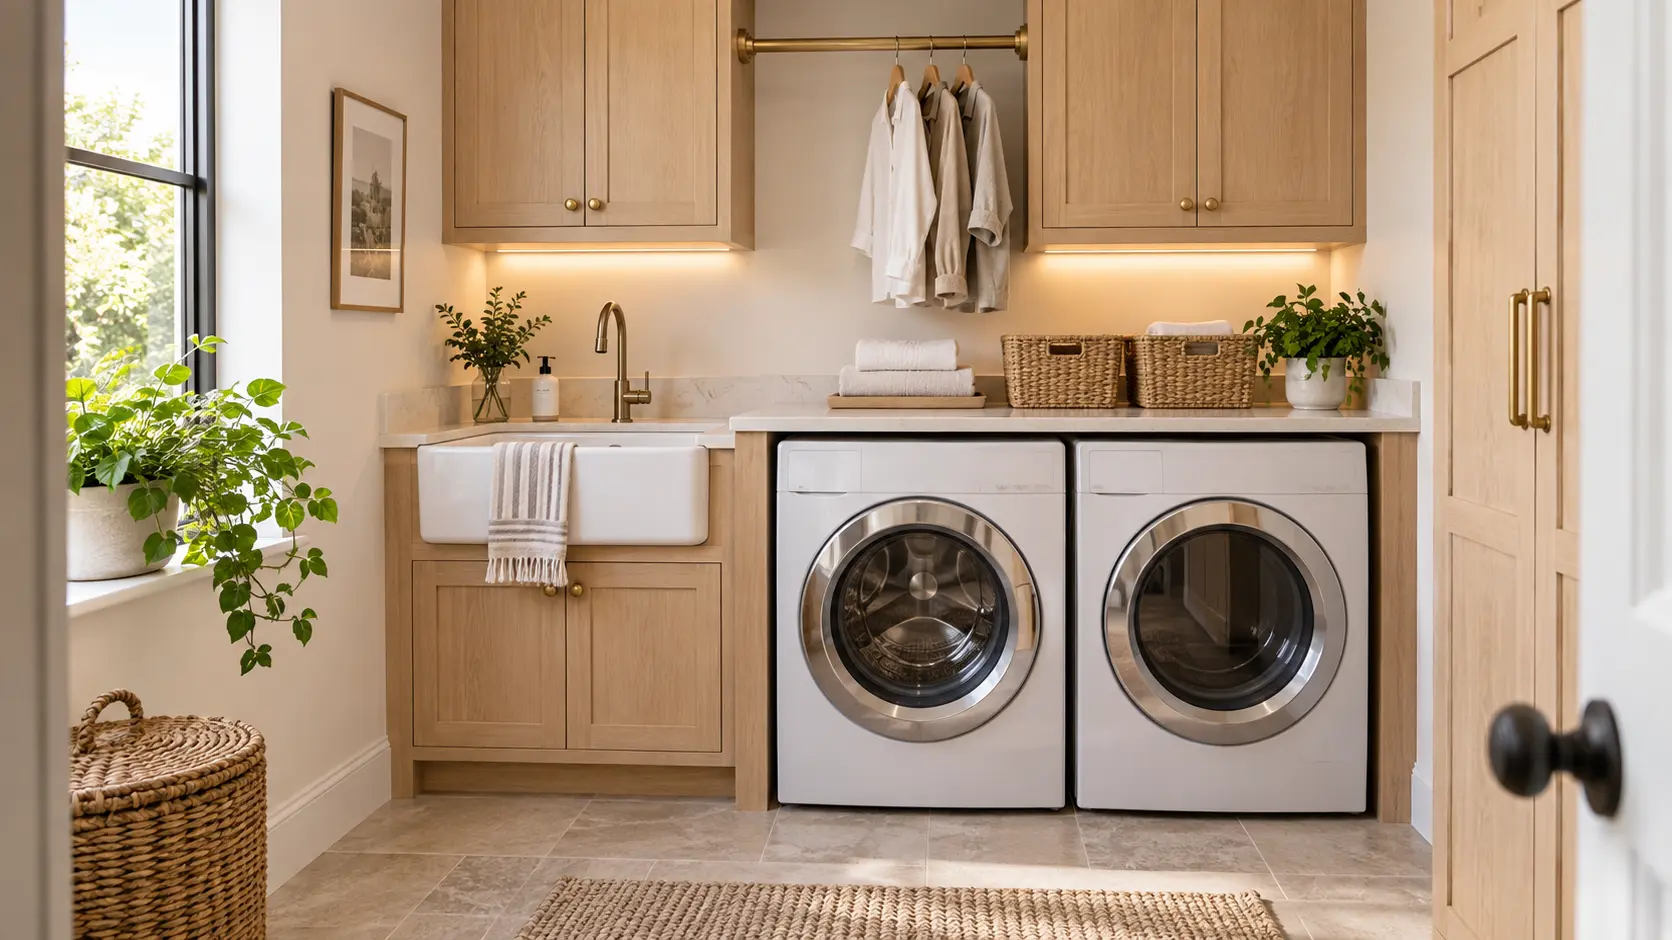
A sink can make laundry day easier, but it can also steal valuable counter and storage space. The smartest 13 Small Laundry Room Ideas With a Sink treat the basin, appliances, cabinets, and drying area as one compact system.
These ideas include slim utility walls, stacked machines, balcony laundries, and bathroom combinations. Each layout is stylish, practical, and realistic for a small home.
1. Warm Wood Wall
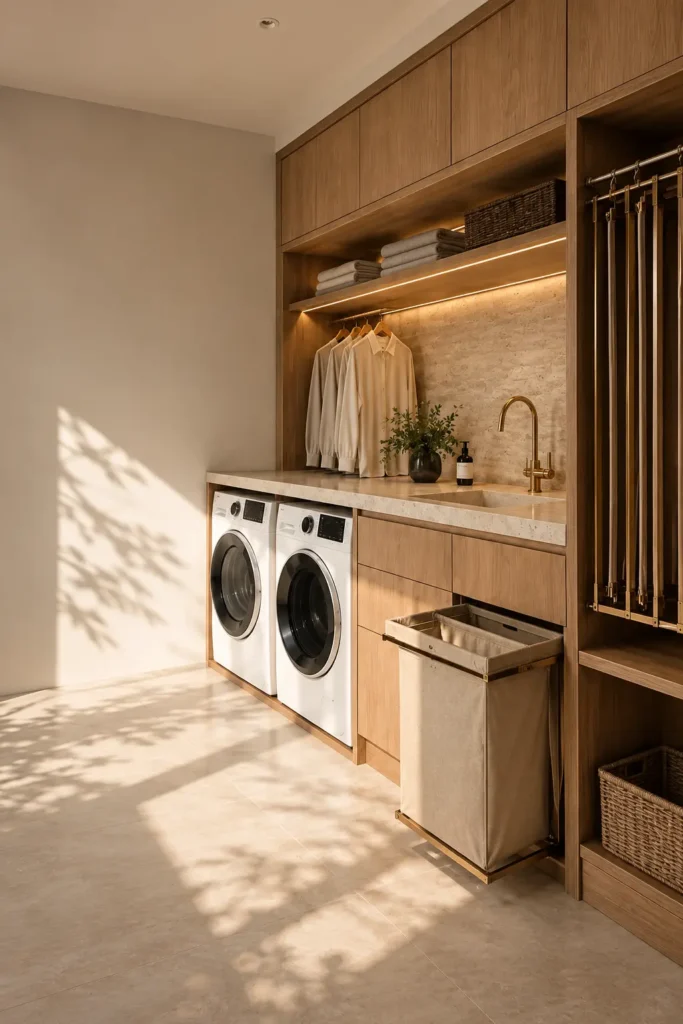
Cover one wall with flat-front oak cabinets. Place the washer and dryer below a pale stone counter, then fit a compact undermount sink at one end.
A pull-out canvas hamper uses the lower cabinet efficiently. Above the counter, add a hanging rail and an open shelf for shirts, towels, and baskets. Continuous wood grain helps the different zones look like one calm installation.
Choose moisture-resistant cabinet boxes and seal real wood carefully. Detergent drips and water marks quickly show on an unprotected matte finish.
2. Side-by-Side Nook
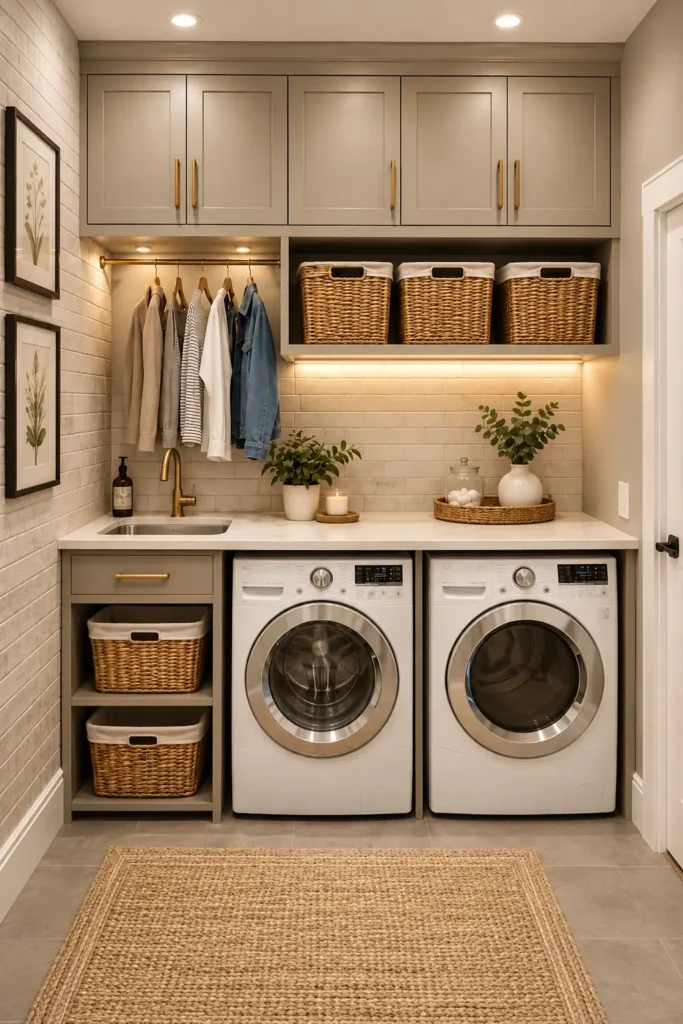
Position the washer and dryer side by side under one continuous counter. Add a small sink at one end and open basket storage at the other.
Closed taupe cabinets keep supplies out of sight, while a short hanging rod creates room for freshly ironed clothes. Woven baskets soften the hard appliance surfaces and make upper storage easier to organize.
Follow the manufacturer’s ventilation requirements and leave space for vibration. Choose lightweight baskets with sturdy handles, especially for shelves above shoulder height.
3. Navy Laundry Stack
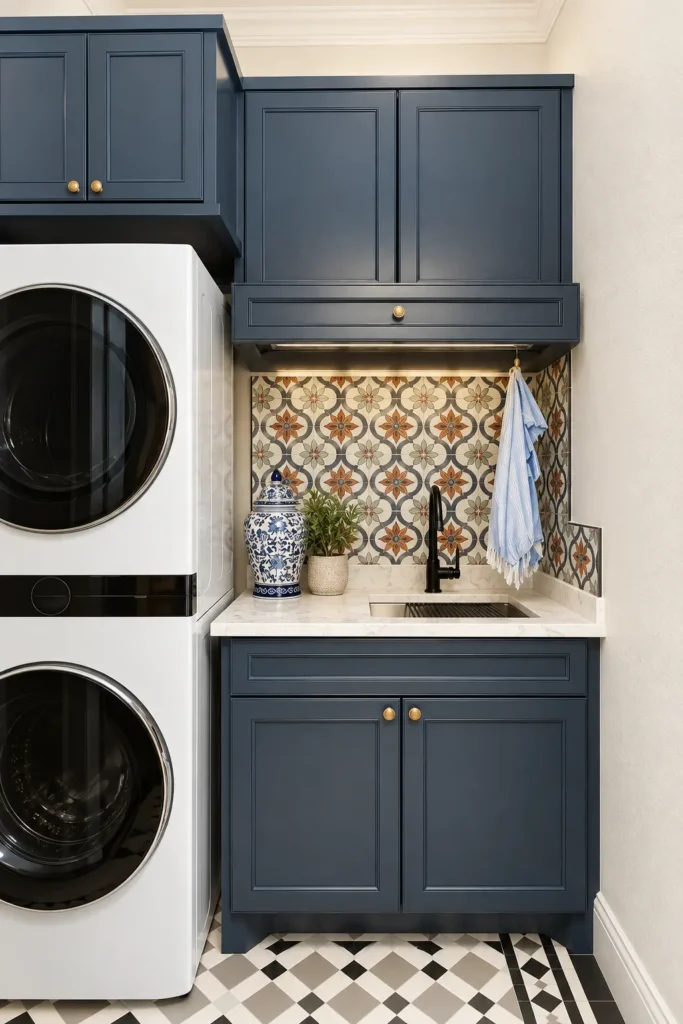
Deep navy cabinetry gives a narrow laundry nook a polished, built-in look. Stack the washer and dryer on one side, then place a white sink cabinet next to them.
A patterned backsplash adds detail without using floor space. Small brass knobs and warm under-cabinet lighting keep the dark blue from feeling heavy.
For a windowless room, use warm-white bulbs around 2700K–3000K. Cool LEDs can make navy cabinets look flat and white appliances appear overly sharp.
4. Coral and Sage
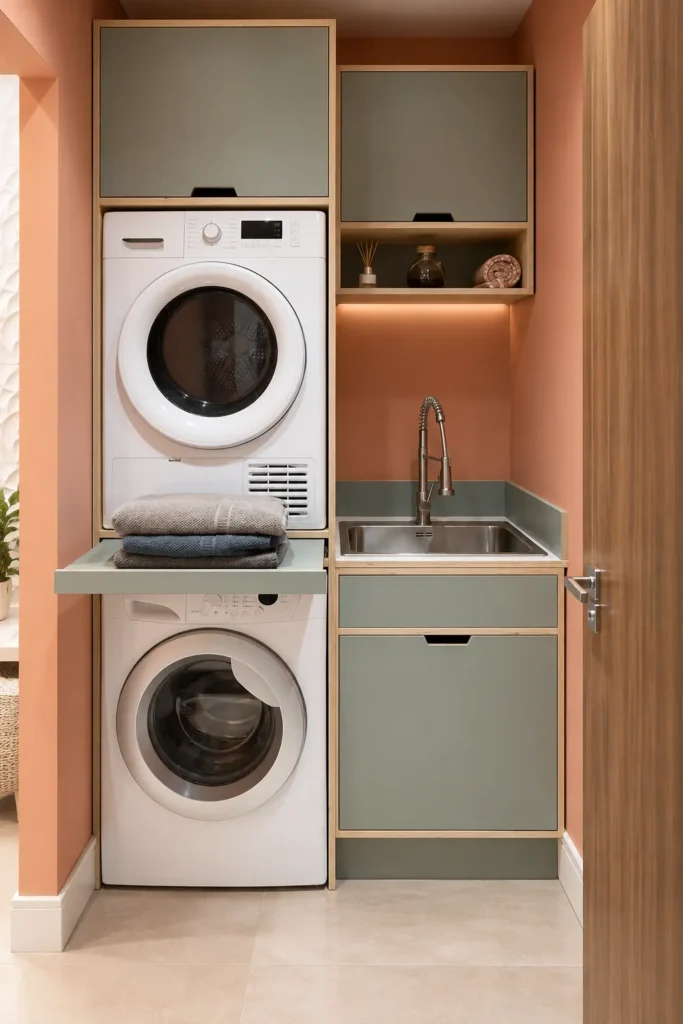
Color can work beautifully in a compact laundry room when the shades are soft. Pair muted coral walls with pale sage cabinetry and natural wood trim.
Stack the machines beside the sink so both areas can share the same plumbing wall. The mix feels fresh and cheerful, yet the simple cabinet fronts prevent it from becoming visually busy.
Use washable satin paint around the sink. Flat paint hides wall flaws, but it is harder to clean after water splashes or detergent marks.
5. Fold-Down Drying
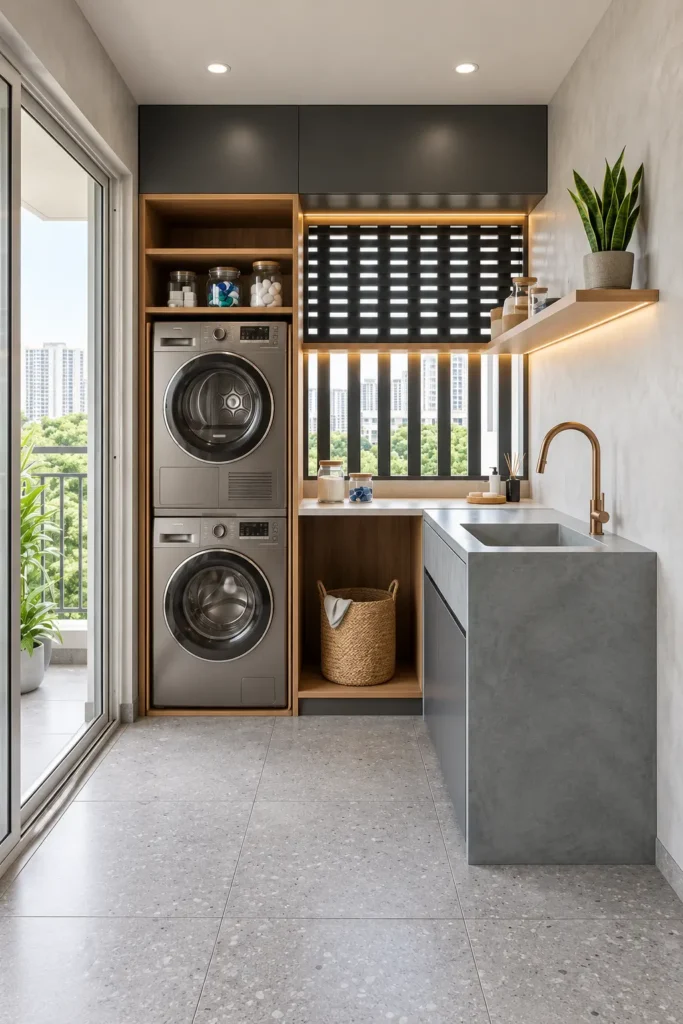
Mount slim folding drying racks on the wall opposite the appliances. They provide several levels for air-drying clothes but fold flat when the walkway is needed.
Run a shallow counter over the washer and dryer, with a small sink for hand-washing and stain treatment. Closed cabinets above can hold bulk detergent and less attractive cleaning supplies.
Measure the rack in its open position before installation. Try to preserve at least 30 inches of clear passage for baskets, appliance doors, and comfortable movement.
6. Balcony Laundry Zone
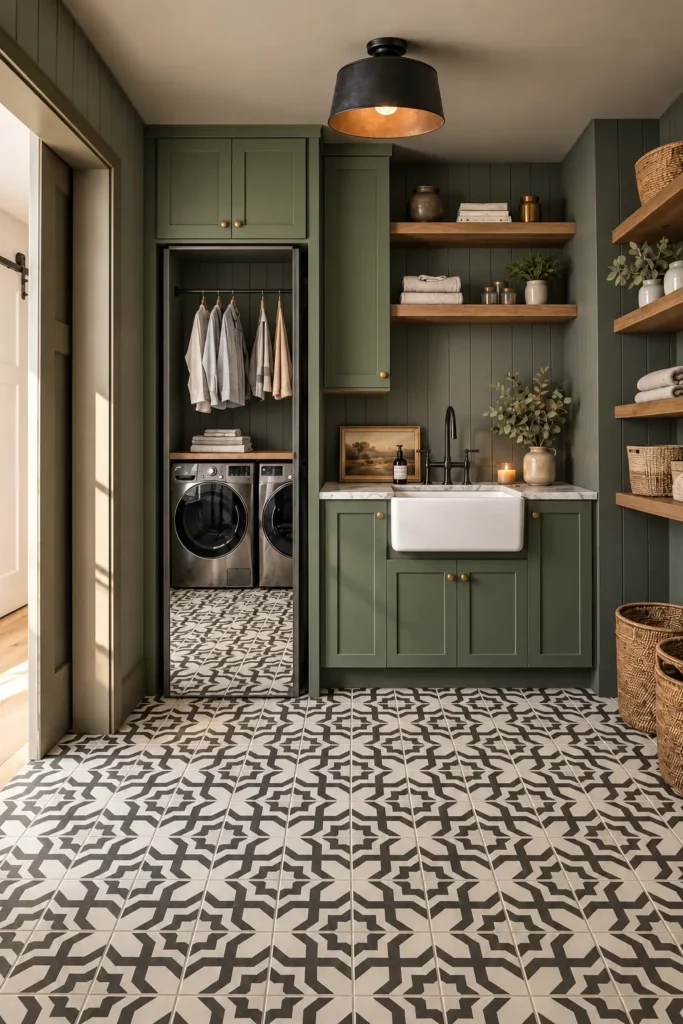
An enclosed balcony can become an efficient laundry area if plumbing, drainage, insulation, and building rules allow it. Stack the machines inside a wood-framed tower to save floor space.
Continue an L-shaped gray counter beneath the window and place a deep sink at the end. Upper cabinets and one floating shelf provide storage without blocking natural light.
Install a solar shade because strong sun can fade cabinets and overheat cleaning products. Porcelain floor tile will usually handle moisture better than laminate.
7. Green Farmhouse Style
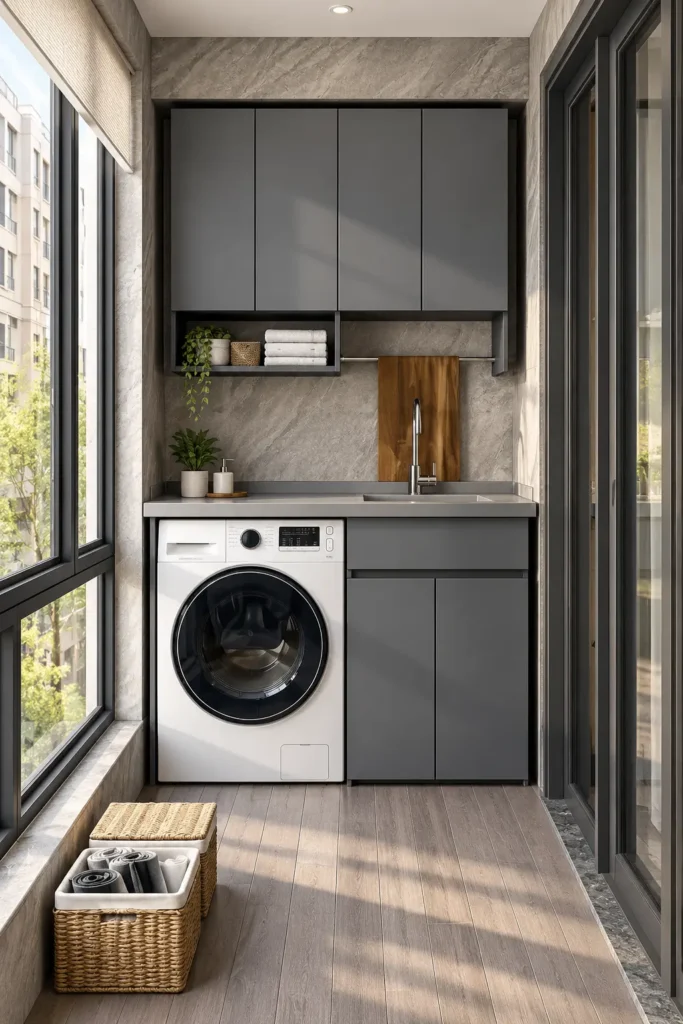
Olive or forest-green cabinets create depth in a small utility room. Balance the dark finish with a white apron-front sink, warm oak shelves, and simple brass hardware.
Place the washer and dryer beneath a hanging nook on one side. Keep the sink cabinet near the center so it becomes the room’s visual anchor.
Black-and-white patterned floor tile adds movement and hides everyday marks. Add task lighting above the sink so the green remains rich instead of looking dull in shadow.
8. Sleek Gray Station
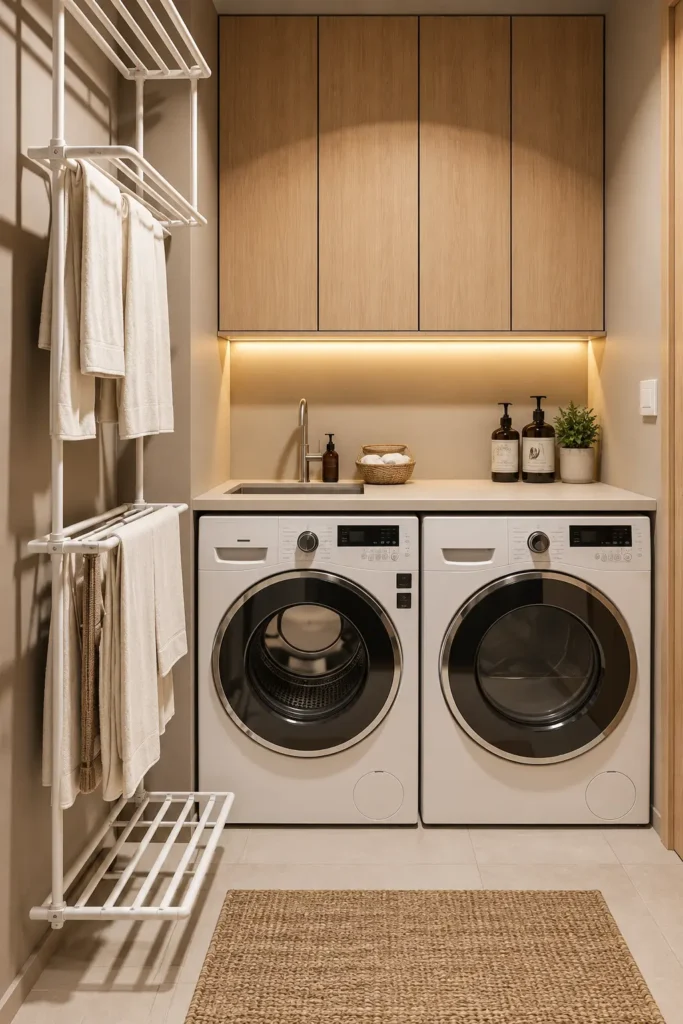
A single front-loading washer may be all a small apartment or one-person home needs. Set it beneath a full-width counter and place a compact sink beside it.
Matte charcoal upper cabinets reduce clutter, while a narrow open cubby keeps towels within reach. Gray stone-look porcelain and slab doors create a clean, architectural finish.
A counter height of roughly 36–38 inches works for many front-loaders, but always check the appliance measurements and required clearance before ordering cabinets.
9. Bright Balcony Setup
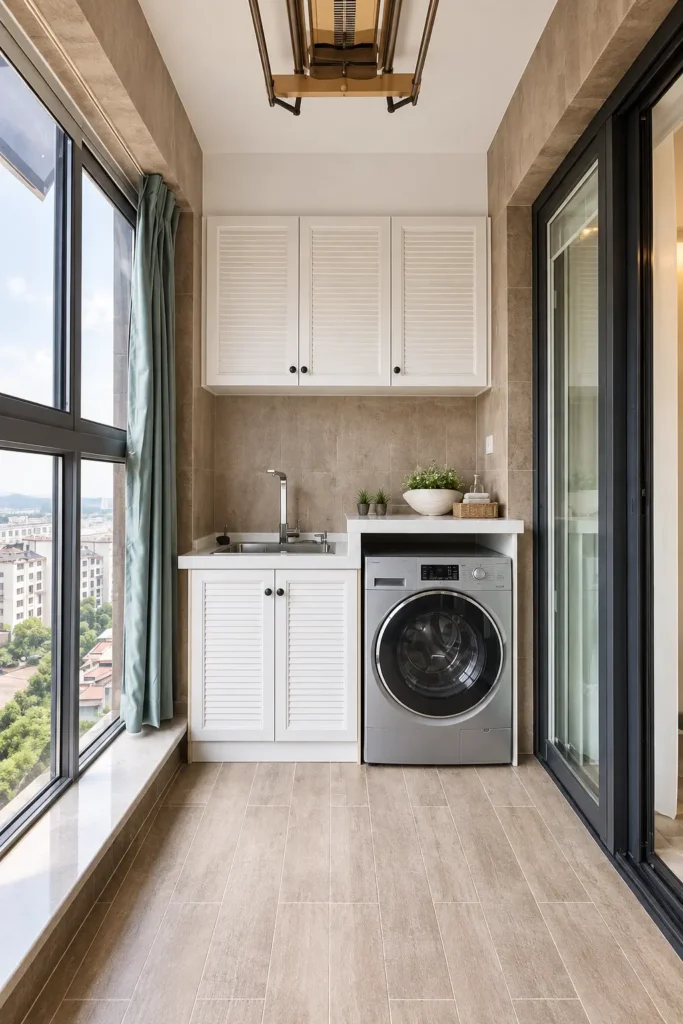
White louvered cabinets make an enclosed balcony feel brighter and hide plumbing, detergents, and utility supplies. Pair them with a compact sink, one front-loading machine, and warm wood-look floor tile.
A ceiling-mounted drying rack uses the empty space overhead. Raise it when it is not needed to keep the room open and easy to walk through.
Louvered doors collect more dust than flat fronts, so clean them with a vacuum brush. Make sure the ceiling can safely support the rack and wet laundry.
10. White and Wood Mix
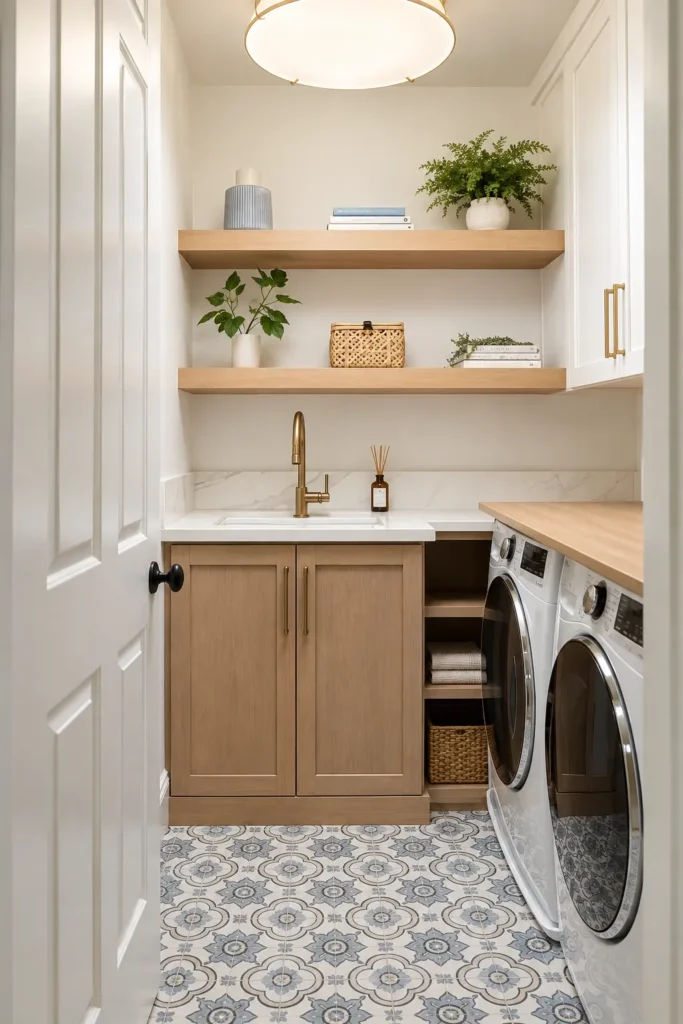
Keep the main cabinets white, then introduce natural wood through the sink base and two floating shelves. This combination feels lighter than a wall filled entirely with upper cabinets.
Place the sink at the back of the room and the machines along one side. The direct walkway keeps a narrow laundry room from feeling blocked.
Limit floating shelves to about 10–12 inches deep. Oversized shelves project into the room, collect clutter, and make everyday items harder to reach.
11. Soft Cream Laundry
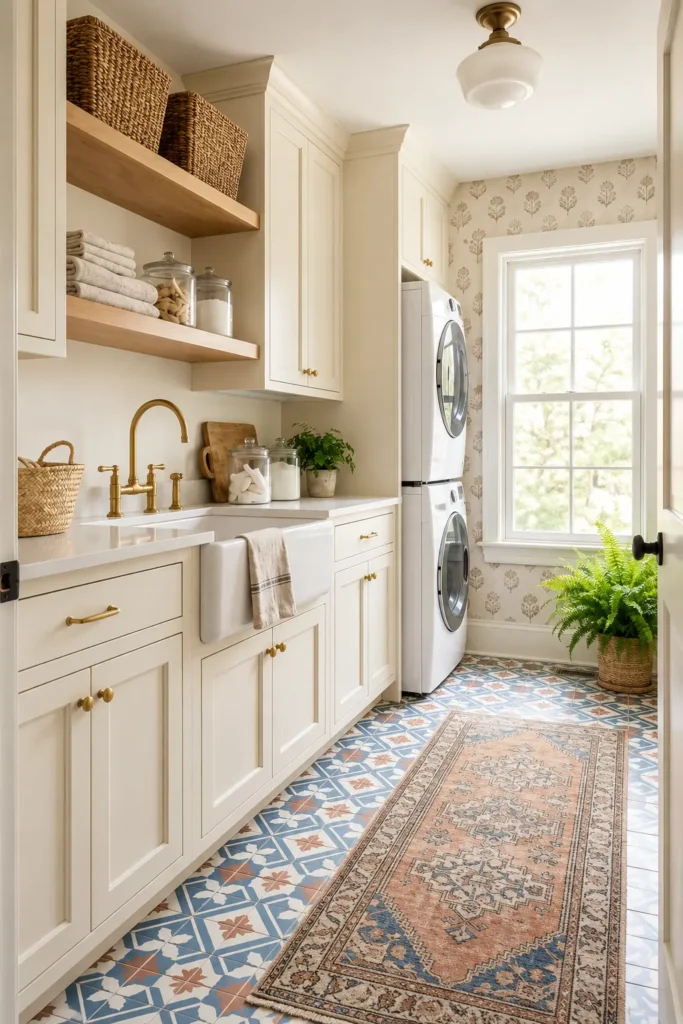
Cream Shaker cabinets offer a softer alternative to bright white. Add warm brass hardware, a white apron-front sink, and open wood shelves for towels and clear storage jars.
A small botanical wallpaper print and blue-and-rust floor pattern bring character without overwhelming the narrow room. Stacked appliances preserve more space for the sink and base cabinets.
Test cream paint beside the appliances before committing. Some warm whites can appear yellow next to a cool white washer or dryer.
12. Bathroom Laundry Combo
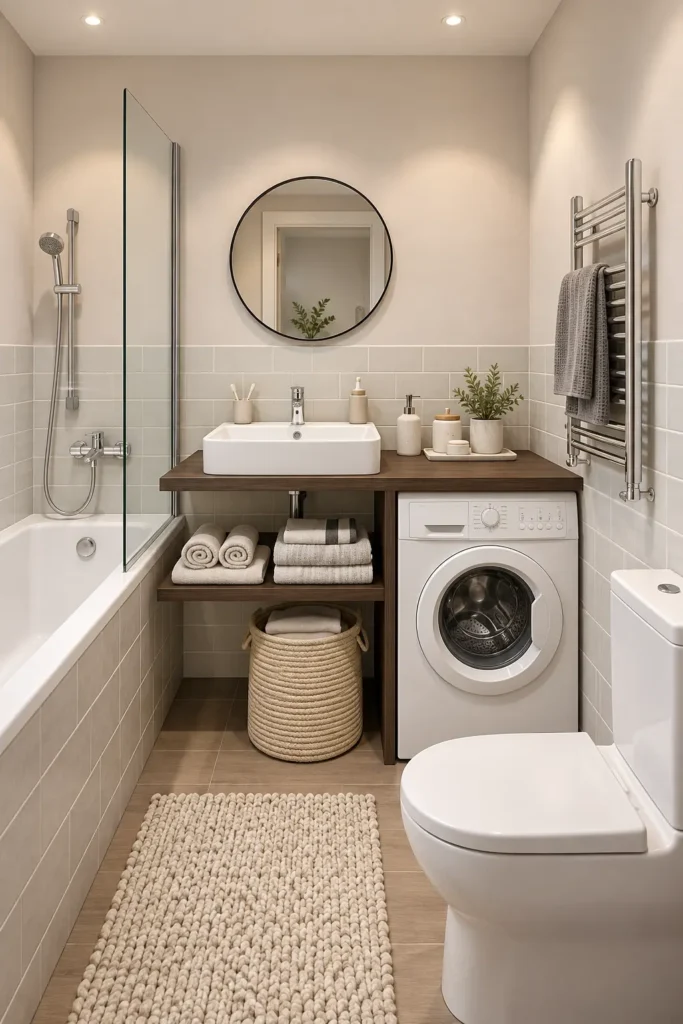
If there is no separate utility room, fit a compact washer beneath an extended bathroom vanity. Use one continuous wood counter to connect the sink and appliance.
Open shelves below can hold folded towels and a handled laundry basket. The strong horizontal counter line makes the washer feel deliberately built in rather than squeezed into an empty gap.
This setup needs correct ventilation, waterproofing, electrical placement, and GFCI protection. Have the layout checked by qualified trades before altering bathroom plumbing or wiring.
13. Hidden Laundry Cabinet
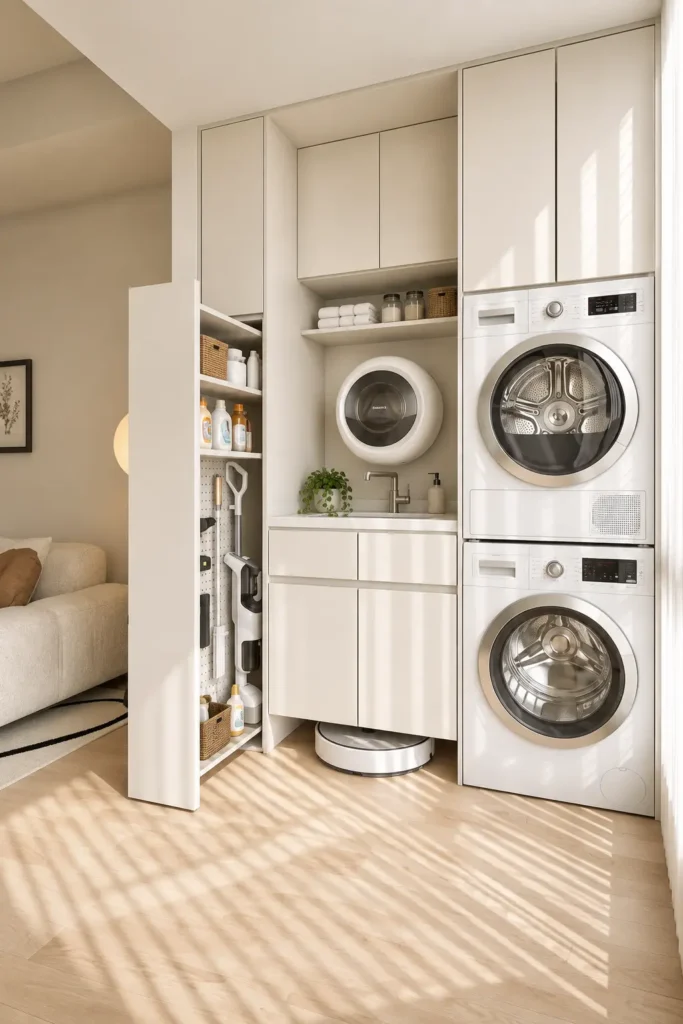
A floor-to-ceiling cabinet can conceal a stacked washer and dryer, compact sink, cleaning tools, and robot vacuum dock. Pale handleless doors help the unit blend into a hallway or living area.
Choose retractable or wide-opening doors so the work zone stays accessible. The appliance compartment must also follow manufacturer ventilation and service-clearance requirements.
Custom construction costs more than open shelving, but it controls visual clutter and lets a full laundry setup feel like part of the architecture.
Plan Before You Build
Measure the appliance width, depth, door swing, hoses, and ventilation space before ordering cabinets. Remember that a sink cabinet must also contain the bowl, trap, valves, and cleaning supplies.
Choose a basin deep enough for soaking without sacrificing the entire counter. Porcelain tile, quartz, sealed stone, compact laminate, and quality plywood generally wear better near water than thin peel-and-stick finishes.
If the room has no window, include task lighting above the sink and folding area. One ceiling bulb often leaves deep shadows beneath cabinets.