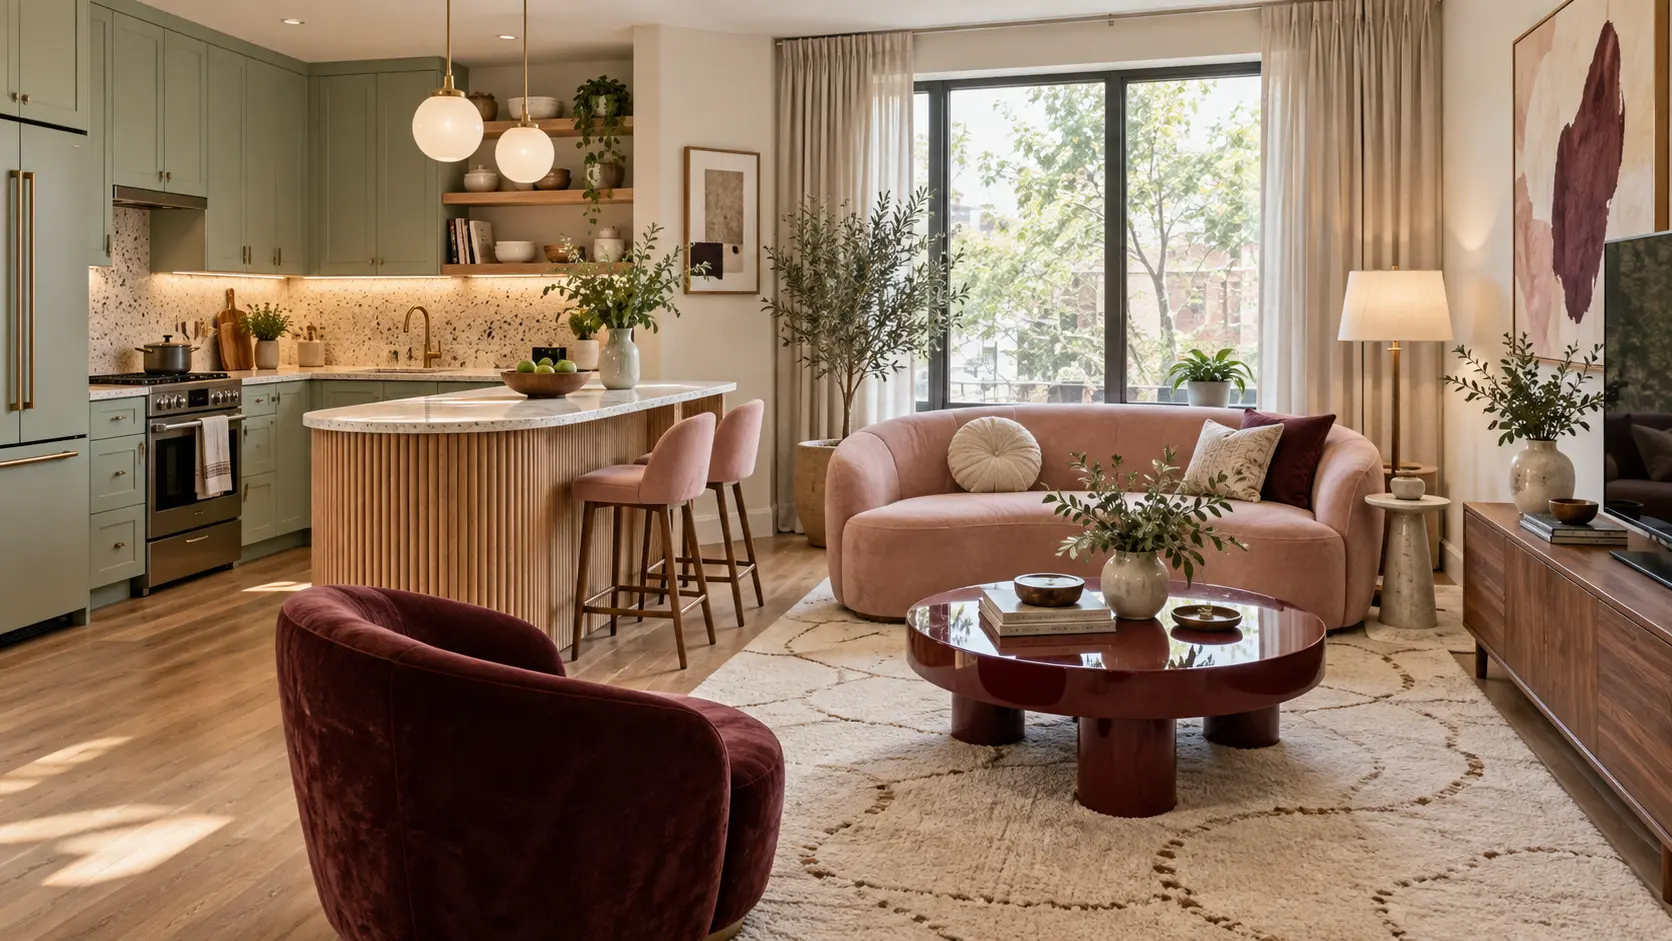
A small open room can feel crowded even when the furniture technically fits. Often, the problem is the layout: an island interrupts the walkway, the sofa faces kitchen clutter, or neither area feels complete.
These Small Open Plan Kitchen Living Room Layout Ideas pair 15 different kitchen structures with fully furnished living spaces. Each room has its own color story, from soft sage and blush to powder blue and yellow, with a few richer combinations for contrast. Use the layouts as a starting point, then adjust furniture sizes to fit your home.
1. Sage Kitchen, Blush Living Room
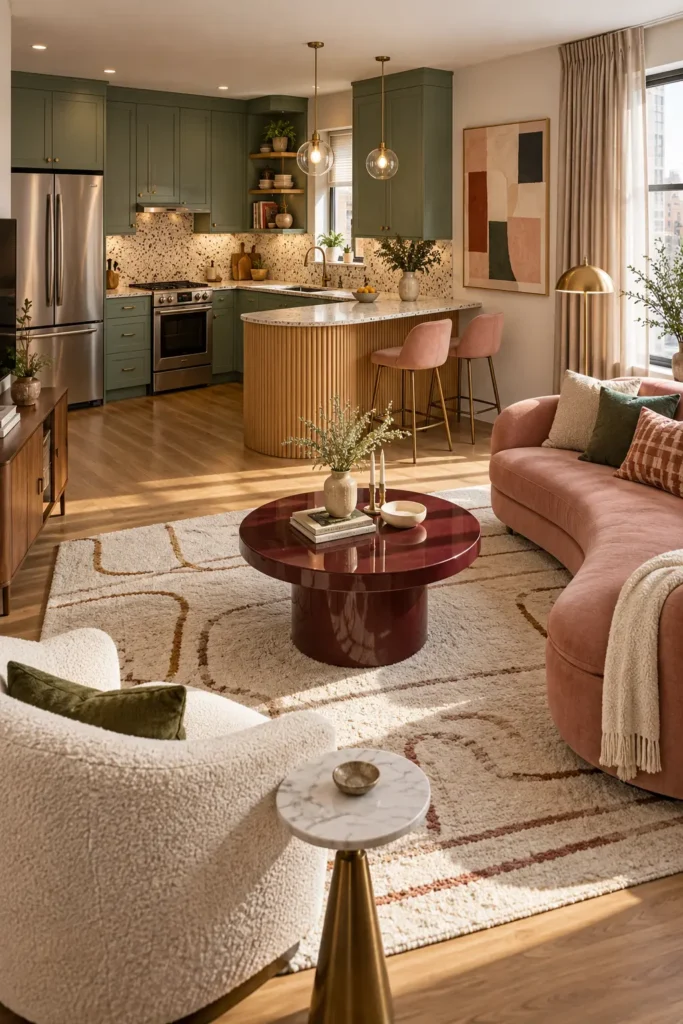
Fit sage-green cabinets into an L-shaped corner and curve the end of the peninsula toward the living room. A fluted-oak base, cream terrazzo-look counter, and two blush stools make it a useful place for breakfast without adding a separate island.
Across from it, pair a compact blush sofa with an ivory chair, burgundy round coffee table, and slim walnut TV cabinet. One rug should reach beneath the front legs of both seats. Before installing the peninsula, check that someone can pull out a stool without blocking the path past the sofa.
2. Blue One-Wall Kitchen, Yellow Sofa
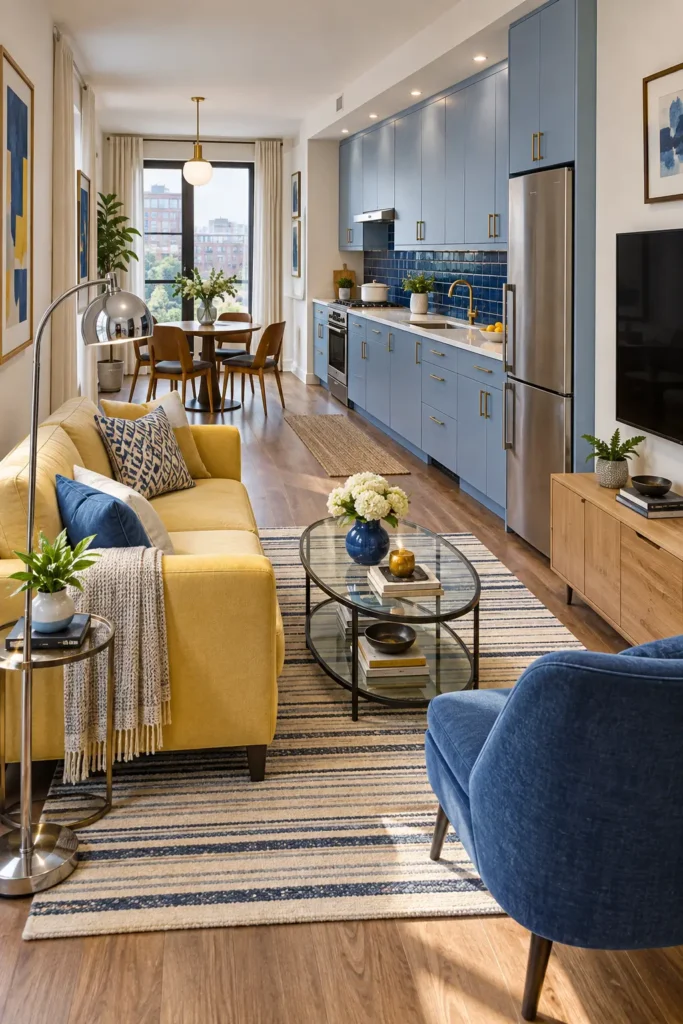
A powder-blue kitchen along a single wall keeps a narrow apartment’s center open. Line up the refrigerator, range, sink, and closed storage; use white quartz and a short section of cobalt tile for contrast.
Place a butter-yellow loveseat opposite a low oak media cabinet. A blue accent chair, glass coffee table, striped rug, and chrome reading lamp finish the living area without filling the walkway. Put a small round dining table near the window instead of an island. The kitchen and lounge will both feel furnished, but you’ll still be able to move easily between them.
3. Pink-and-Plum Galley Kitchen
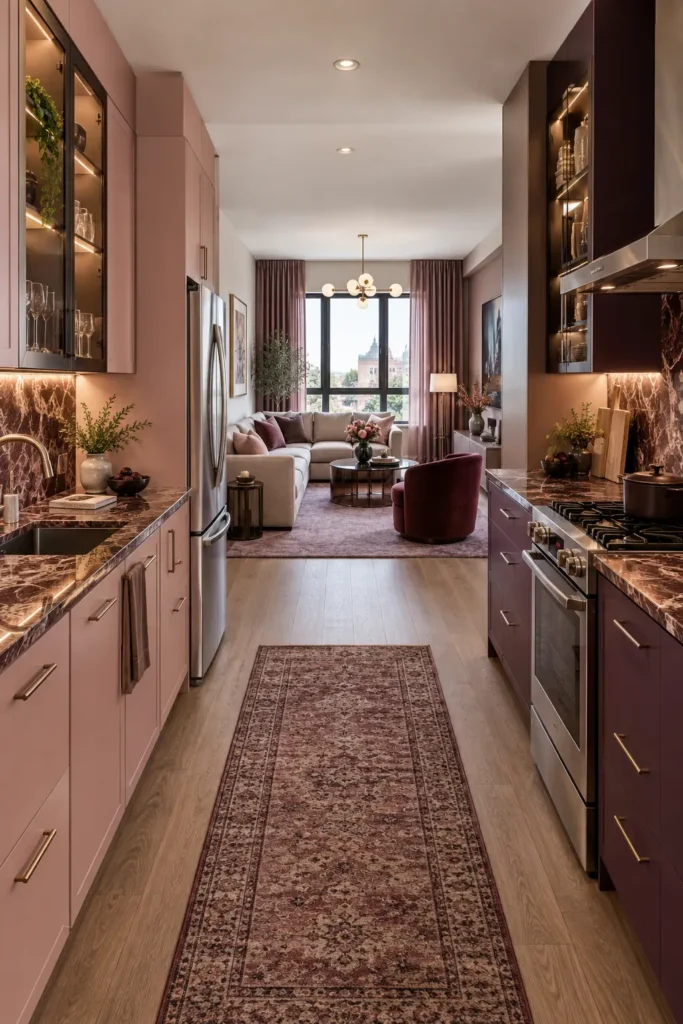
Run dusty-pink cabinets down one side of a galley and deep-plum cabinets down the other. Matching hardware and burgundy-veined counters tie the two sides together. The aisle should lead directly into the living room rather than ending at a cabinet or dining table.
At the far end, set an oatmeal sofa beside a plum chair, smoked-glass coffee table, lilac rug, and low media unit. Under-cabinet lighting keeps the darker kitchen usable for prep. Where the floor plan allows it, aim for about 42 inches between facing counters so drawers and appliances can open comfortably.
4. Lilac U-Shaped Kitchen
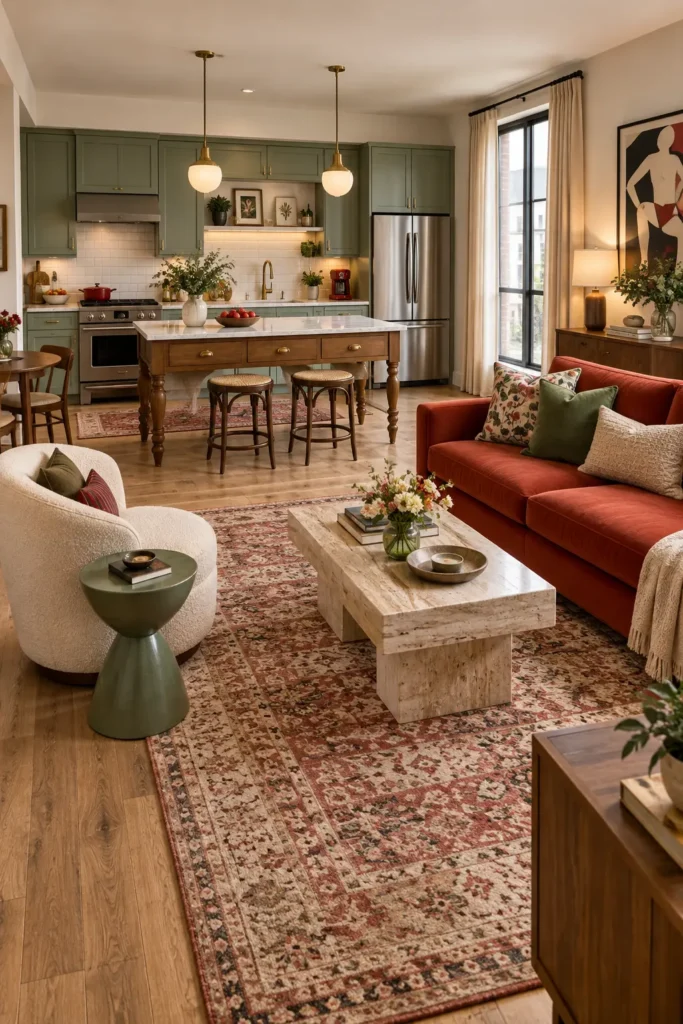
Wrap pale-lilac cabinets around three sides of a compact kitchen. Finish its open edge with a chocolate-brown breakfast ledge and two lavender stools, then leave that side facing the living room so the cook can still join the conversation.
A caramel sofa, cream swivel chair, dark oval coffee table, and walnut TV cabinet give the lounge equal presence. Chrome fixtures sharpen the soft lilac palette. Check corner-cabinet doors and stool clearance before ordering millwork; in a small U-shaped kitchen, a few inches can decide whether the layout feels easy or frustrating.
5. Mint Kitchen with a Worktable Island
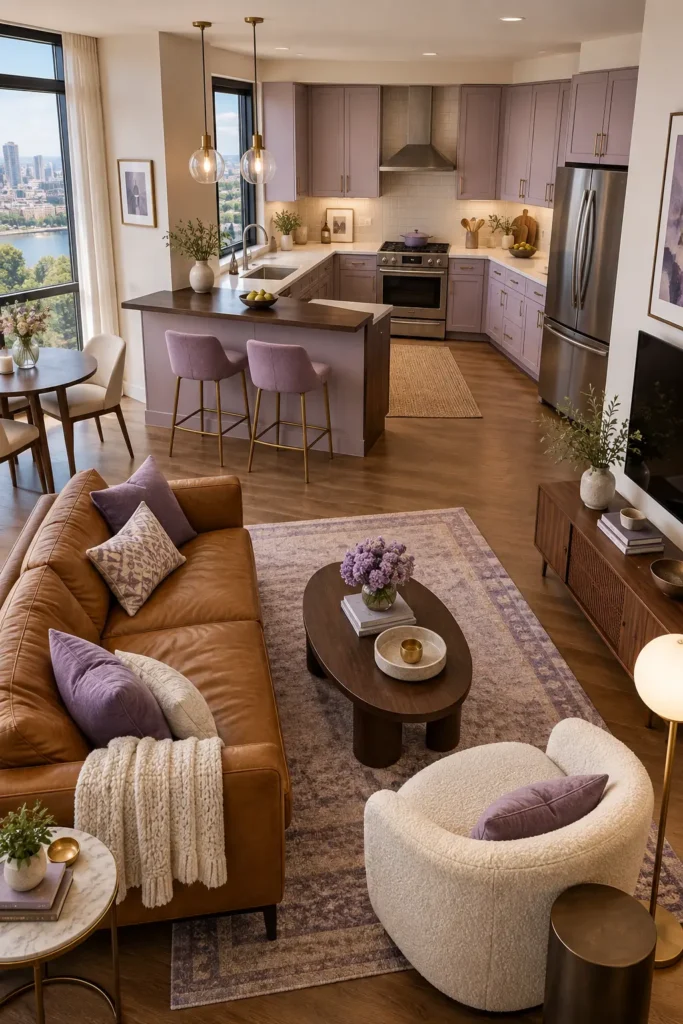
Place a freestanding worktable on visible wood legs in front of a mint kitchen. Its open base makes the room feel lighter than a solid cabinet island, while a sealed butcher-block or stone-look top provides real prep space. Leave room for two stools beneath one side.
The living area gets a cherry-red sofa, cream swivel chair, travertine-look coffee table, mint side table, and graphic art. The red draws your eye beyond the kitchen instead of letting cabinetry dominate. A secondhand table can work beautifully here, but check its stability and top finish before using it for daily cooking.
6. Buttercream Peninsula Kitchen
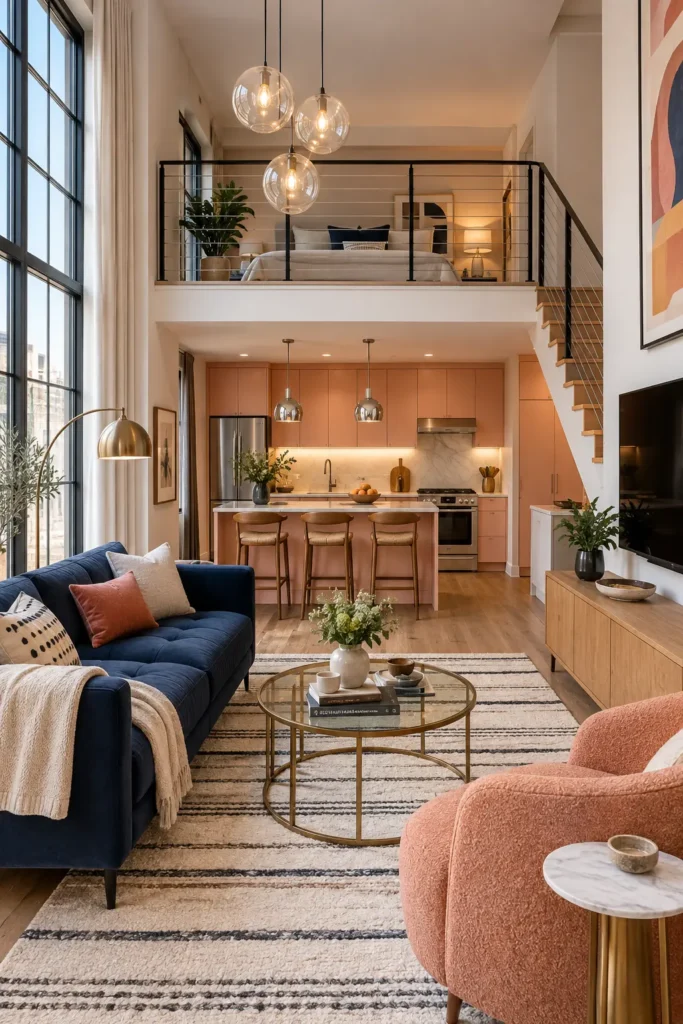
Extend a slim peninsula from one wall of a buttercream kitchen. Two forest-green stools face the living room, while pale-green stone-look tile and brass fixtures connect the kitchen to a deeper green sofa nearby.
Finish the lounge with a cane chair, dark walnut coffee table, ivory rug, media cabinet, and brass floor lamp. The peninsula can hold groceries, serve lunch, and provide extra prep space. Round its exposed corner if people regularly walk past it. Measure the route around the end with a stool pulled out, not just with the kitchen empty.
7. Peach Kitchen Under a Loft
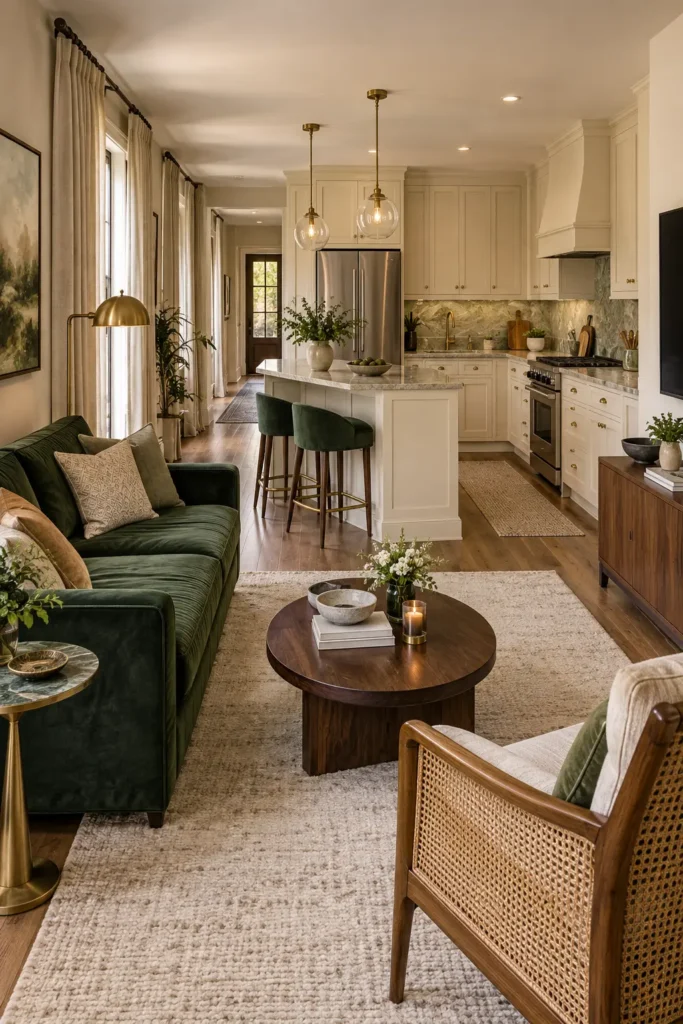
If a loft or mezzanine lowers part of the ceiling, use that area for a peach kitchen and reserve the taller space for sitting. Compact cabinets, pale stone counters, under-cabinet lights, and a short breakfast bar make the cooking zone feel planned rather than squeezed in.
In the open living area, arrange a navy loveseat, peach chair, glass coffee table, striped rug, oak TV cabinet, and tall curtains. The change in ceiling height defines the rooms while keeping them connected. Choose small kitchen pendants or wall lights so fixtures don’t hang into the cook’s working space.
8. Pistachio Kitchen on an Angled Wall
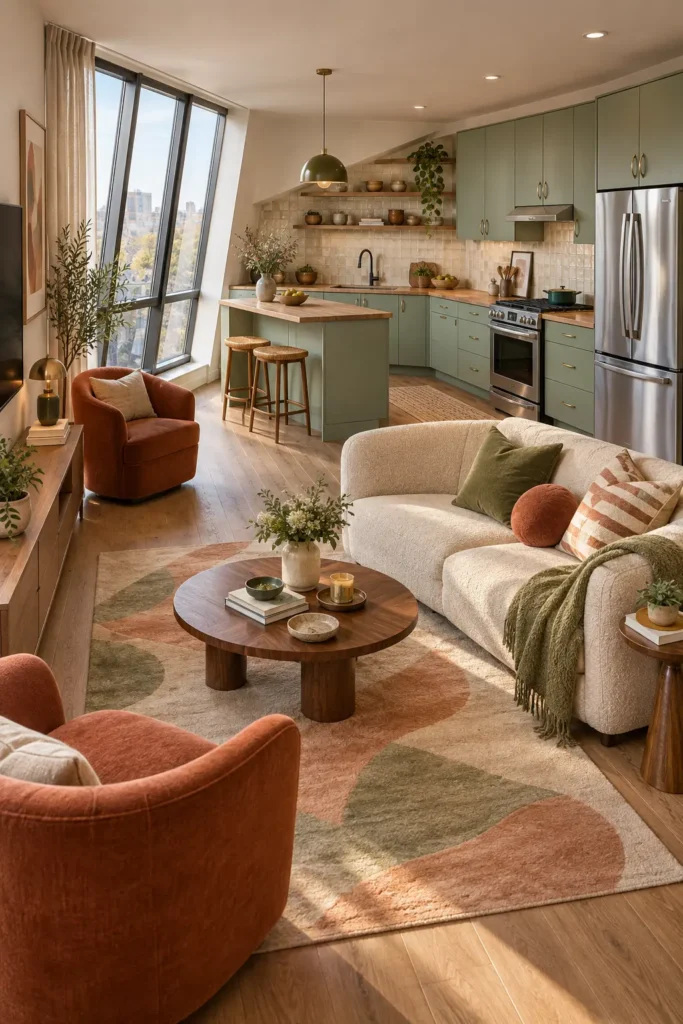
Let pistachio cabinets follow an angled wall instead of forcing a straight run that leaves an odd gap. A fitted oak counter and cream tile give the unusual shape a clean finish. Keep appliances on the wider sections, where cabinet doors and drawers have space to open.
Angle an ivory loveseat slightly toward two small terracotta chairs. A round walnut coffee table and peach-and-green rug make the seating arrangement look intentional. Avoid angling every piece of furniture; repeating the room’s geometry once is enough to make the kitchen and living area feel connected.
9. Blue Kitchen Beneath the Window
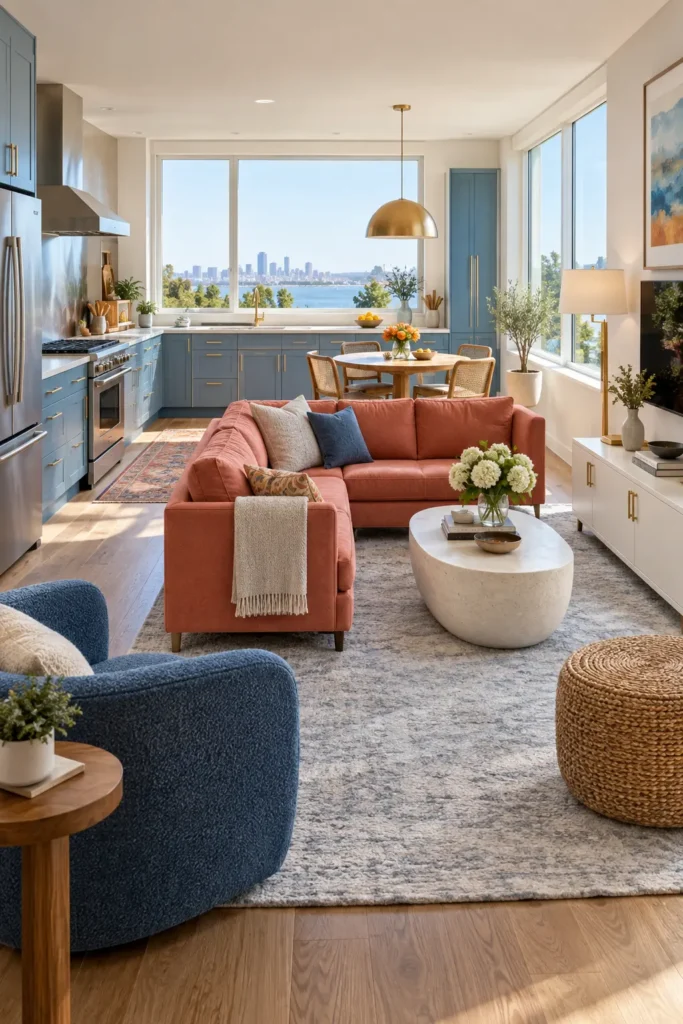
Place sky-blue base cabinets below a large window and center the sink beneath it. Put the range on a side wall with a stainless backsplash, and use one tall pantry for the storage you lose by leaving the window wall free of upper cabinets.
A coral sofa, blue chair, cream oval coffee table, pale-gray rug, and low white media cabinet complete the adjoining lounge. Daylight can travel across both zones because the kitchen stays low and open. Choose washable finishes around the sink and keep curtains away from splashes and cooking heat.
10. Mauve Kitchen Behind Pocket Doors
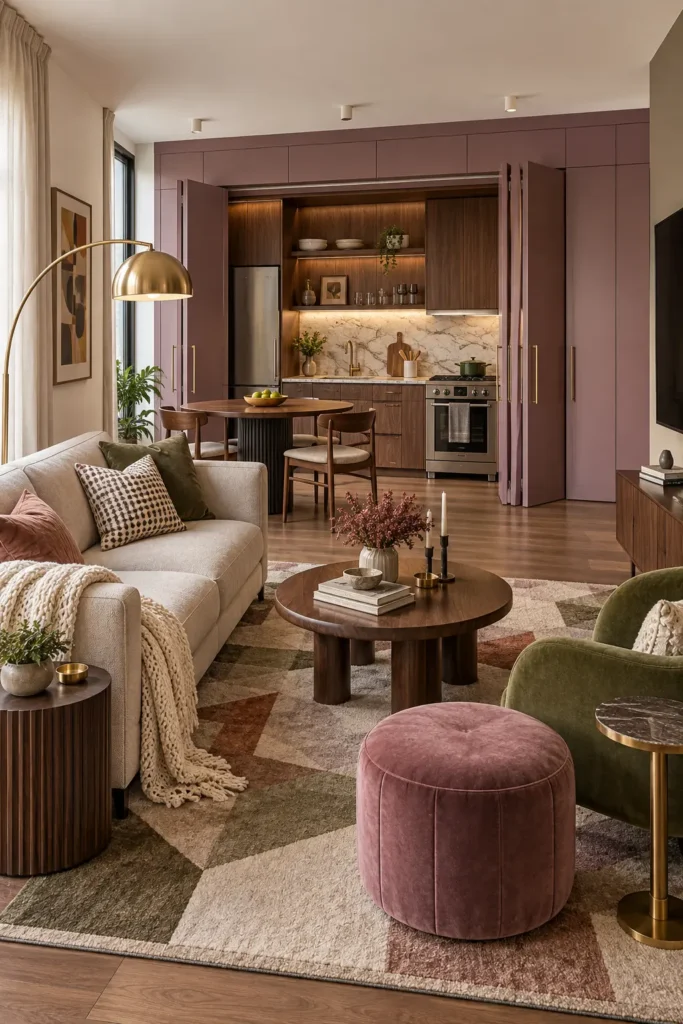
A tall mauve cabinet wall can hide a walnut-lined kitchen when cooking is done. Open the pocket doors for access to the sink, range, and counters; close them to give the living room a quieter backdrop.
Furnish that room with an oatmeal sofa, olive chair, mauve ottoman, walnut coffee table, patterned rug, and brass reading lamp. This requires more planning than a paint update: appliances need ventilation and doors need room to retract. If custom cabinetry isn’t realistic, a tambour-door cabinet can at least hide the toaster and coffee maker.
If custom cabinetry isn’t realistic, start by organizing what’s already behind your cabinet doors. These small kitchen organization ideas can help you free up counter space before you change the layout.
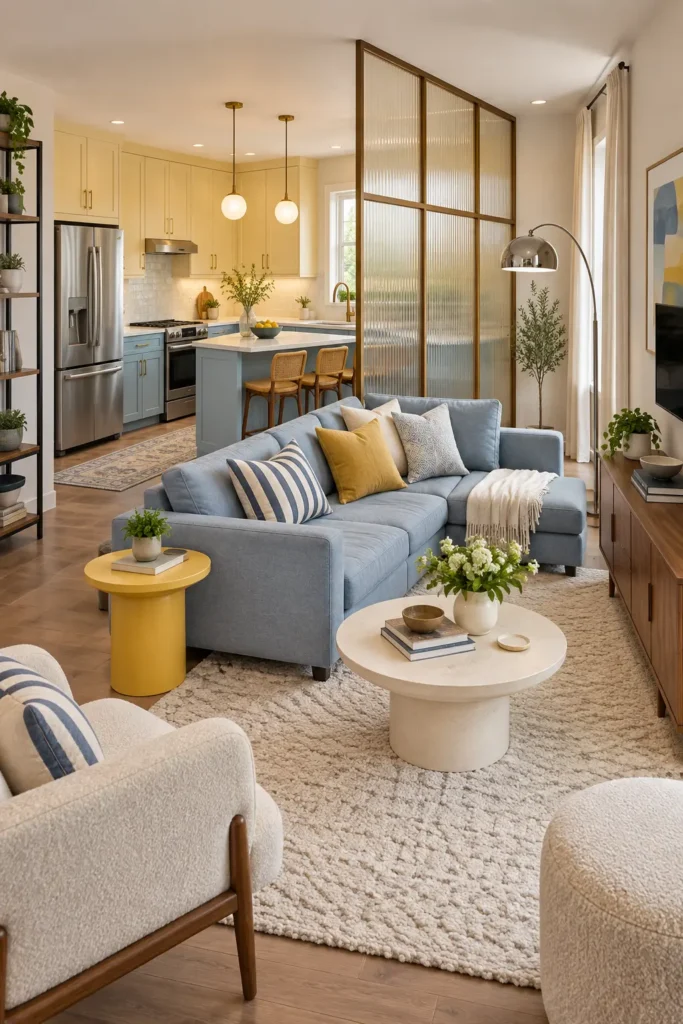
11. Yellow Kitchen with a Glass Screen
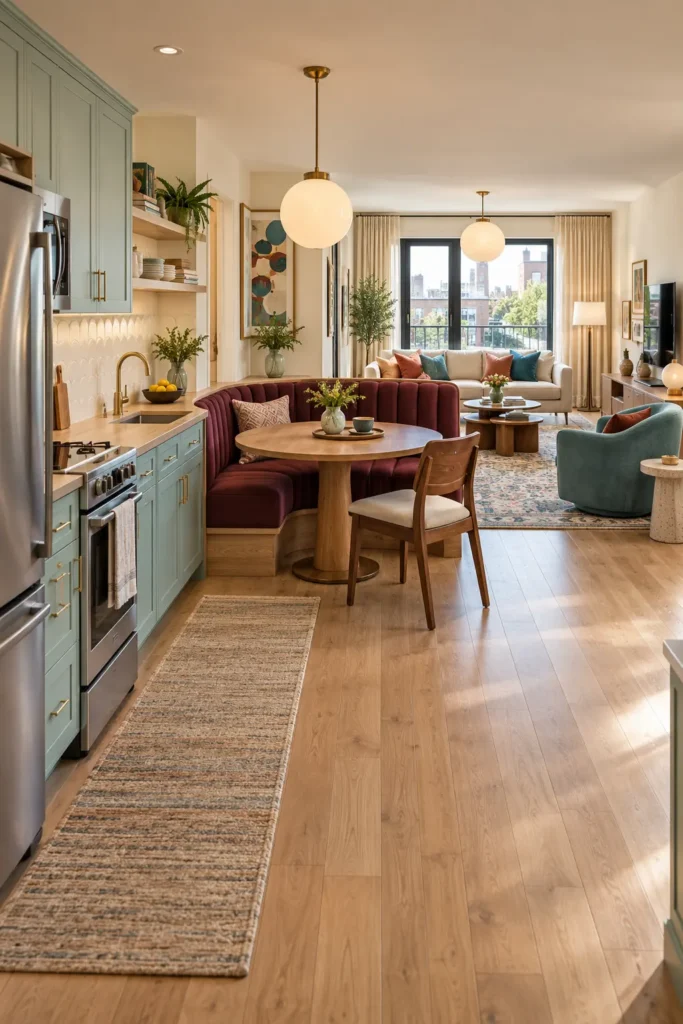
Use a short reeded-glass screen to soften the view from the sofa into a pale-yellow and powder-blue kitchen. It can conceal part of the prep counter without cutting off daylight or conversation. Keep the opening wide enough that both zones still read as one room.
Float a shallow powder-blue sectional opposite a walnut media cabinet, then add a cream rug, round ivory coffee table, yellow side table, and chrome floor lamp. Choose safety glazing and secure the screen properly. In a rental, focus on the furniture layout first and use a stable freestanding screen only if it won’t obstruct the walkway.
12. Aqua Kitchen, Burgundy Banquette
Set a curved burgundy banquette between a soft-aqua kitchen and cream living room. With a round oak table, it becomes a place for meals or work and gives the open room a natural midpoint.
Use cream scalloped tile and pale-oak counters in the kitchen. Beyond the banquette, furnish the lounge with a cream sofa, aqua chair, nesting tables, patterned rug, low media cabinet, and curtains. A bench uses less pullout space than dining chairs on every side. Choose wipeable upholstery; crumbs collect quickly in the seams of a dining banquette.
13. Rose-Beige Wall, Charcoal Island
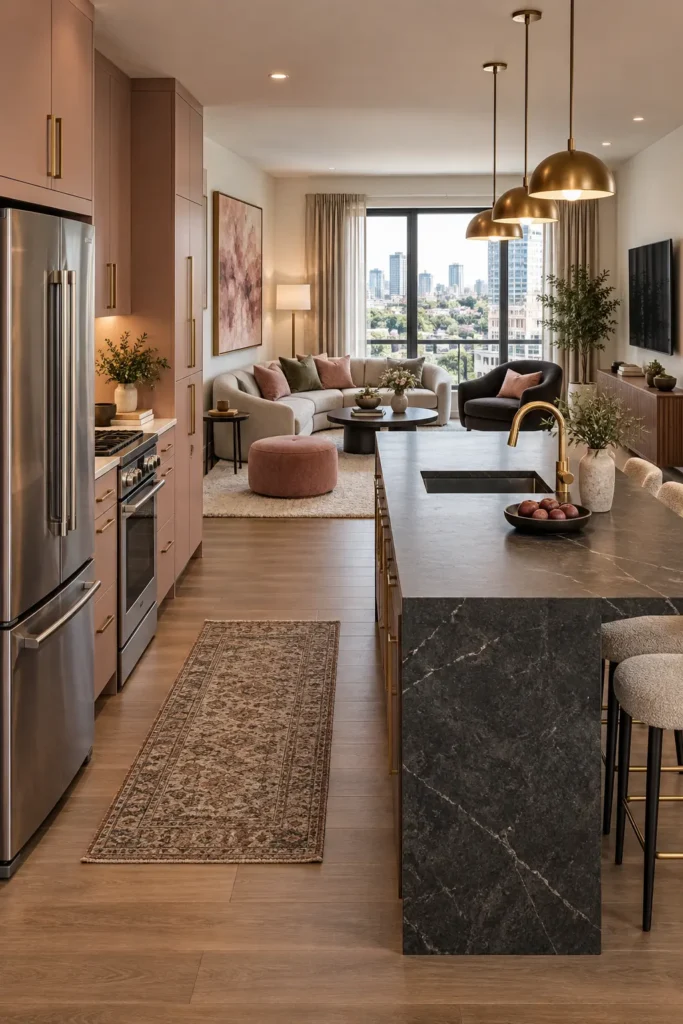
Put the refrigerator, oven, and pantry storage into one rose-beige cabinet wall. In front of it, use a separate low charcoal-stone island for prep and two seats. This two-part kitchen looks distinct from a standard wall of cabinets plus a large matching island.
Across the room, place a pale-gray curved sofa, charcoal chair, rose ottoman, black oval coffee table, cream rug, and dusty-pink artwork. The low island preserves the view into the living area. Before buying it, test both the walking route and the space needed to pull out its stools.
14. Seafoam Kitchen, Aubergine Arch
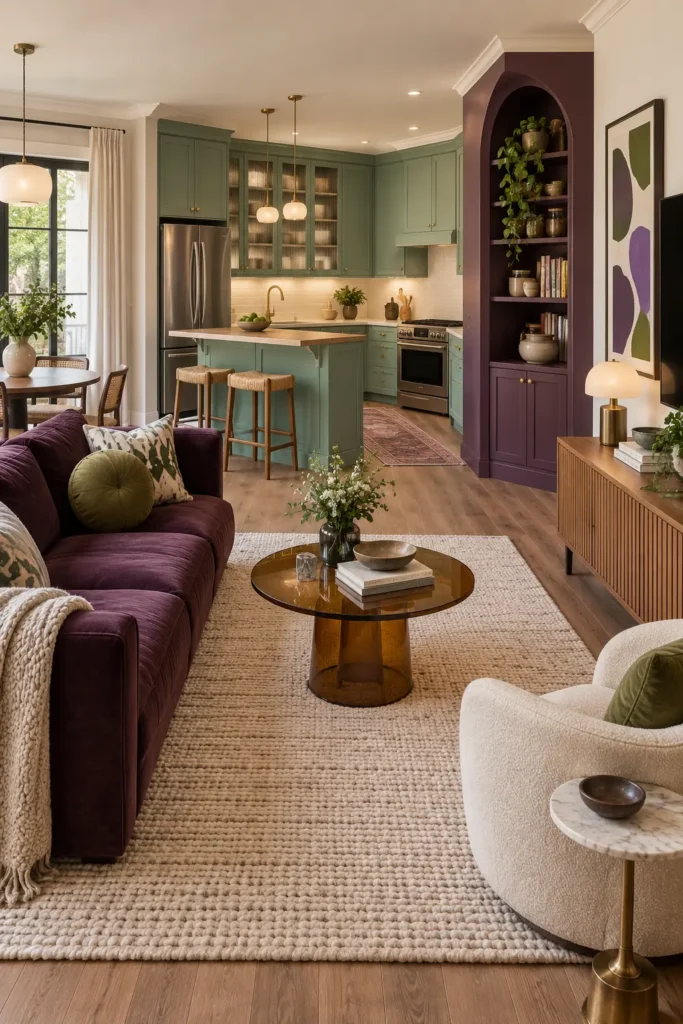
Wrap seafoam cabinets around a corner and give the pantry a painted aubergine arch. Keep its lower section closed for practical storage; display a small number of everyday dishes above. Ivory counters, reeded-glass cabinet doors, and a short oak breakfast ledge finish the kitchen.
Repeat aubergine in the living-room sofa, then add a cream swivel chair, amber-glass coffee table, ivory rug, and oak media cabinet. The arch provides a focal point, so the lounge doesn’t need a wall full of accessories. Renters can suggest the shape with paint behind a freestanding pantry, subject to lease rules.
15. Modular Kitchen, Wine-Red Lounge
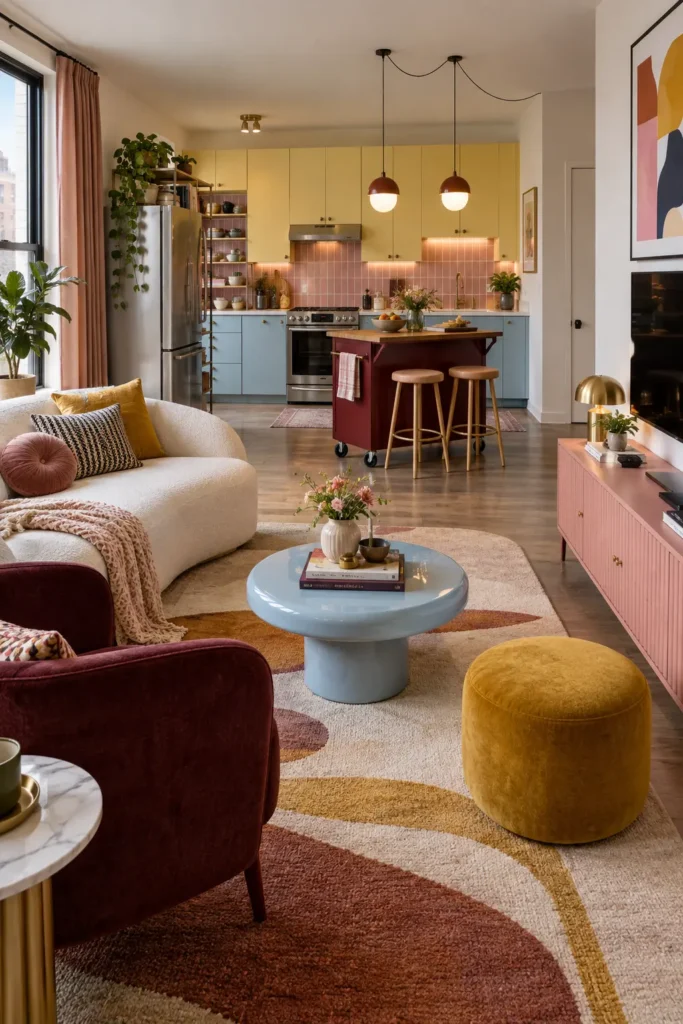
Combine freestanding powder-blue and pale-yellow kitchen units with a wine-red prep cart on locking wheels. Match their pulls and add a blush backsplash panel so the setup feels deliberate. The cart gives you a movable prep surface without permanently taking over the center of a studio.
Complete the living area with a cream curved sofa, wine-colored chair, glossy blue coffee table, mustard ottoman, blush media cabinet, rug, artwork, curtains, and plug-in lamps. Limit the stronger colors to these larger pieces; too many matching accessories will make the room busy. Lock the cart whenever you cook.