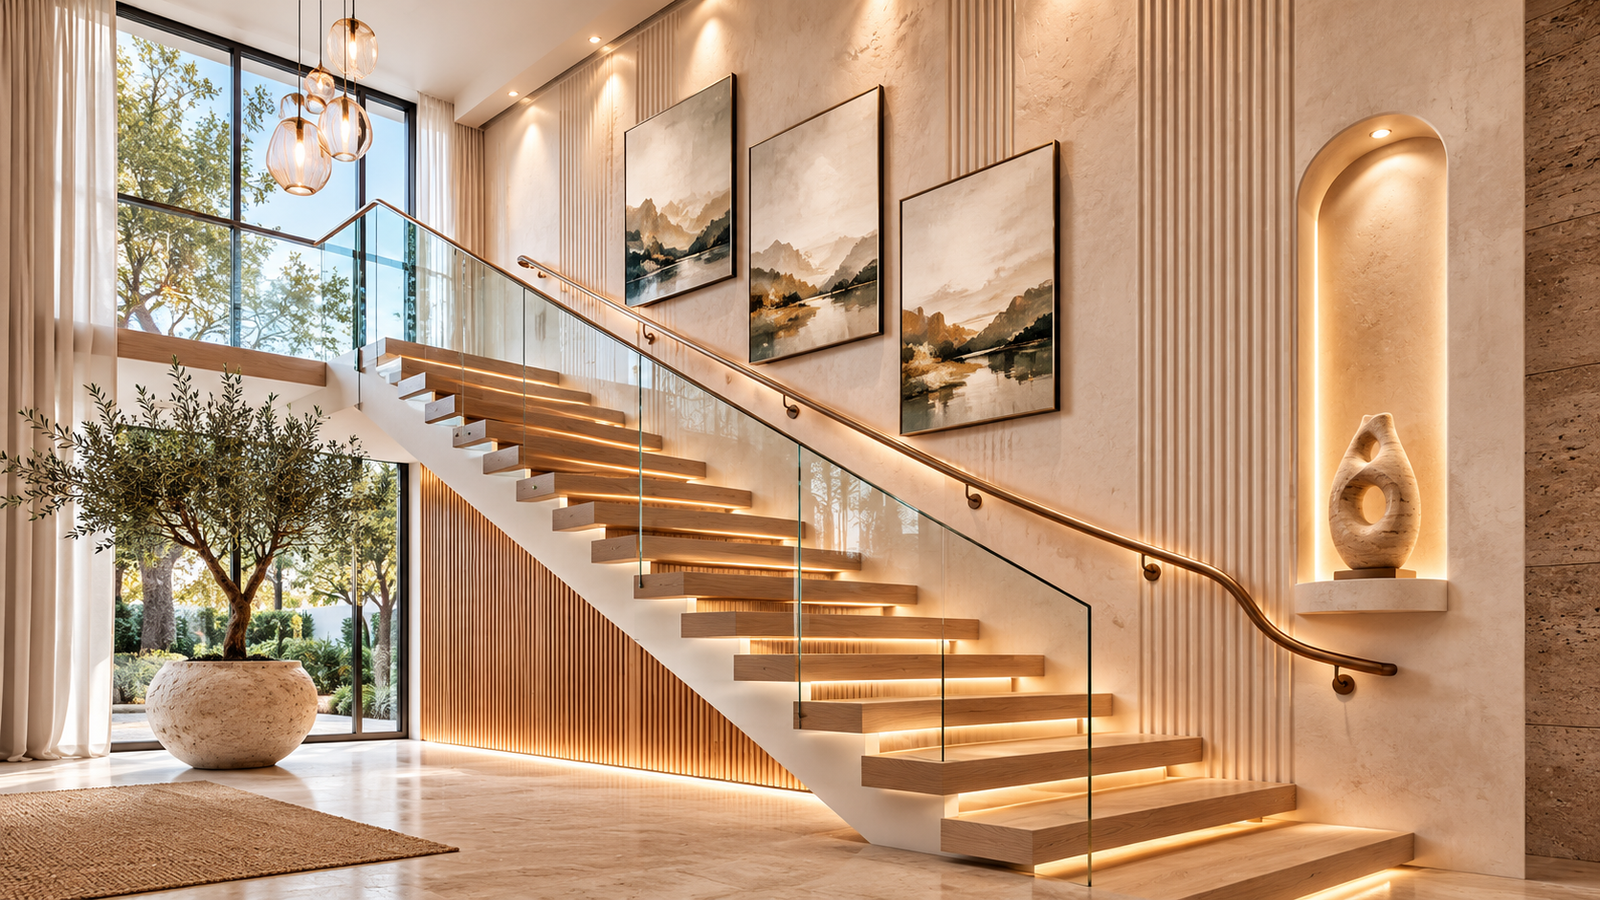
Staircase walls are easy to underestimate. They look like ordinary blank walls until mismatched frames, undersized artwork, and awkward spacing make the entire stairway feel visually unsettled.
The most successful staircase wall decorating ideas work with the architecture instead of treating it like a flat hallway. They follow the movement of the stairs, create a focal point from the landing, and look intentional from both floors.
These 18 ideas balance high-impact architectural details with practical, renter-friendly solutions, giving every staircase its own distinct visual identity.
1. Create a Plaster Relief Rhythm
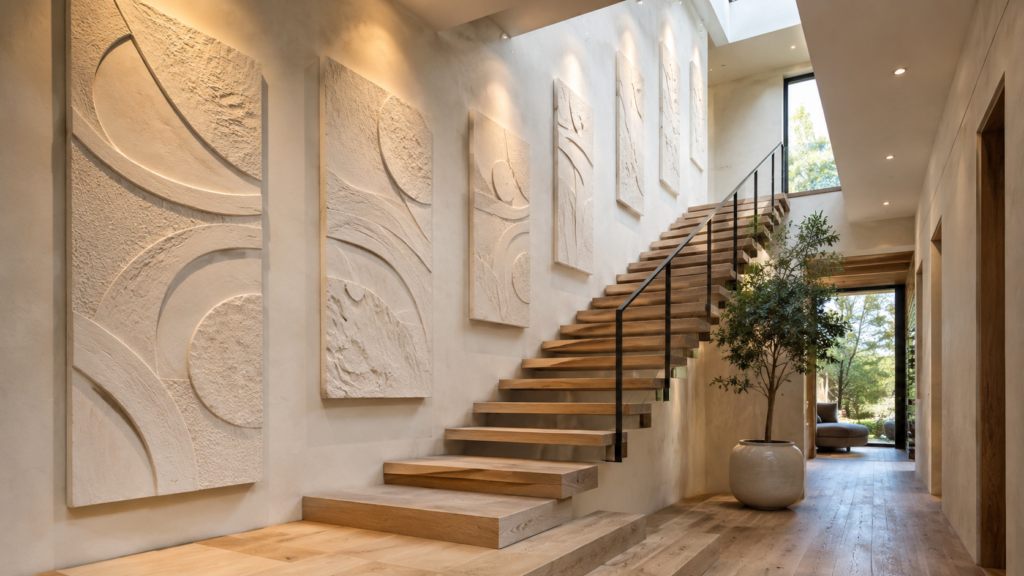
Replace a predictable row of framed prints with three or four shallow plaster relief panels that rise gradually with the staircase. Their sculptural surfaces add interest without making a narrow stairwell feel crowded.
Choose panels between 18 and 24 inches wide and leave 4 to 6 inches between them. A warm ivory or mineral-toned wall keeps the composition quiet, while a ceiling-mounted wall washer creates soft shadows. Repetition establishes rhythm, but slight variations in texture prevent the display from feeling too rigid.
2. Turn the Landing Into an Alcove
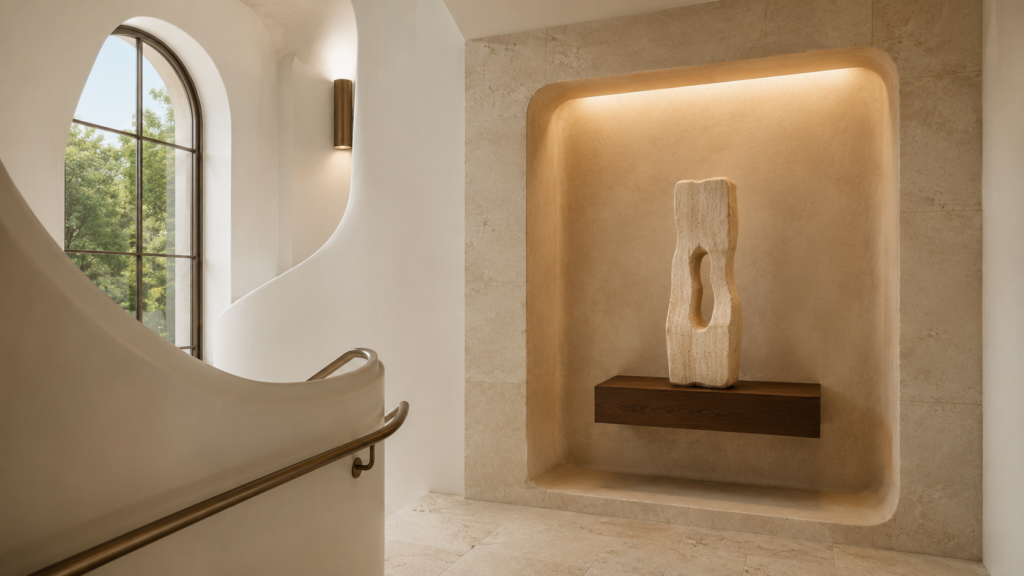
A staircase landing naturally slows movement, making it the best place for a concentrated design moment. Create a shallow recessed alcove finished in limewash, wood veneer, or microcement, then display one sculptural object inside.
Keep the recess approximately 6 to 8 inches deep so it doesn’t interfere with circulation. Add a discreet recessed light at the top to increase depth. This works because the darker interior creates contrast, while the single object gives the landing enough visual weight without introducing a bulky console.
3. Split One Landscape Across Levels
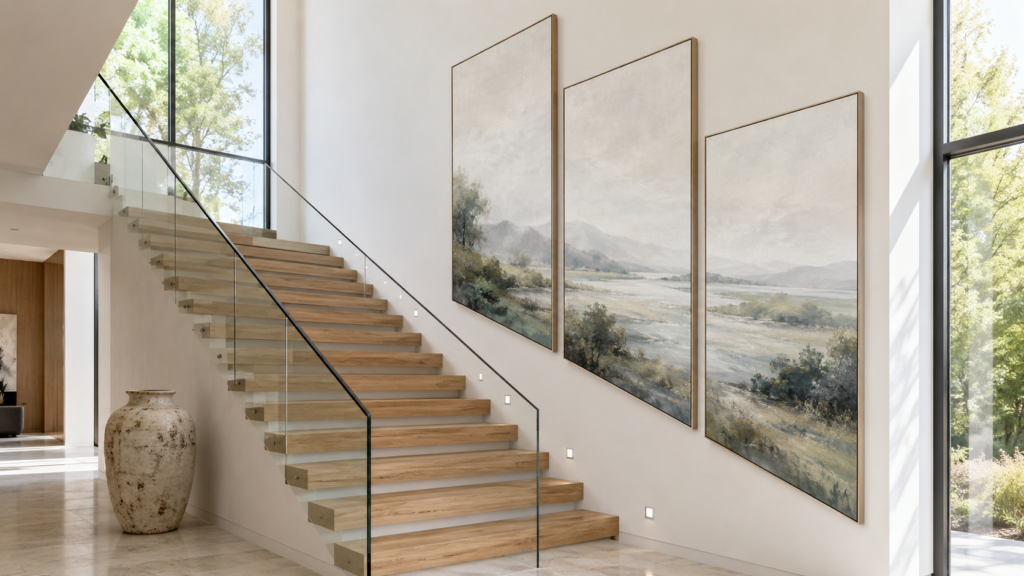
Instead of hanging one large canvas or a conventional gallery wall, divide a panoramic artwork into three oversized vertical panels. Position each section at a slightly different height so the landscape appears to climb with the stairs.
Leave 2 to 3 inches between panels and keep the overall installation at least half the width of the visible wall. This creates continuity without looking repetitive. Choose misty landscapes, abstract color fields, or hand-painted linen panels that remain visually strong from both close and distant viewpoints.
4. Frame the Stair Window Deeply
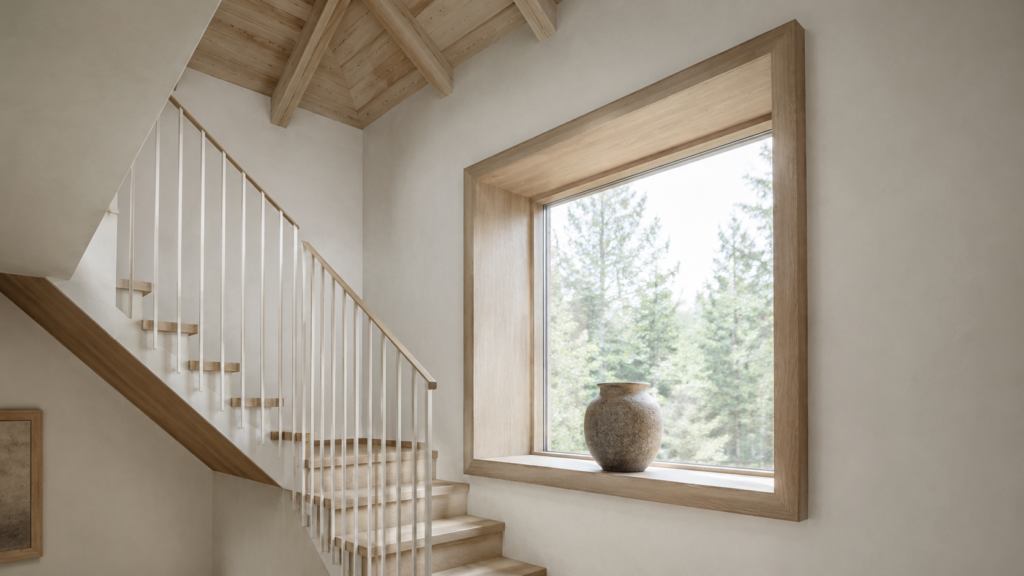
A staircase window often provides more visual interest than additional wall decor. Emphasize it with deep oak casing, a stone sill, or a contrasting plaster reveal that turns the opening into an architectural focal point.
Leave the surrounding wall mostly empty so the window can breathe. A casing depth of 4 to 6 inches creates stronger shadow lines throughout the day. This idea works especially well in Scandinavian or Japandi interiors, where natural light, craftsmanship, and proportion matter more than decorative quantity.
5. Build a Picture-Ledge Stair Line
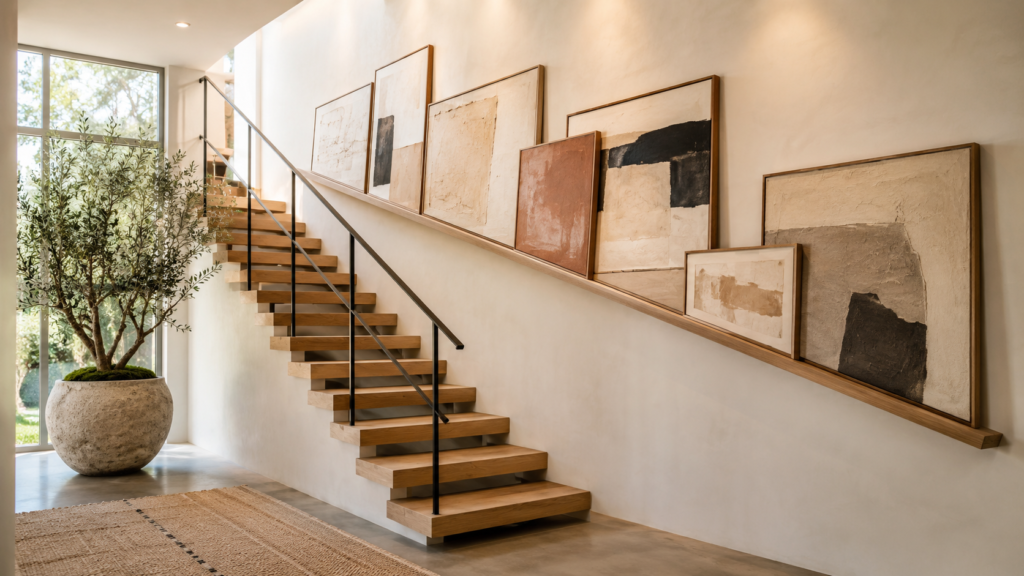
Rather than using several floating shelves, install one slim picture ledge that follows the upward angle of the staircase. The continuous line creates movement while allowing artwork to be changed without repeatedly drilling into the wall.
Keep the ledge between 2½ and 3½ inches deep and mount it at least 8 inches above the handrail. Layer two or three larger pieces rather than filling it with small frames. The ledge provides structure, while overlapping artwork adds depth and relaxed asymmetry.
6. Paint a Wide Architectural Curve
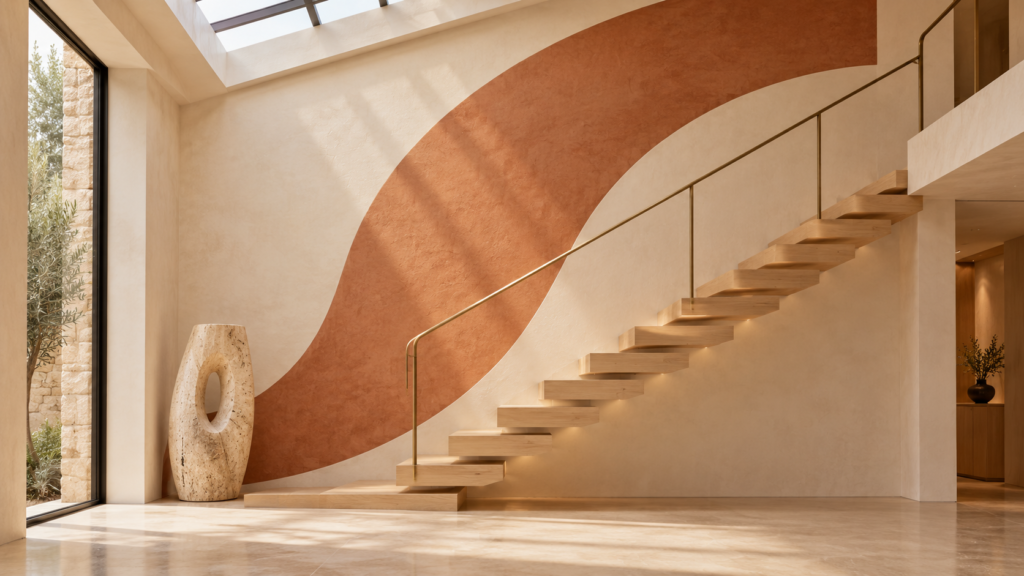
A painted mural doesn’t need to be detailed to make an impact. Use a broad curved shape that begins near the lower landing and gradually rises toward the upper floor, following the staircase without tracing it too literally.
Muted clay, olive, ochre, or dusty blue works well against warm white walls. Keep the edge clean and allow at least one-third of the wall to remain unpainted. The contrast between color and negative space creates balance, while the curve softens the staircase’s hard diagonal lines.
7. Hang a Sculptural Fiber Panel
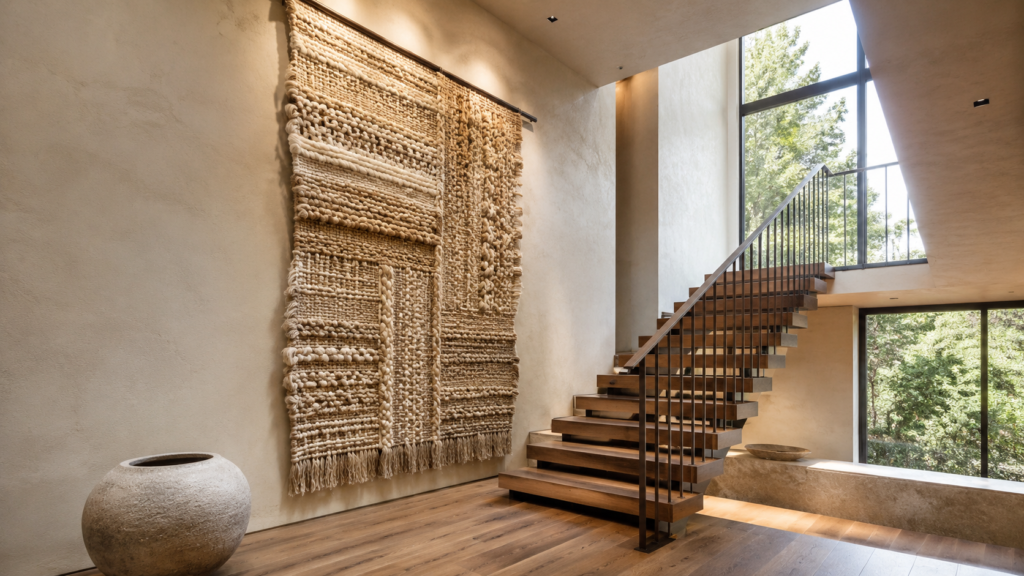
A handwoven fiber panel brings softness to a stairwell filled with hard flooring, plaster, wood, and metal. Choose a piece with dimensional knots, fringe, or raised weaving rather than a flat printed textile.
The panel should cover roughly 50 to 60 percent of the chosen wall section. Hang it from a concealed wood cleat or a slim bronze rod, keeping the lower edge above handrail height. Wool, linen, and jute photograph beautifully because directional light reveals their texture without creating glare.
8. Highlight a Limewashed Color Block
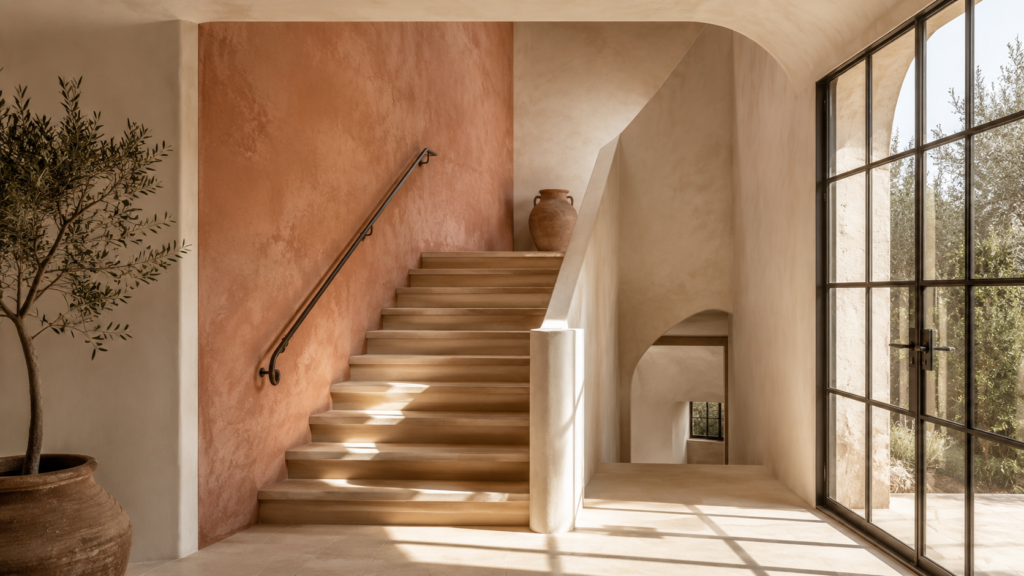
Use limewash on one defined section of the staircase wall rather than covering the entire stairwell. Frame the area around a landing, doorway, or turn in the stairs to create a soft architectural block of color.
Warm taupe, mushroom, terracotta, or muted green develops subtle tonal variation as daylight moves across the surface. Limewash also hides minor wall imperfections better than high-sheen paint. Keep the adjoining walls simple so the finish becomes the focal point rather than competing with additional decor.
9. Add a Vertical Wood Screen
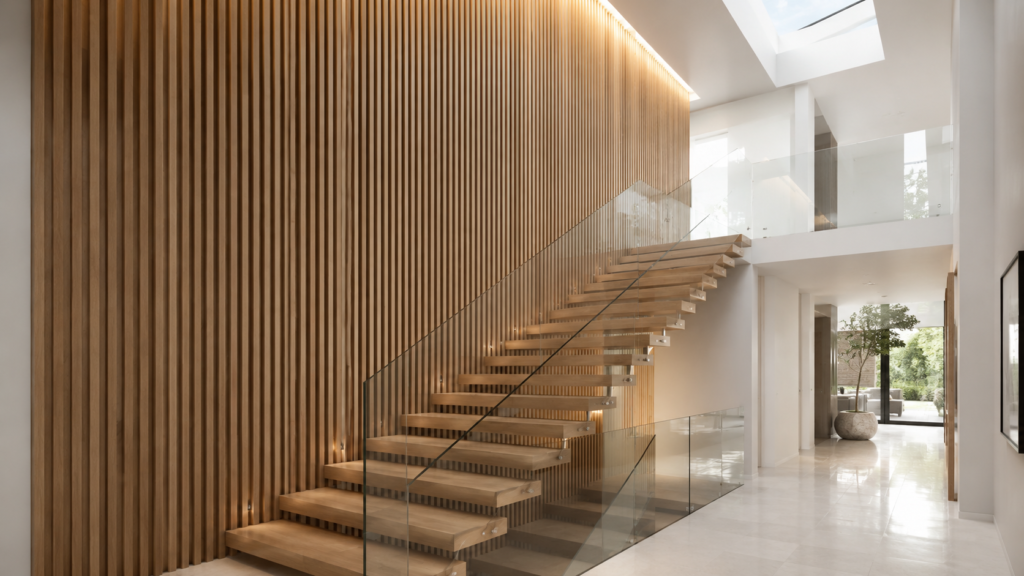
Install narrow wood slats across a full-height wall section to create warmth, rhythm, and visual height. This works especially well where the staircase connects an open living area to the upper floor.
Use 1- to 1½-inch slats with gaps of approximately ¾ inch for a refined residential look. White oak creates a lighter organic effect, while smoked walnut gives the stairwell more visual weight. Concealed lighting from above emphasizes the spacing and makes the wall feel architectural rather than decorative.
10. Display Objects in Wall Pockets
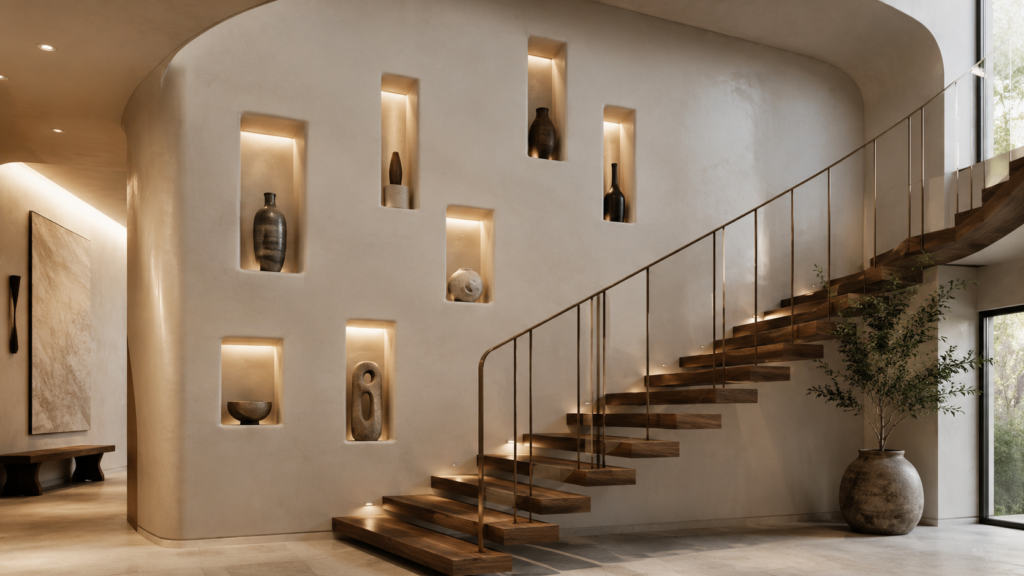
Instead of projecting shelves, create a series of shallow wall pockets or boxed recesses that hold one object each. Stagger the pockets along the staircase rise to form an irregular but controlled composition.
Keep each recess between 4 and 6 inches deep, with at least 8 inches of solid wall between openings. Display carved wood, handmade ceramics, or stone fragments rather than small accessories. The repeated voids create rhythm, while the individual objects add contrast without reducing usable stair width.
11. Install a Decorative Handrail
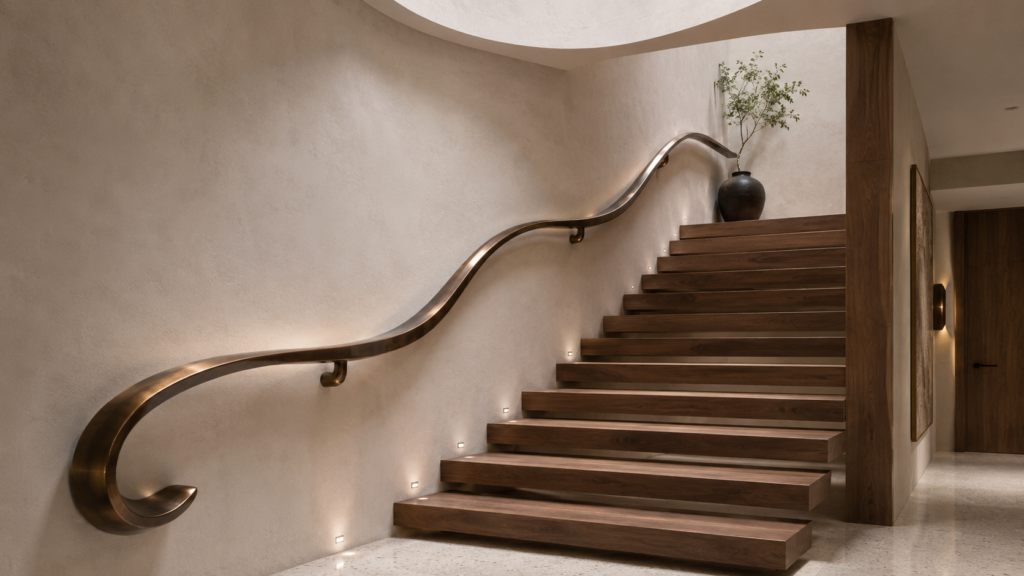
Let the handrail become the main wall feature. A continuous curved oak rail, forged bronze profile, or wrapped leather design can add craftsmanship without requiring artwork at all.
Maintain the locally required height, typically around 34 to 38 inches above the stair nosings. Keep the wall above it mostly clear so the line remains visually legible. This approach works through movement and proportion: the rail follows the architecture naturally and creates a custom look without adding visual clutter.
12. Suspend Art From One Rail
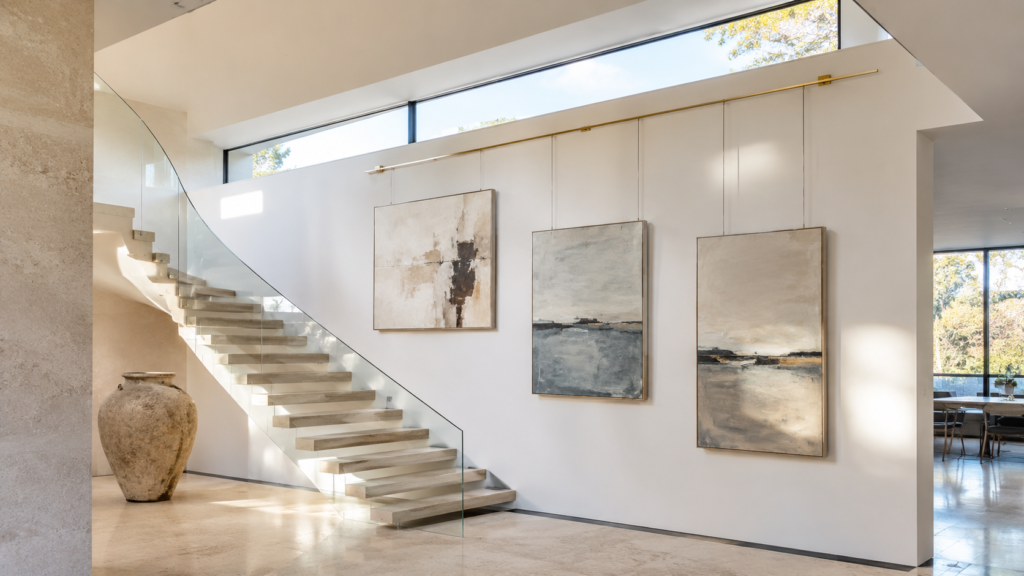
For plaster, brick, or historic walls, install a single picture rail near the ceiling and suspend artwork from decorative cords or slim metal rods. This avoids repeated wall holes and makes the display easier to adjust.
Use one oversized artwork with two narrower companions instead of a crowded arrangement. The lowest frame should remain at least 6 to 8 inches above the handrail. Varying the hanging lengths creates rhythm, while the consistent suspension system keeps the composition visually connected.
13. Create an Antique Mirror Grid
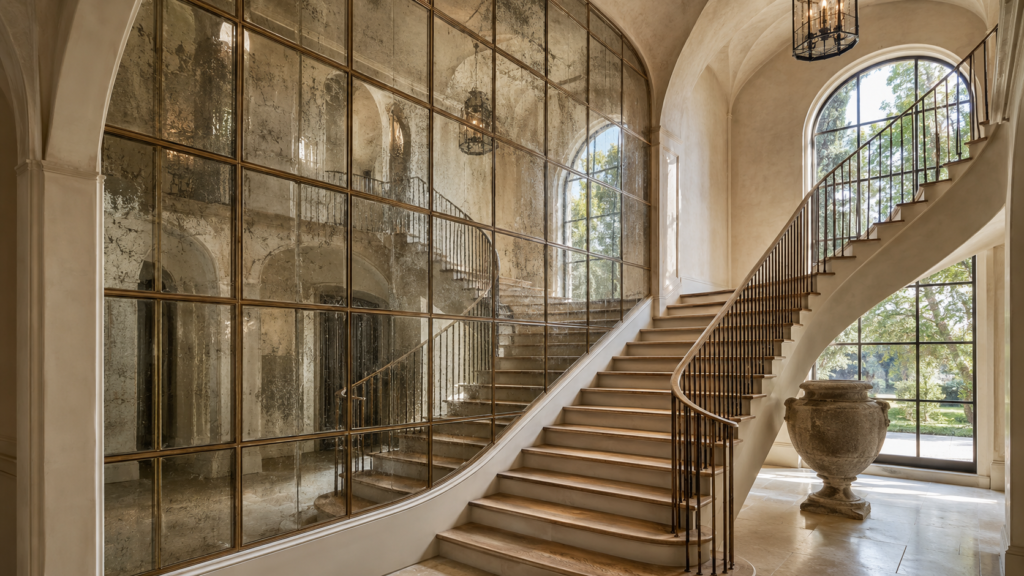
Cover one landing wall with a measured grid of antiqued mirror panels divided by thin wood, bronze, or painted molding. The aged finish reflects light softly without producing the sharp glare of clear mirror.
Use tall rectangles at least 12 inches wide to reinforce vertical proportion. Position the panels where they reflect a window, pendant, or architectural detail rather than a blank doorway. The mottled surface adds depth, disguises fingerprints, and gives a modern stairwell the layered character of a collected European interior.
14. Float a Mobile in the Void
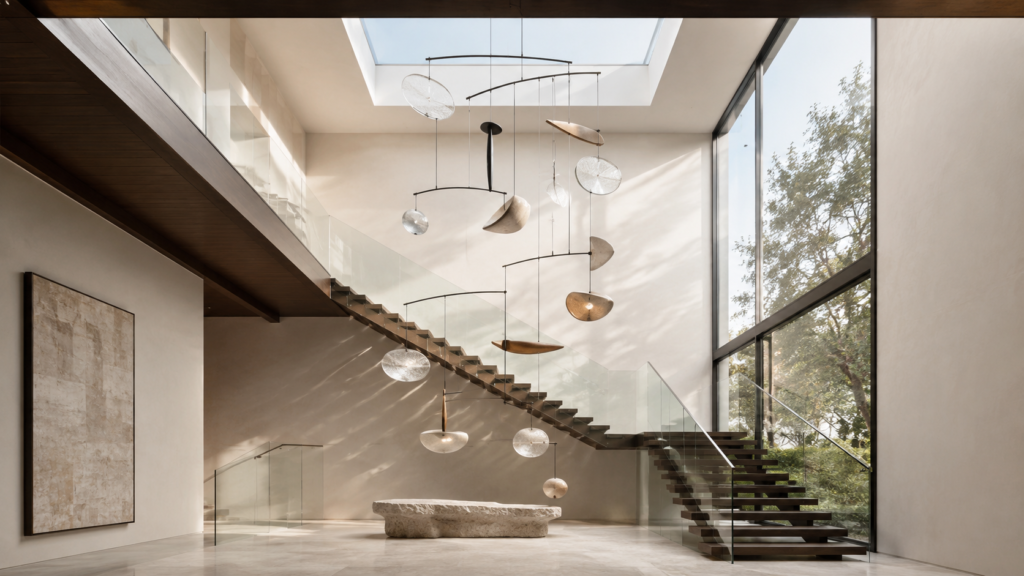
An open staircase with a double-height ceiling can support an art installation that changes from every angle. Suspend a lightweight mobile made from carved wood, paper, metal, or translucent resin within the central void.
Keep the lowest element at least 7 feet above the nearest landing and away from handrails. A limited palette prevents the installation from feeling playful or chaotic. Movement, shadow, and changing perspective turn the stairwell into an experience rather than a pass-through space.
15. Illuminate a Ribbed Wall
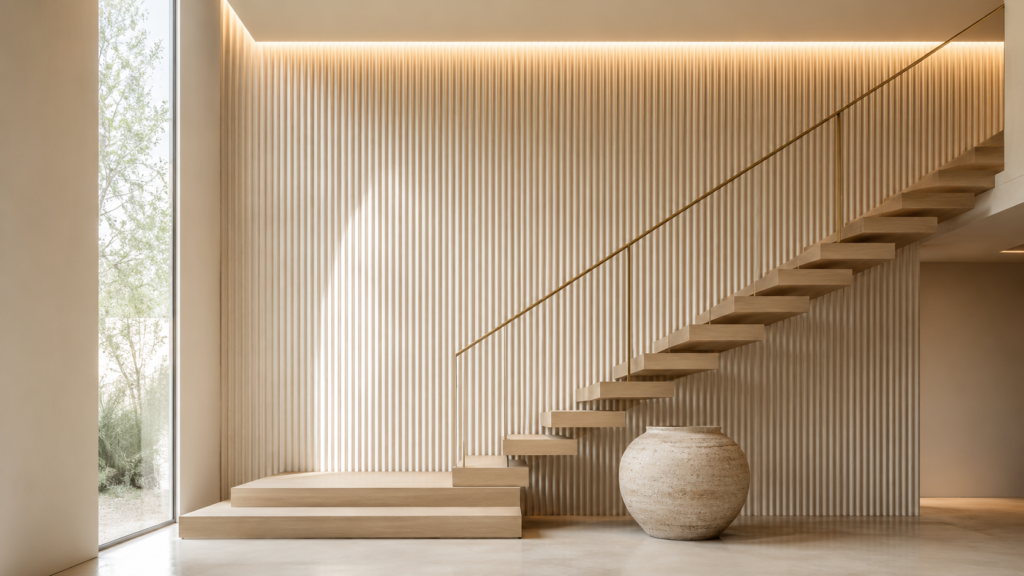
A ribbed plaster or fluted wall treatment creates depth without adding objects to a narrow staircase. Fine vertical grooves visually increase height and respond beautifully to directional lighting.
Choose shallow ribbing for tight spaces and deeper grooves only where the wall can be viewed from several feet away. Install a concealed ceiling light that washes downward across the texture. The shifting shadows provide contrast and movement, while the monochromatic finish keeps the overall composition calm and sophisticated.
16. Mount One Collected Fragment
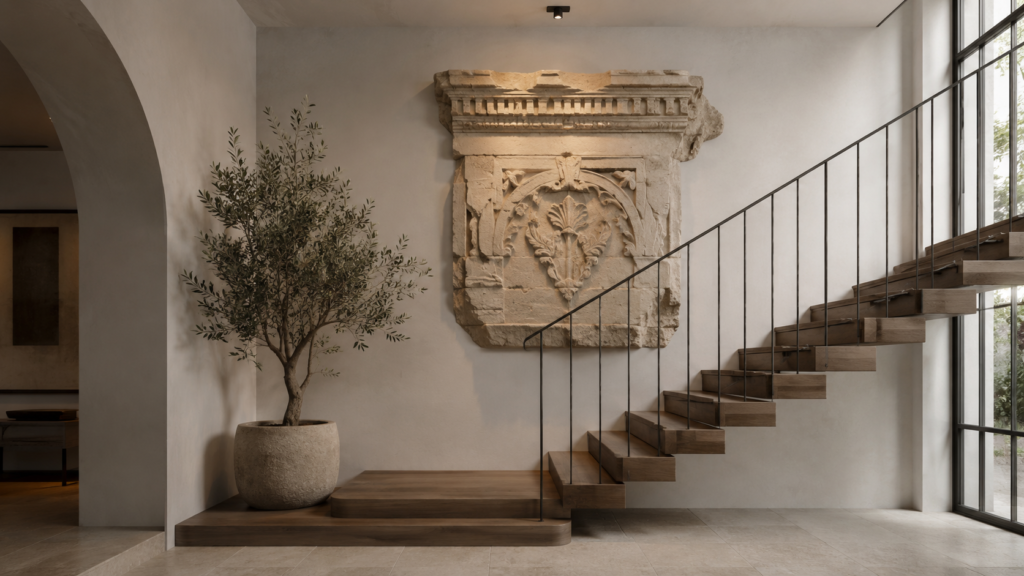
Use one antique architectural fragment instead of several pieces of wall decor. A carved panel, weathered shutter, stone relief, or salvaged wooden screen can carry an entire staircase wall when the scale is right.
Choose a piece that occupies at least one-third of the visible wall width. Center it from the main landing viewpoint rather than aligning it with individual stair treads. A discreet spotlight emphasizes texture, while generous negative space makes the object feel collected rather than used to fill a gap.
17. Add a Paper Mural Panel
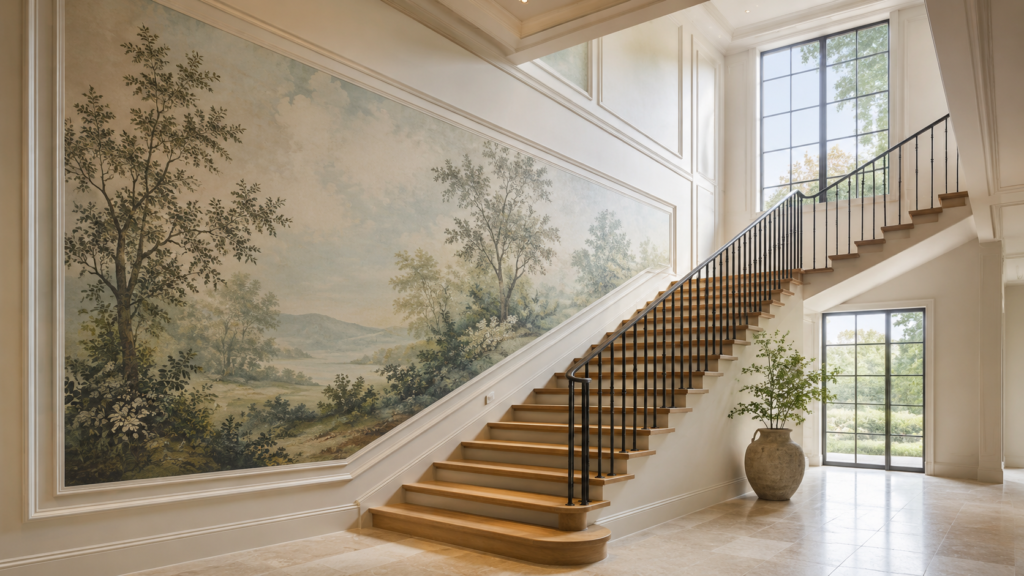
For a renter-friendly approach, install one removable wallpaper mural within a defined rectangular panel rather than covering the whole staircase. Frame the mural with removable molding or a painted border to give it an intentional architectural edge.
Choose an abstract landscape, hand-drawn botanical study, or soft fresco-style pattern with enough scale to be seen from a distance. Keep the mural at least 8 inches above the handrail. The framed treatment adds structure and makes temporary wallpaper look more finished.
18. Build a Backlit Stone Moment
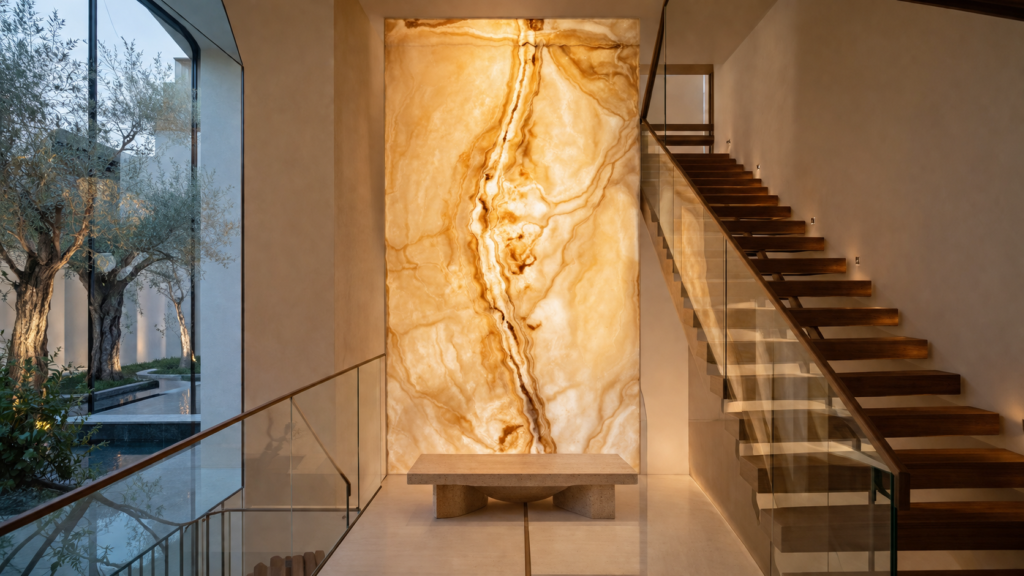
For a contemporary staircase, use one illuminated stone panel at the landing rather than covering the entire wall. Thin-cut onyx, alabaster-look porcelain, or translucent resin can create the same effect with less cost and visual heaviness.
Keep the panel between 30 and 48 inches wide and light it from behind with warm 2700K to 3000K LEDs. Surround it with matte plaster and simple railings. The glowing surface becomes a focal point through material contrast, while the smaller scale makes the idea more practical for real homes.
Expert Tips for Staircase Wall Decorating
Choose the main viewing point before hanging anything. In most homes, the composition should look strongest from the lower landing or nearby hallway rather than from the middle of the stairs.
Avoid running every frame exactly parallel to the handrail. That can make the display feel overly mechanical. Let the overall arrangement follow the rise while varying individual heights slightly.
Use nonreflective glass when artwork faces a stair window. Standard glass can create glare that makes the images difficult to see during the day.
Place deeper objects on landings rather than along narrow stair runs. Ledges, niches, and sculptural displays should never reduce comfortable shoulder clearance.
Test layouts with full-size paper templates. View them from the top, bottom, and adjoining rooms before drilling because staircase sight lines change dramatically from each position.