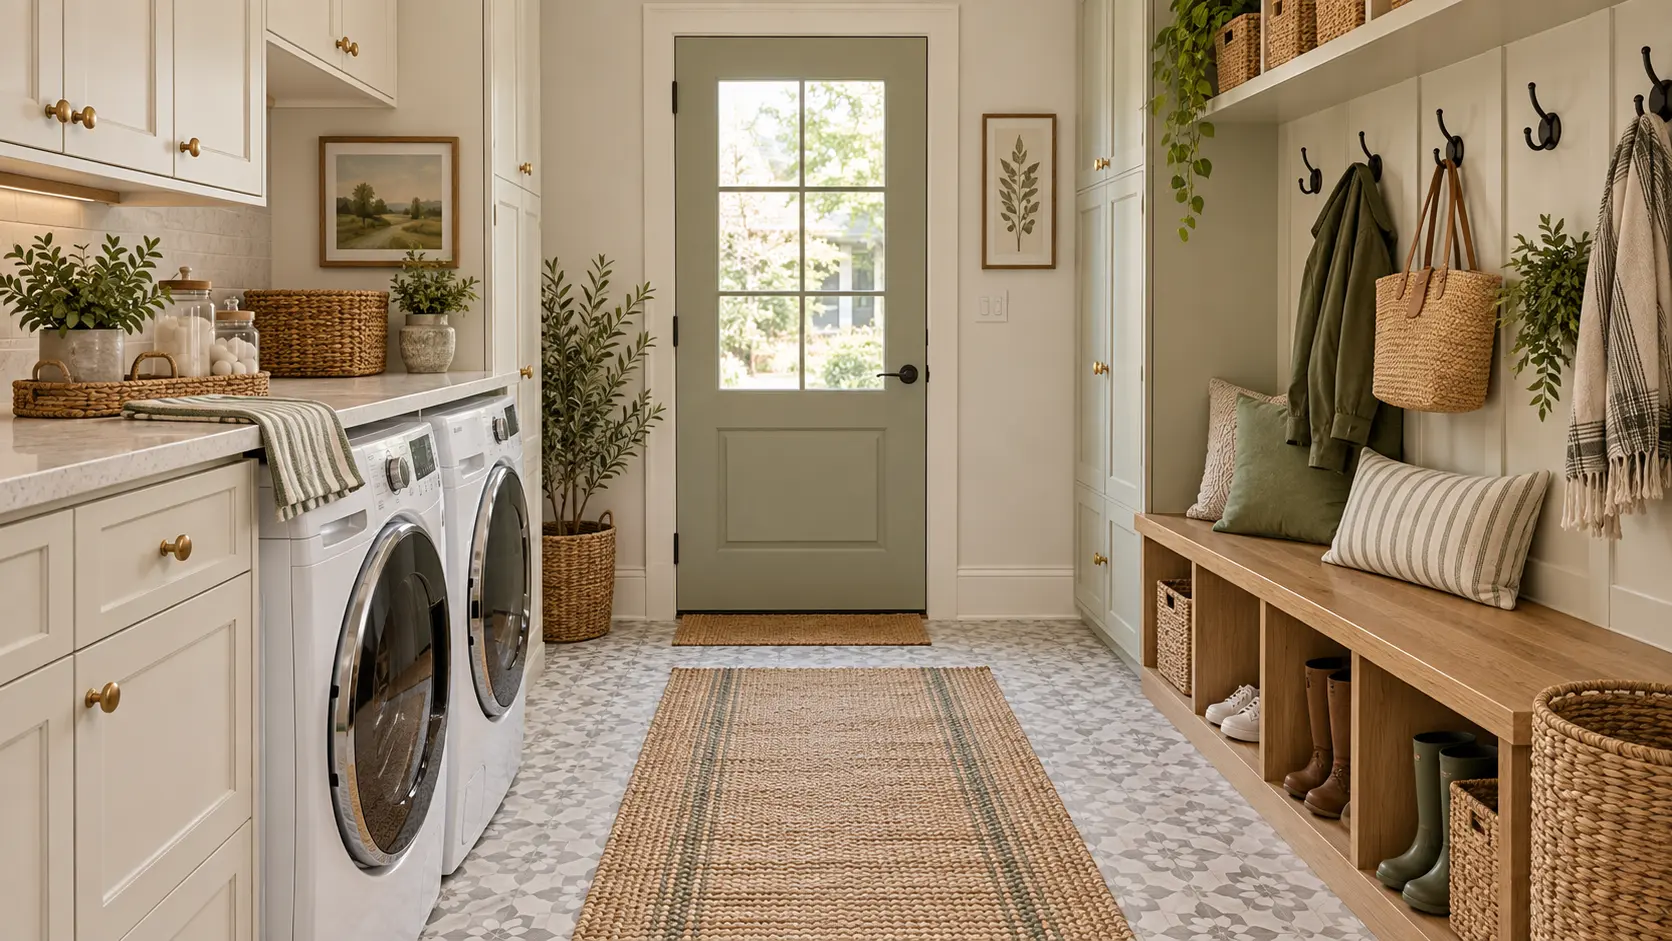
A compact laundry room often has to handle far more than washing clothes. It may also serve as an entryway, shoe drop, coat closet, cleaning cupboard, and storage zone. Without a clear layout, the room quickly becomes crowded.
These 17 Small Mudroom Laundry Room Ideas show how thoughtful cabinetry, appliance placement, durable finishes, and built-in seating can make limited square footage work harder. Each design offers a distinct look while protecting the walkways and practical surfaces you need every day.
1. Add Wall-to-Wall Built-Ins
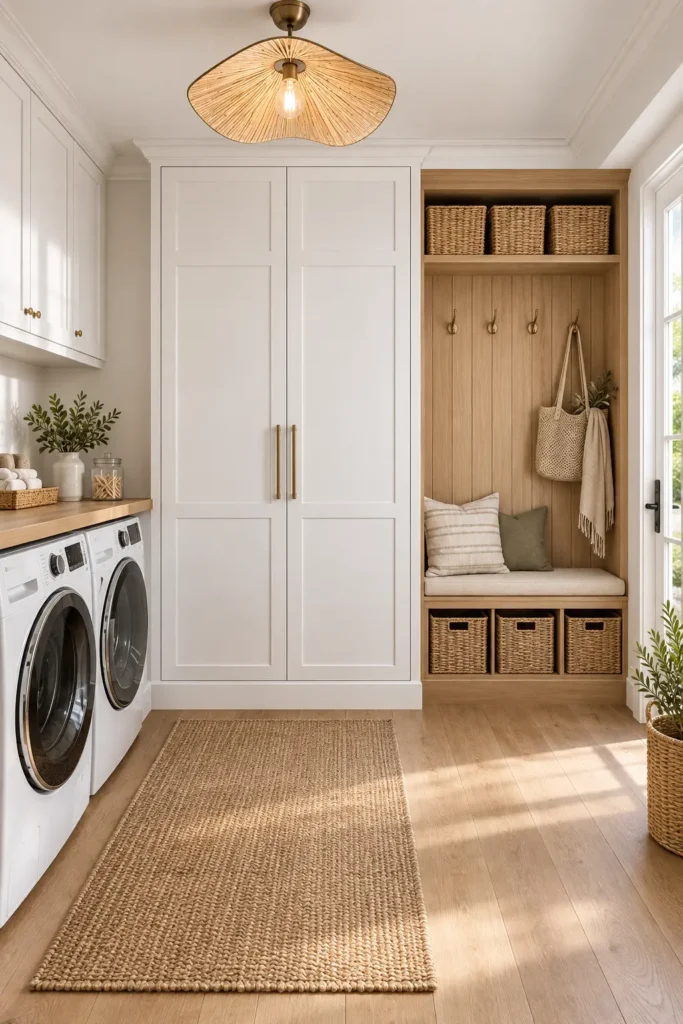
Use one wall for a tall storage cabinet, a built-in bench, hooks, and upper basket cubbies. Place the washer and dryer on the opposite side or beneath a continuous counter if the room width allows.
White shaker cabinets keep a compact room visually open, while natural oak inside the bench alcove gives the storage wall more depth. Leave at least 36 inches of clear walking space in front of the appliances. Closed cabinets can hide cleaning supplies, while labeled baskets keep gloves, hats, and pet accessories within reach.
2. Create a Galley Laundry Room
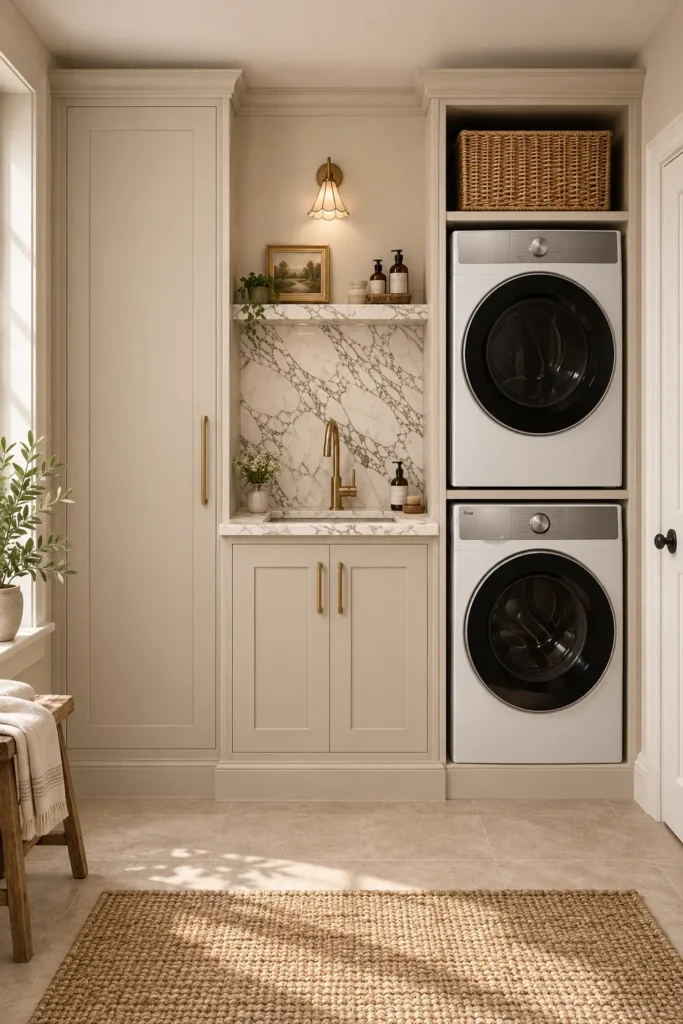
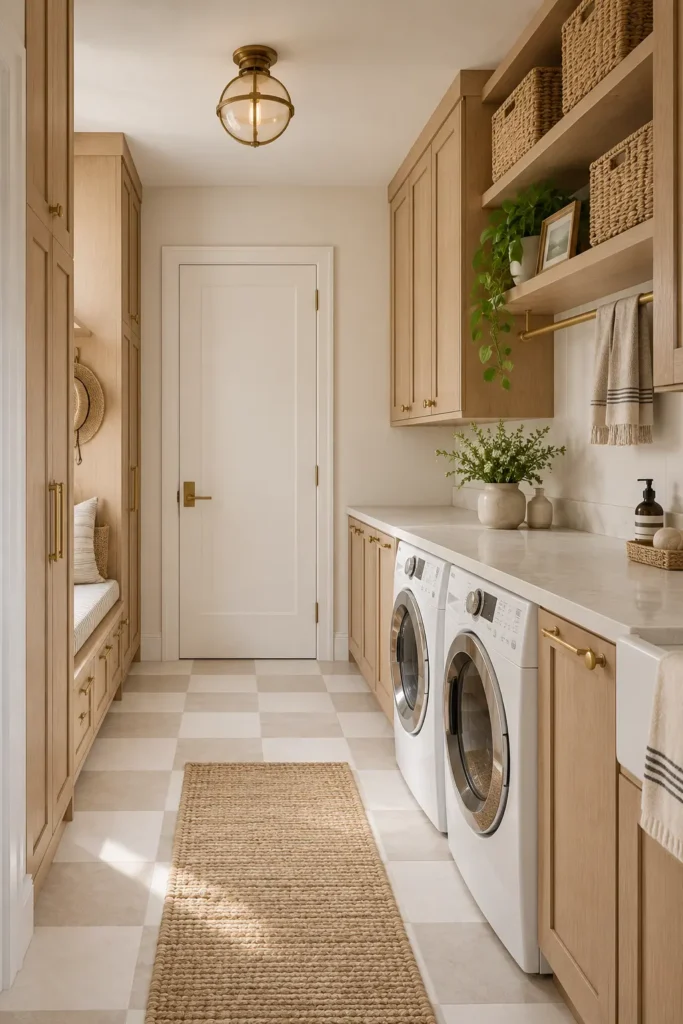
A galley arrangement makes good use of a long, narrow room. Install shallow cabinets and a bench along one wall, then position the washer, dryer, countertop, and upper storage on the other.
Light oak cabinetry and a cream checkerboard floor keep the corridor from feeling boxed in. Use cabinets approximately 12 to 15 inches deep where full-depth storage would narrow the walkway. Open shelves near the ceiling can hold lightweight baskets, but reserve frequently used detergent and stain removers for lower cabinets that are easier to reach.
3. Stack Appliances Beside a Sink
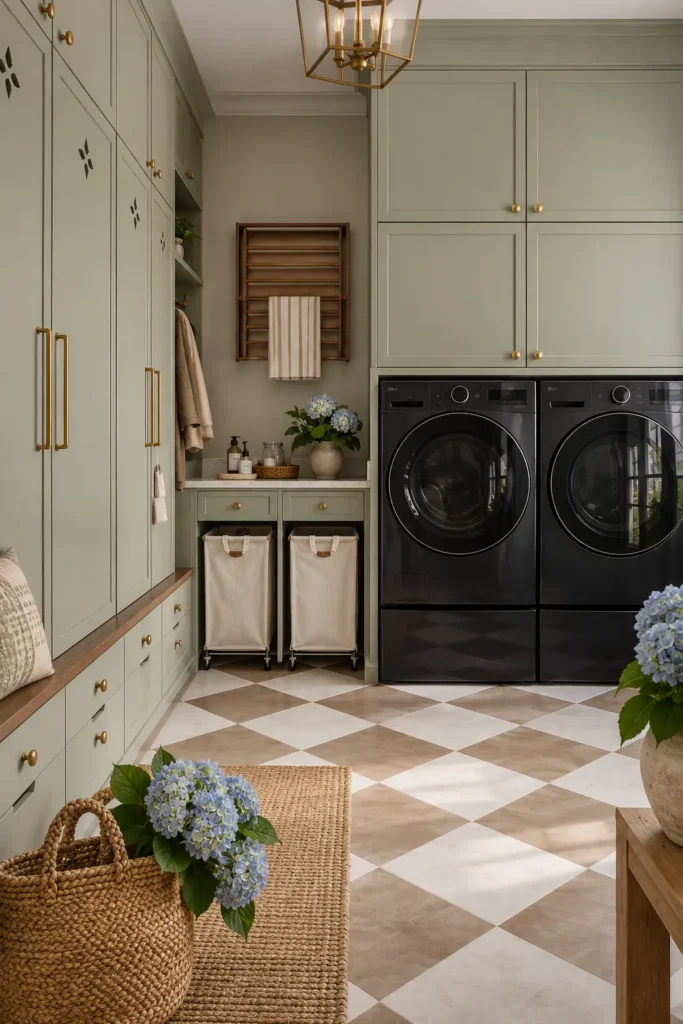
Stacking the washer and dryer frees enough width for a compact utility sink and a full-height cabinet. This setup works especially well when every inch of one wall needs to perform a specific job. If stacking appliances isn’t suitable for your home, these small laundry room ideas with top loaders offer practical layouts for machines that need overhead clearance.
A veined marble or convincing porcelain backsplash can make the sink area a visual focal point. Porcelain is usually easier to maintain and costs less than heavily patterned natural stone. Add a small wall sconce above the sink for task lighting, but keep decorative objects limited so the narrow counter remains useful for hand-washing, stain treatment, and filling cleaning buckets.
4. Use Rolling Laundry Hampers
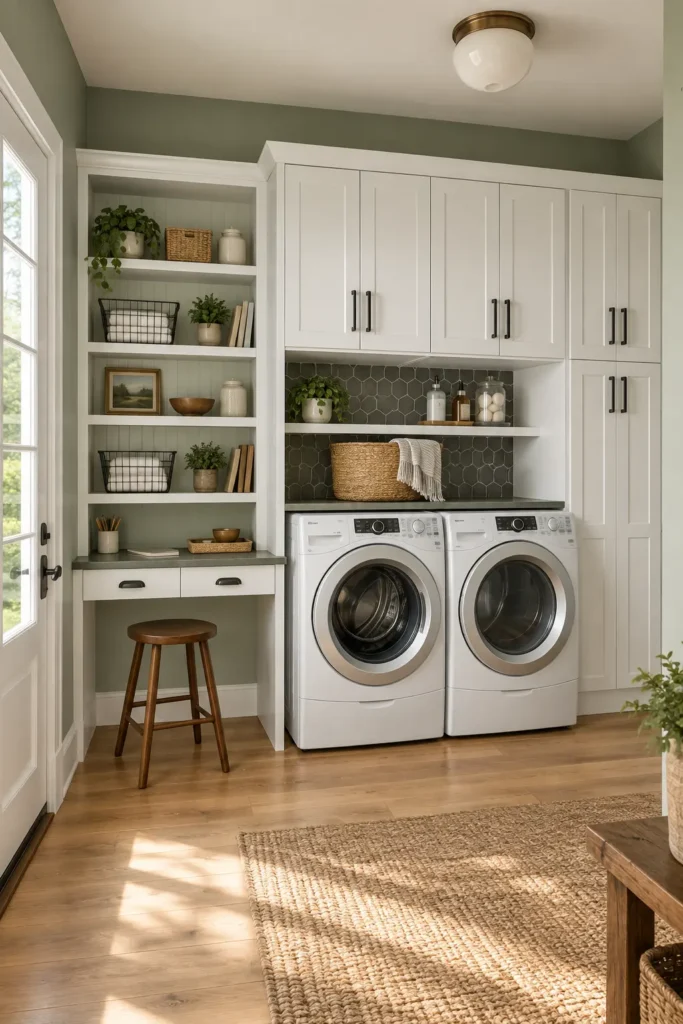
Design a dedicated opening beneath the counter for two rolling hampers. They can separate lights and darks without taking up open floor space, and wheels make heavy loads easier to move.
Pair the hampers with tall cabinets, a wall-mounted drying rack, and side-by-side appliances. Soft sage-gray cabinetry prevents a storage-heavy room from appearing too severe. Make each hamper bay slightly wider than the cart so it slides out without scraping the cabinet finish. Canvas liners should also be removable because permanently attached fabric quickly collects dust and detergent residue.
5. Choose Deep Blue Cabinetry
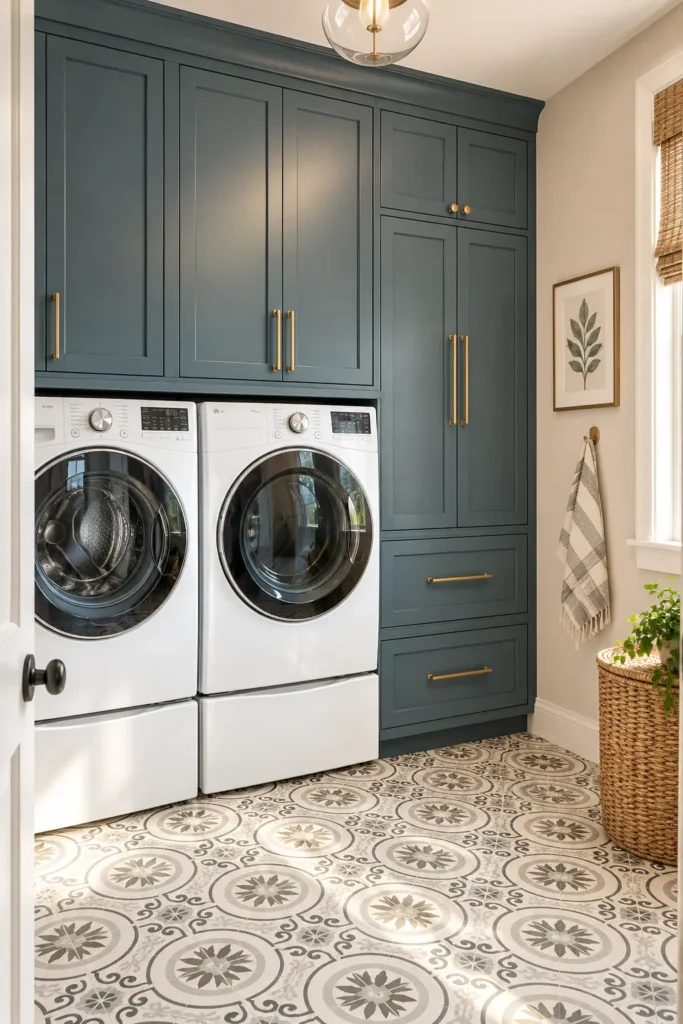
Dark blue-gray cabinets give a small laundry room definition, especially when paired with white appliances and patterned floor tile. Carry the cabinets to the ceiling so the upper edge doesn’t become a dust-catching ledge.
Deep colors can look flat in dim rooms, so include warm LED lighting in the 2700K to 3000K range. Brushed brass pulls bring visual warmth and stand out clearly against the darker finish. Choose a satin cabinet paint rather than a dead-flat formula; it handles fingerprints and occasional splashes better without producing the harsh shine of high-gloss paint.
6. Include a Compact Work Desk
A narrow desk turns an unused end of the room into a place for sorting mail, making shopping lists, charging devices, or handling small household tasks. Position it beside the laundry zone rather than directly in front of the appliances.
Continue the surrounding cabinetry above the desk to make it feel built in. A counter about 28 to 30 inches high works for seated use, while shelves above can hold baskets and paperwork. Add focused task lighting beneath the lowest shelf. Keep the stool fully tucked under the surface so it doesn’t interrupt the walkway.
7. Mix Open and Closed Storage
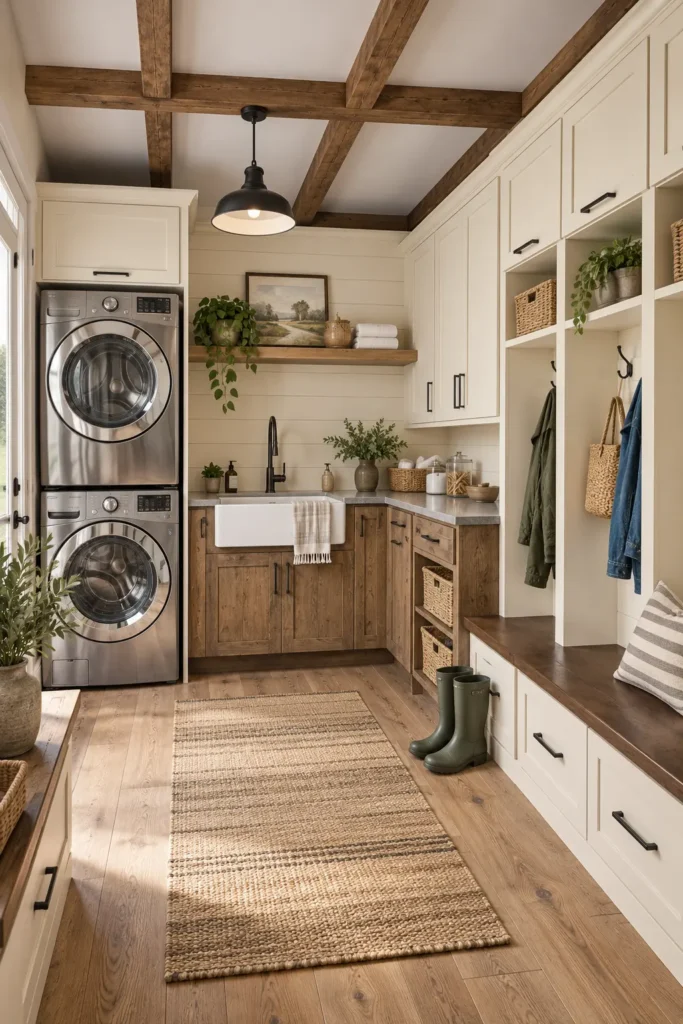
A successful mudroom needs storage you can access quickly as well as cabinets that conceal visual clutter. Combine tall doors, open cubbies, wall hooks, drawers, and a bench rather than relying on one storage type.
Warm wood lower cabinets and cream uppers create a relaxed, rustic look without making the room feel heavy. Store coats and daily bags on hooks, but keep cleaning chemicals and spare detergent behind closed doors. When children use the room, place their hooks around 36 to 48 inches from the floor so they can hang up their own belongings.
8. Separate the Mudroom Zones
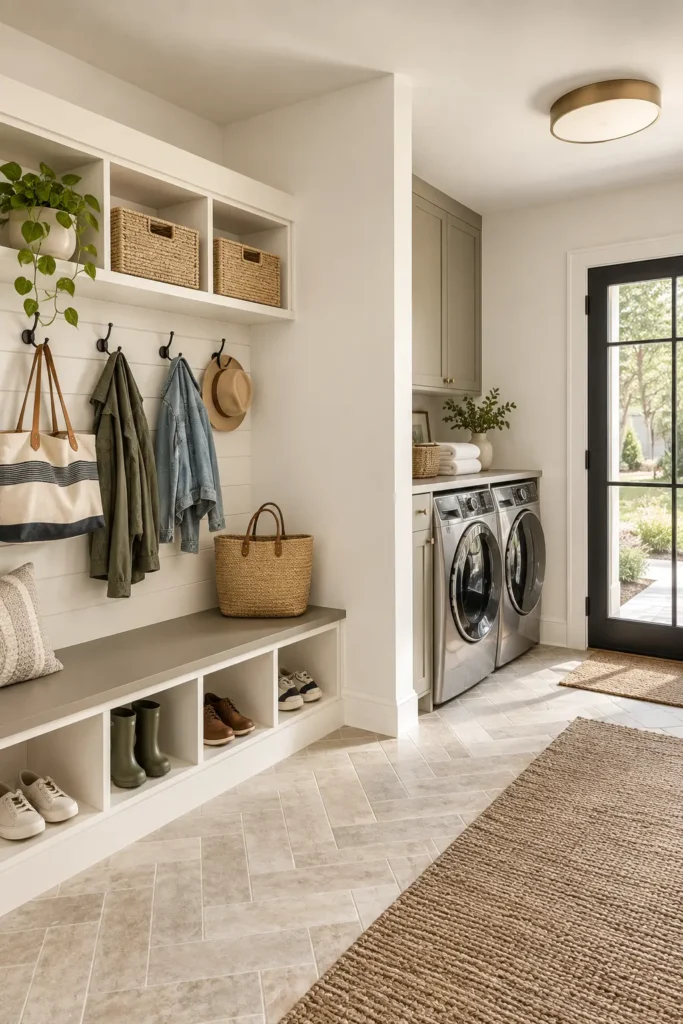
A partial wall or structural column can visually separate the entry bench from the washing area while keeping both zones connected. This division helps the room feel organized even when several tasks happen at once.
Use shoe cubbies, hooks, and overhead baskets near the exterior door. Keep the washer, dryer, countertop, and linen storage on the other side. Repeating one neutral cabinet color across both areas maintains continuity. Pale herringbone tile also guides the eye through the room, although textured porcelain is safer and easier to clean than highly polished stone near a busy entrance.
9. Build a Cozy Collected Look
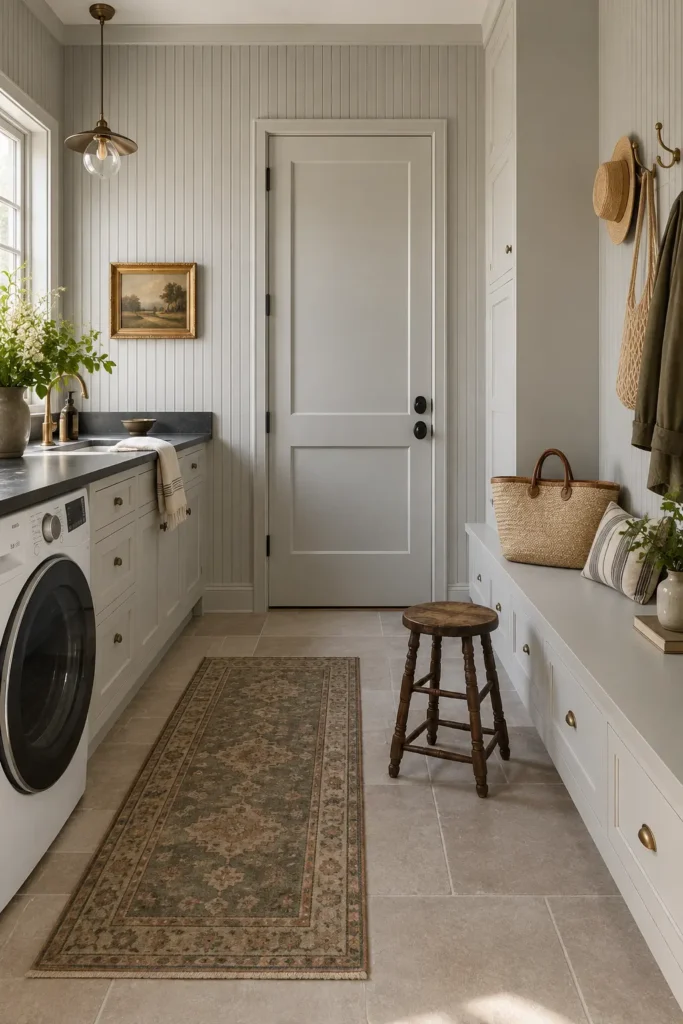
Not every small laundry room needs to feel brand new. A vintage-style runner, turned wood stool, small landscape painting, and woven market basket can soften the practical surfaces and give the room a lived-in character.
Keep the background restrained with gray vertical paneling and simple white or pale-gray cabinetry. The narrow vertical lines make low walls appear taller, while an older rug disguises minor dirt better than a solid pale floor covering. Use washable textiles near exterior doors, and avoid placing delicate artwork where steam or splashing from the sink could damage it.
10. Keep the Design Scandinavian
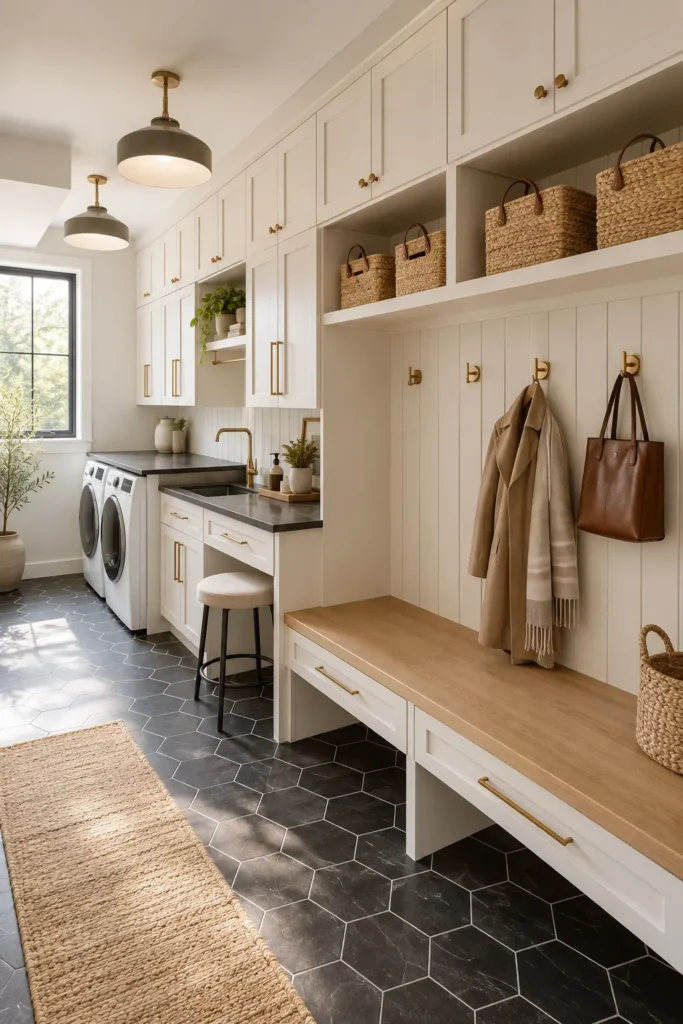
Scandinavian-inspired rooms depend on clean lines, restrained color, and useful natural materials. Combine creamy white cabinets with a long oak bench, woven baskets, simple brass hardware, and dark hexagonal floor tile.
The dark floor gives the pale cabinetry enough contrast without overwhelming the narrow space. Use a matte tile with visible grout lines for better traction, and choose medium-gray grout rather than bright white, which can look dirty quickly. Limit the hook wall to everyday coats and bags; too many exposed items can weaken the calm, uncluttered effect.
11. Pair Black Appliances With Oak
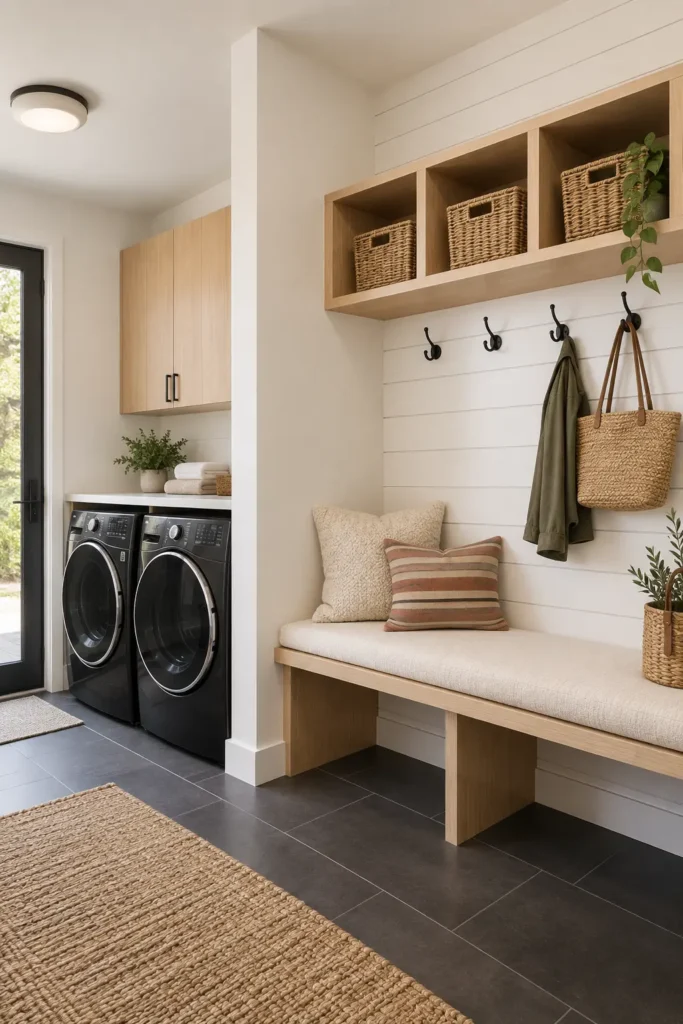
Black appliances can look polished in a compact room when they’re balanced with pale oak and white walls. Recess the washer and dryer into their own laundry bay so their dark visual weight stays contained.
Use open oak cubbies above the bench to echo the warm wood near the appliances. A cream seat cushion and one muted striped pillow prevent the bench from looking bare without creating unnecessary clutter. Black machines show lint, dust, and water marks more readily than white models, so keep a microfiber cloth nearby and avoid placing them directly beside a muddy entrance.
12. Try Soft Sage Cabinets
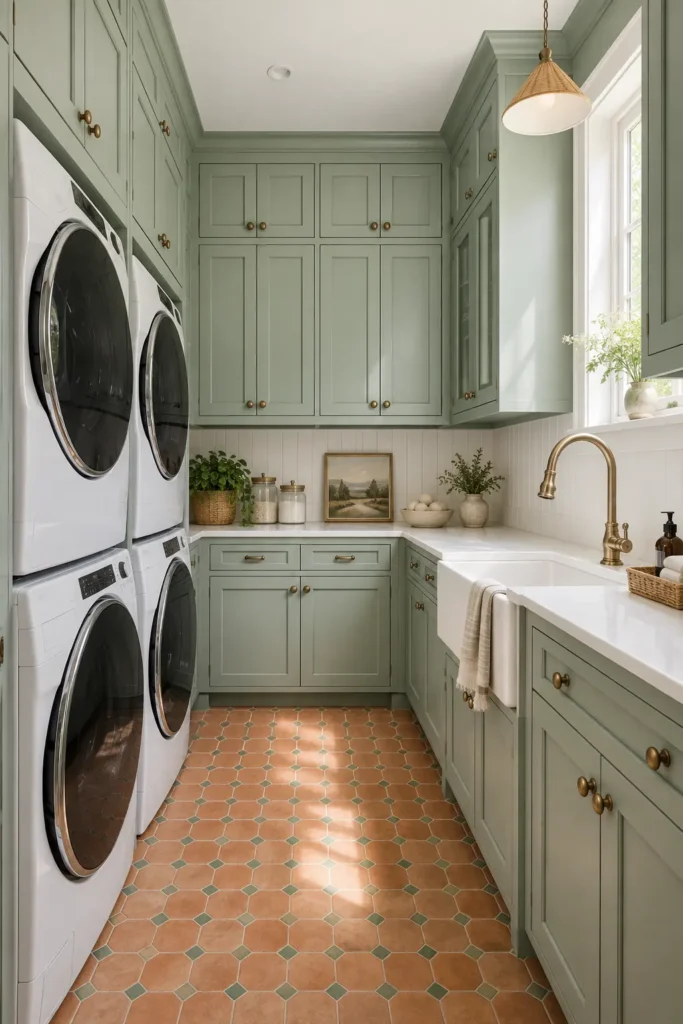
Muted sage green works well in a small utility room because it introduces color without absorbing as much light as navy or charcoal. Apply it to both upper and lower cabinets for a cohesive built-in effect.
White quartz counters, a white farmhouse sink, and warm brass hardware keep the room bright. Terracotta floor tile adds an earthy contrast, while small green accent inserts connect the floor with the cabinetry. Test the paint beside the room’s actual bulbs first; sage can shift gray under cool LEDs and appear more yellow in warm afternoon sunlight.
13. Add Playful Modern Details
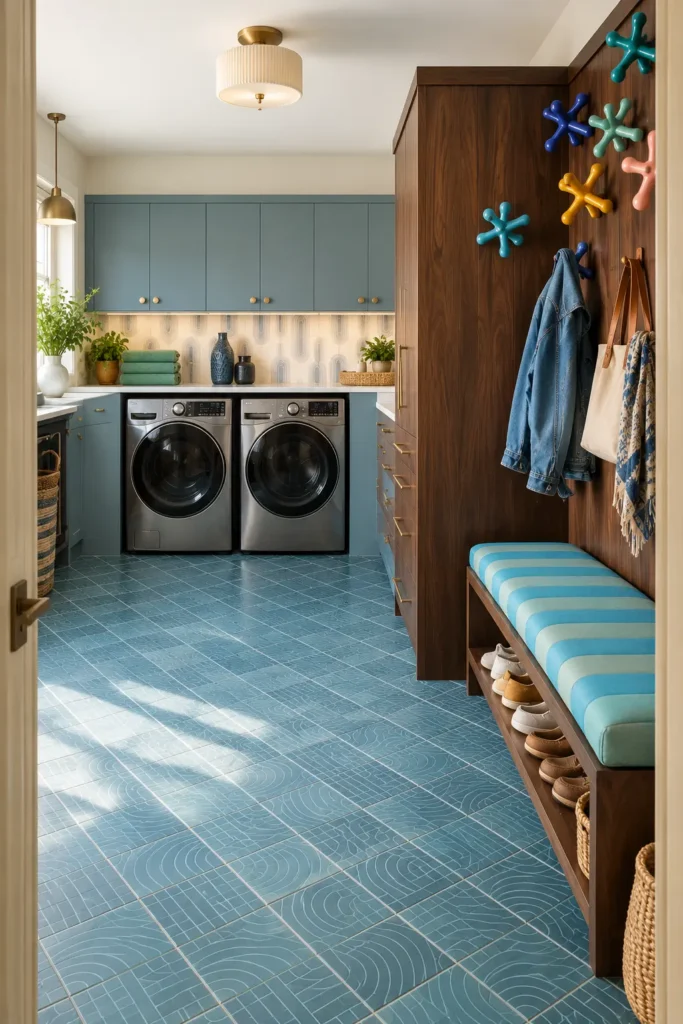
Give a traditional mudroom a lighter personality through color and shape rather than signs or novelty decorations. Dusty blue cabinets, a walnut storage wall, colorful sculptural hooks, and a striped blue bench cushion create a playful but controlled composition.
Keep the larger surfaces consistent so the smaller accents don’t compete. The rich walnut provides enough visual weight to anchor the brighter hooks and patterned floor. Use removable hooks only for lightweight items; securely mounted hardware is safer for backpacks and heavy coats. Washable performance fabric is also a practical choice for the bench cushion.
14. Use Warm Taupe Woodwork
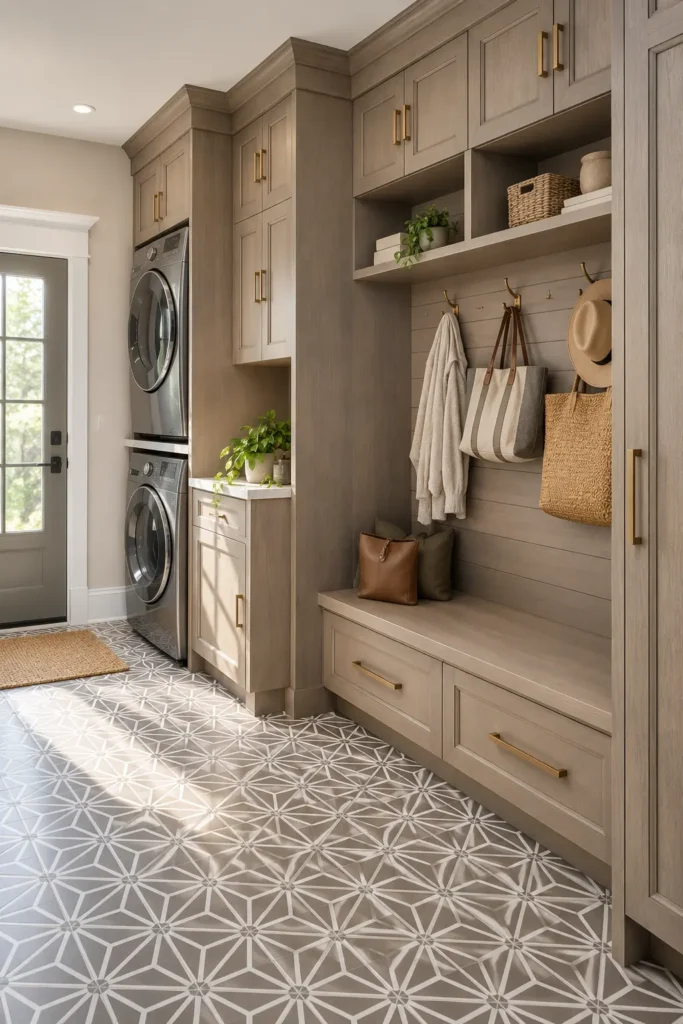
Taupe wood-grain cabinetry offers the warmth of natural timber with a quieter, more uniform appearance. Use it across tall cupboards, a stacked appliance surround, open shelves, and a built-in bench to make the room read as one continuous installation.
A gray-and-white geometric tile floor adds movement beneath the subdued cabinetry. Choose one with a medium-scale pattern; an extremely small design can make a narrow room look busy. Laminate or wood-look veneer can provide a convincing finish at a lower price, but inspect the edge banding because poorly finished seams reveal the material quickly.
15. Bring in Cheerful Yellow
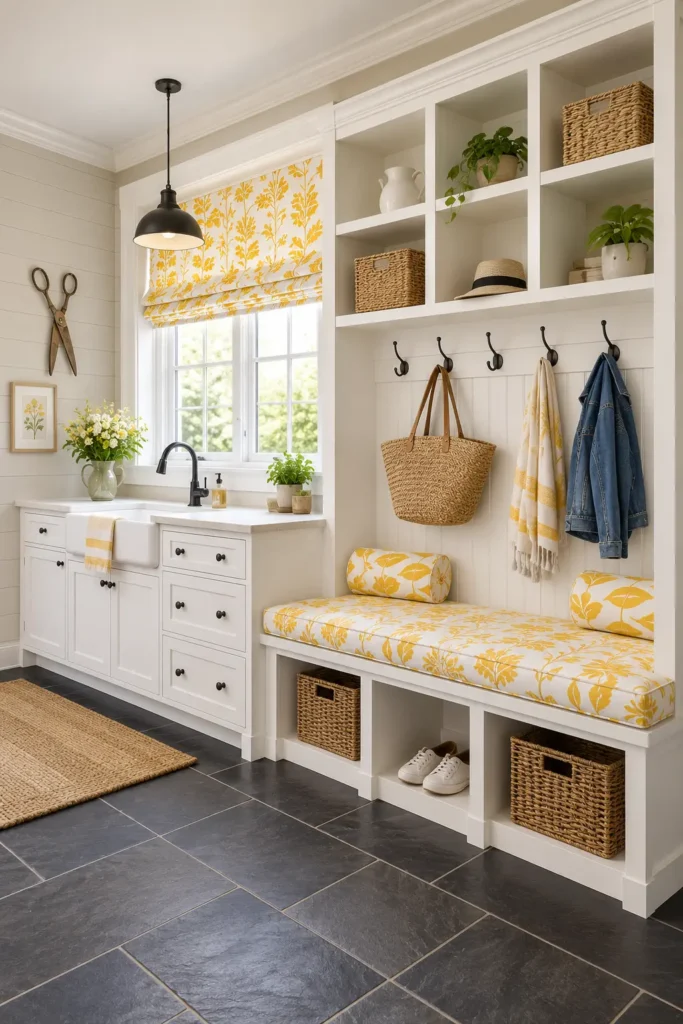
A small amount of yellow can brighten a mudroom without covering every surface. Keep the cabinetry white, then introduce yellow through a Roman shade, washable bench cushion, striped hand towel, or botanical fabric.
Repeating the color in two or three areas creates rhythm and makes the scheme feel intentional. Natural light strengthens warm yellow tones, while cool bulbs can make them appear sharp, so use warm-white lighting after sunset. Keep the floor dark and simple to ground the brighter textiles and to make everyday marks less visible between cleanings.
16. Add a Folding Island
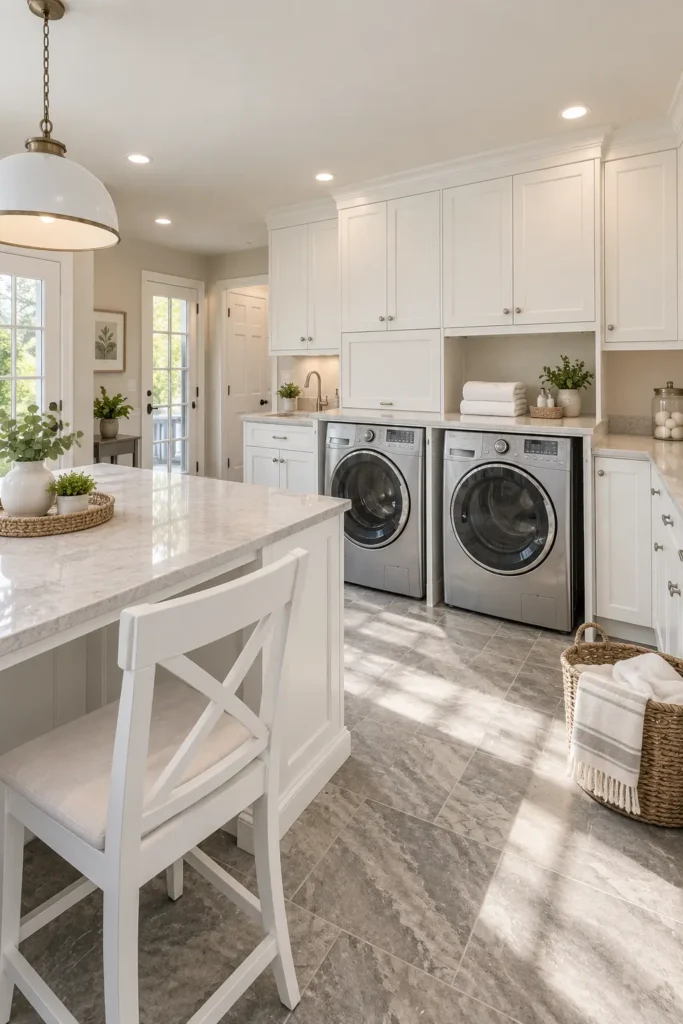
If the room is wide enough, a central island provides a generous surface for folding clothes, sorting baskets, or completing household projects. Allow at least 36 inches between the island and surrounding cabinets, with more room in front of appliance doors when possible.
Match the island to the white perimeter cabinetry for a clean, spacious look. A light stone or quartz top reflects daylight and tolerates frequent wiping. Include a chair only if it can tuck completely under an overhang. In a tighter room, use a narrow rolling cart instead of forcing in a permanent island that disrupts movement.
17. Keep the Room Light and Airy
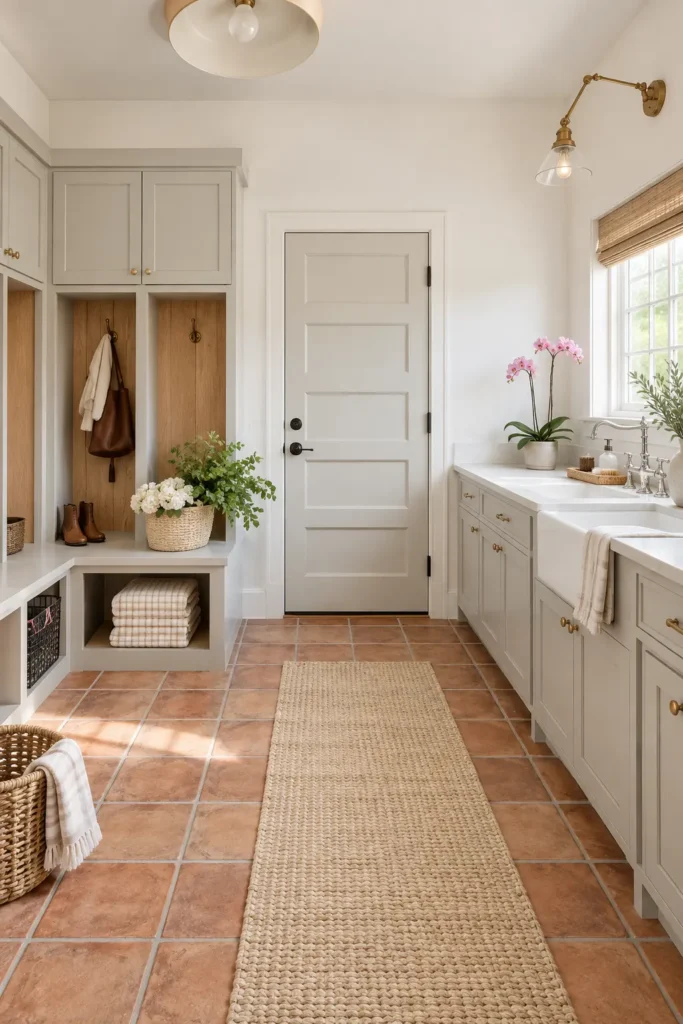
Pale gray cabinetry, white walls, natural wood locker backs, and a warm terracotta floor create a balanced room that feels bright without becoming cold. Place the open lockers near the entrance and keep the utility sink closer to the window.
A long woven runner softens the hard flooring and visually lengthens the room. Choose a low-pile, washable style so doors can clear it and dirt doesn’t become trapped in thick fibers. Brass lighting and hardware warm the pale finishes, while a single orchid or leafy plant adds color without occupying useful counter space.
Planning These 17 Small Mudroom Laundry Room Ideas
Before choosing cabinetry or tile, measure the room with appliance doors, cabinet drawers, and the entry door fully open. A layout may look spacious on paper but fail when the washer door blocks the main walkway.
Prioritize the features that solve your daily problems. A household with children may need more hooks and shoe storage, while a renter may benefit from a freestanding bench, tension-rod drying rail, and removable wall hooks. Spend first on durable flooring, sound installation, and safe appliance clearances; decorative baskets and textiles can be added gradually.