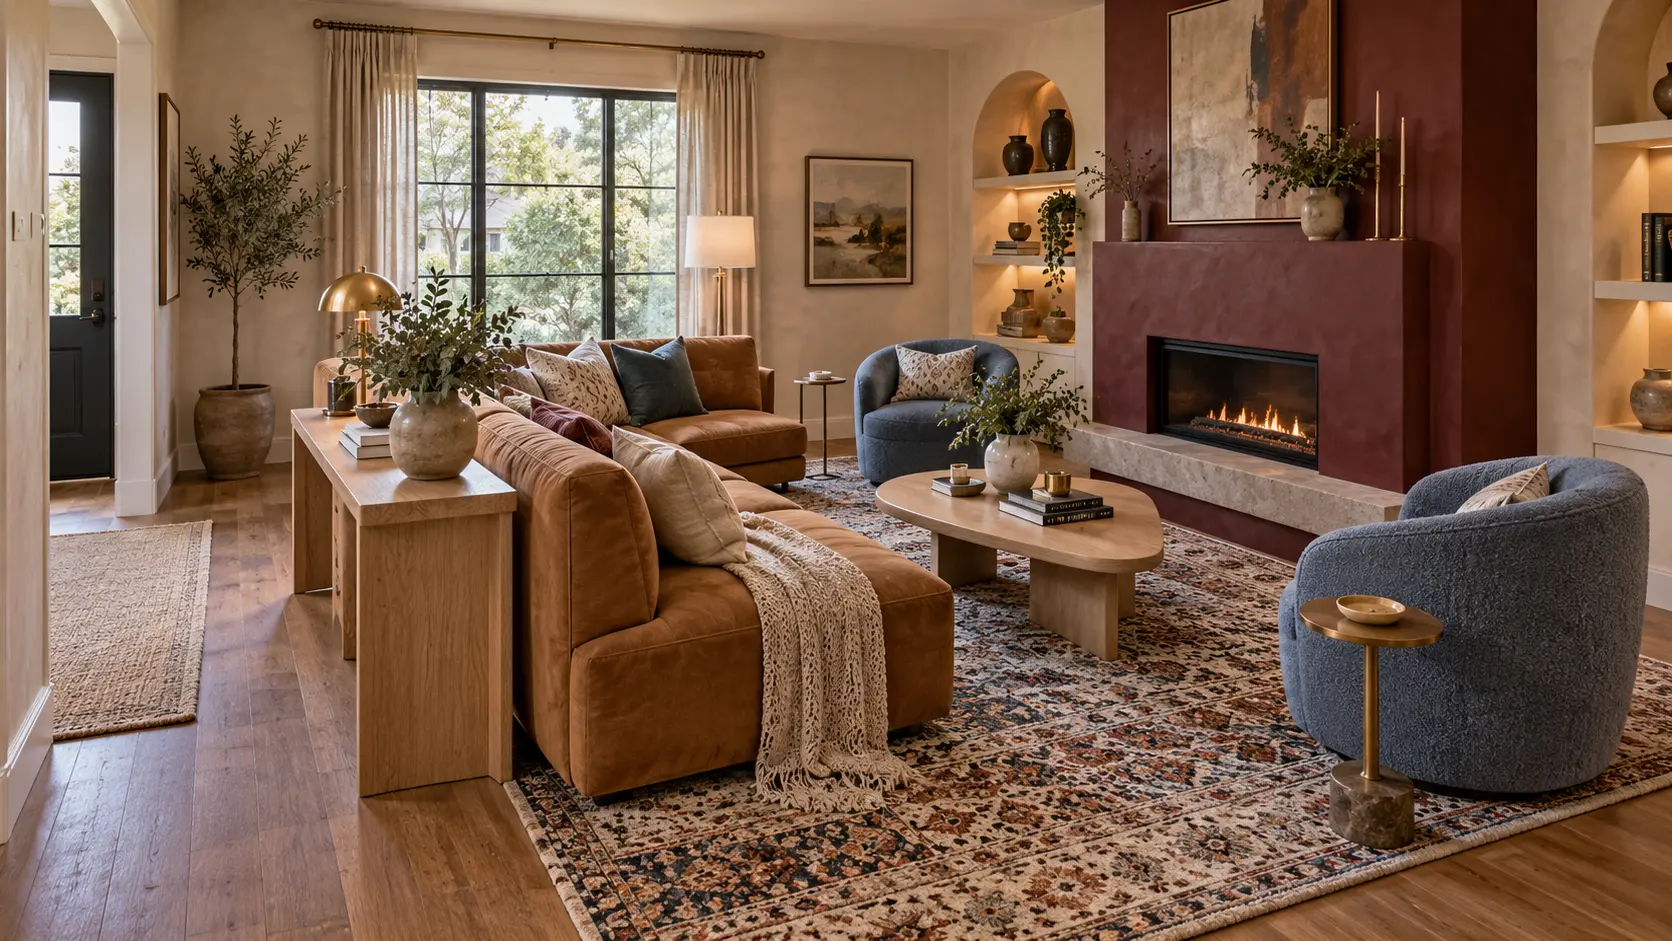
A small living room doesn’t need to follow the predictable sofa-against-the-wall formula. Thoughtful furniture placement can improve circulation, create a stronger focal point, and help a compact room support more than one daily activity.
These small living room layout ideas combine practical arrangements with architectural walls, scaled furniture, layered lighting, and expressive color. Each plan solves a different challenge, from awkward fireplaces and open floor plans to limited storage and narrow rooms. The result is a living space that looks polished in photographs but still functions comfortably on an ordinary day.
1. Float a Curved Sofa
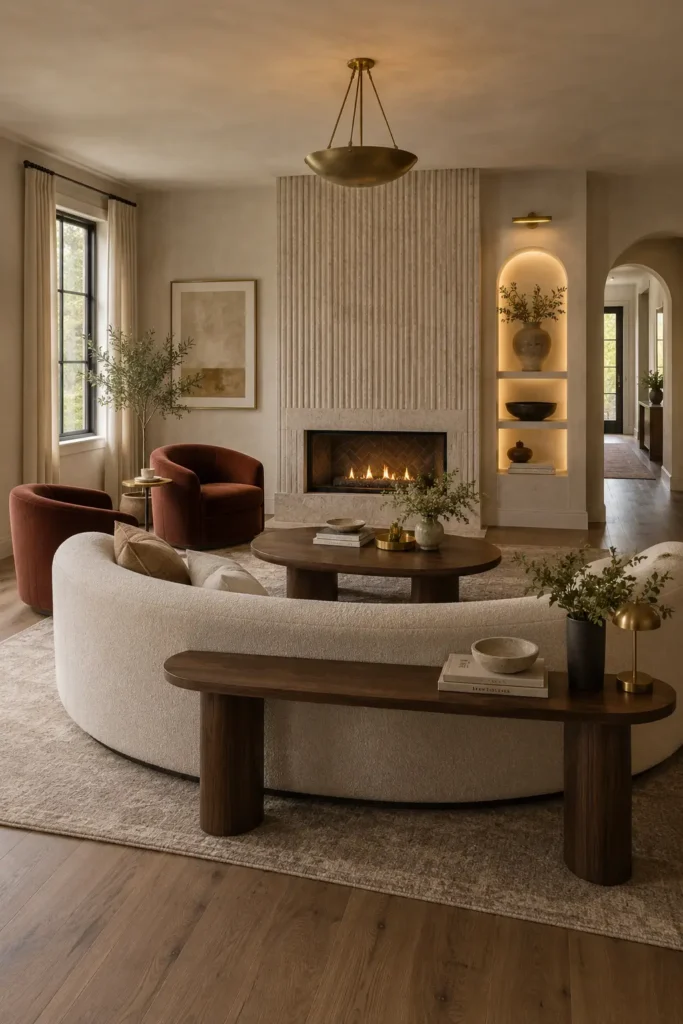
Pull a curved sofa away from the walls and position its arc toward a compact fireplace. Place two small swivel chairs near the window, angled inward, and use an oval coffee table to maintain the room’s softer geometry. A narrow console behind the sofa defines the walkway while providing a landing spot for lamps and keys.
Allow approximately 30–36 inches behind the sofa for comfortable circulation. A fluted travertine fireplace, mushroom upholstery, walnut, and controlled oxblood accents give the arrangement enough visual weight without making the room feel crowded.
2. Add a Window Banquette
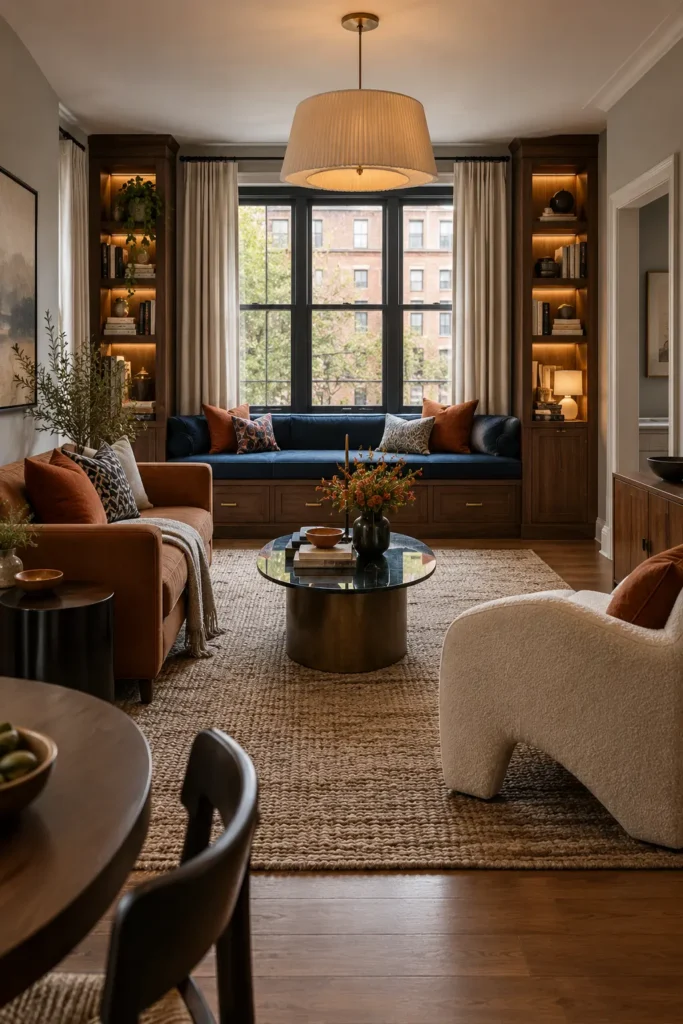
Turn the window wall into useful seating with a built-in banquette framed by two narrow storage towers. A sapphire velvet cushion creates depth against walnut cabinetry, while drawers underneath can hold blankets, games, and seasonal accessories.
Set a compact sofa perpendicular to the banquette and complete the arrangement with one lightweight accent chair. This creates an efficient L-shaped conversation zone without relying on a bulky sectional. Keep the window treatment simple and full length. Velvet shows pressure marks, so a durable performance velvet is more practical for frequently used seating.
3. Build a Media Portal
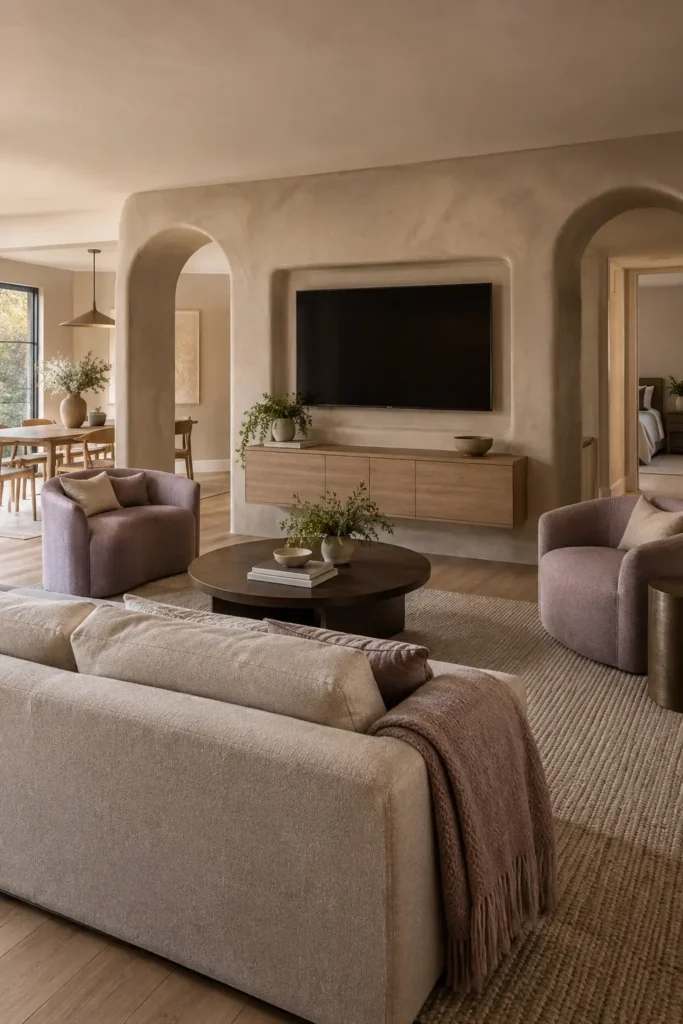
Instead of mounting a television on an otherwise empty wall, place it inside a shallow plaster portal with curved openings on either side. A floating oak cabinet below keeps the floor visible and provides concealed storage for cables and media equipment.
Position an armless sofa directly opposite the portal and angle two compact chairs toward the center. A round coffee table is easier to move around than a rectangular design in this arrangement. Soft clay plaster gives the television wall presence, while dusty lilac seating prevents the finished room from looking like another neutral media space.
4. Divide With a Library
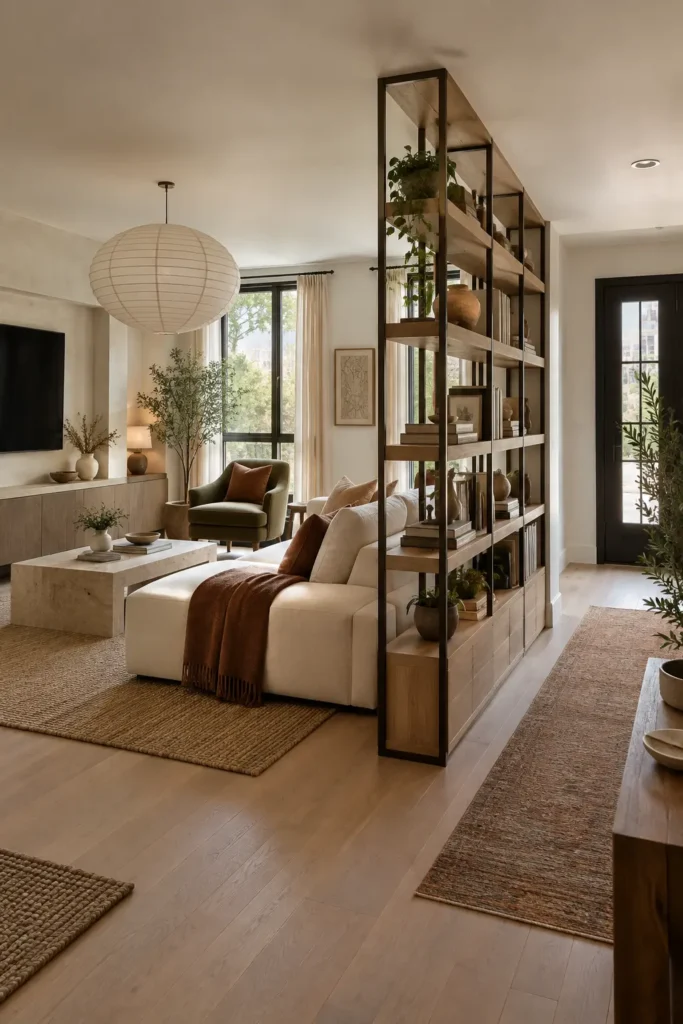
Use a slim, double-sided bookcase to separate a living area from the entrance in an open-plan condo. Place it behind one end of a low modular sofa rather than across the entire room, allowing daylight and sight lines to continue through the open shelves.
The sofa can face a simple media wall, with one lounge chair angled inward from the window. Leave some shelves empty so the divider doesn’t become a solid visual barrier. A structure made from oak and dark bronze will look lighter than deep painted cabinetry while giving the room a clear architectural boundary.
5. Try a Diagonal Layout
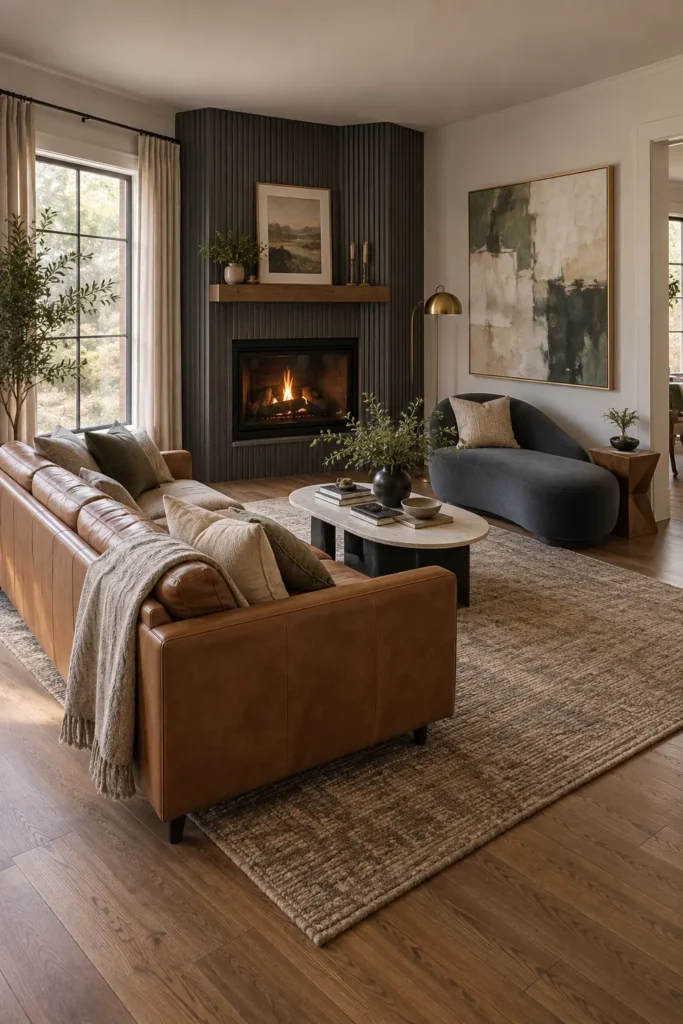
A corner fireplace often makes a standard straight layout feel disconnected. Turn the sofa, rug, and coffee table approximately 20–25 degrees toward the hearth so the diagonal looks intentional. Place a sculptural chaise or armless chair on the opposite angle to complete the conversation area.
Maintain a walkway of about 30 inches behind the sofa instead of squeezing past its corners. A triangular side table can occupy the small pocket of unused floor created by the angle. Charcoal plaster, camel leather, mineral blue, and antique brass reinforce the directional layout without relying on excessive decoration.
6. Wrap the Walls in Storage
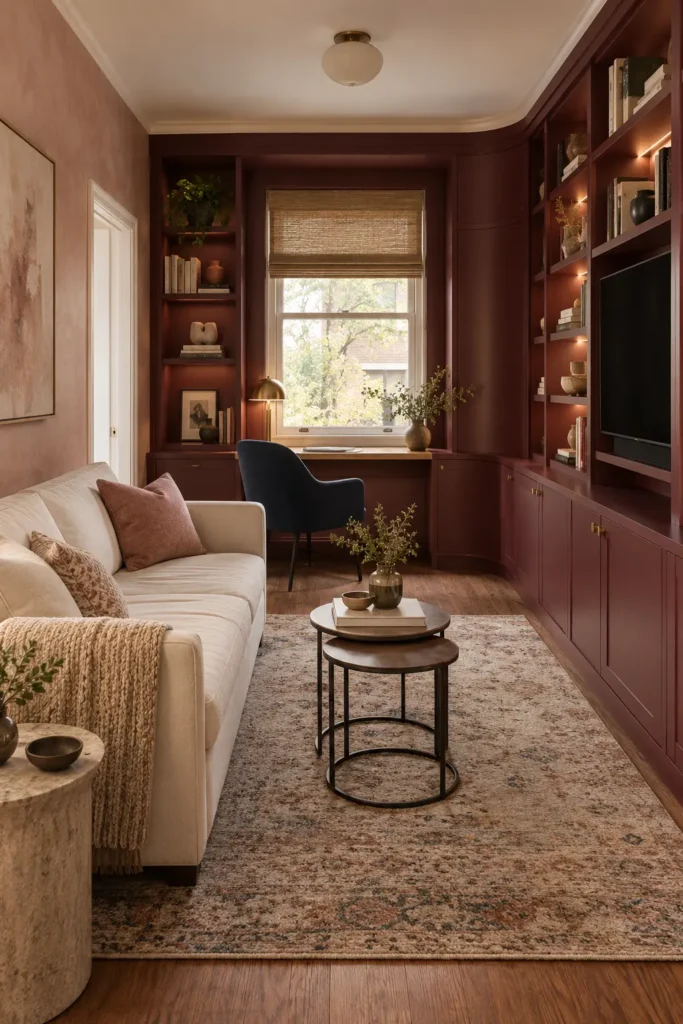
An L-shaped built-in can combine television storage, display shelves, and a small home office within one compact footprint. Run the cabinetry along the media wall, then continue it around the corner to form a rounded desk beneath the window.
Place the sofa opposite the television and select an attractive upholstered desk chair that can rotate toward guests when needed. Merlot-colored cabinetry looks rich beside blush plaster, maple, and ink blue. Integrated lighting keeps the dark finish from appearing flat at night. Painted stock cabinets can create a similar effect, but use matching filler panels for a convincing fitted appearance.
7. Create a Conversation Square
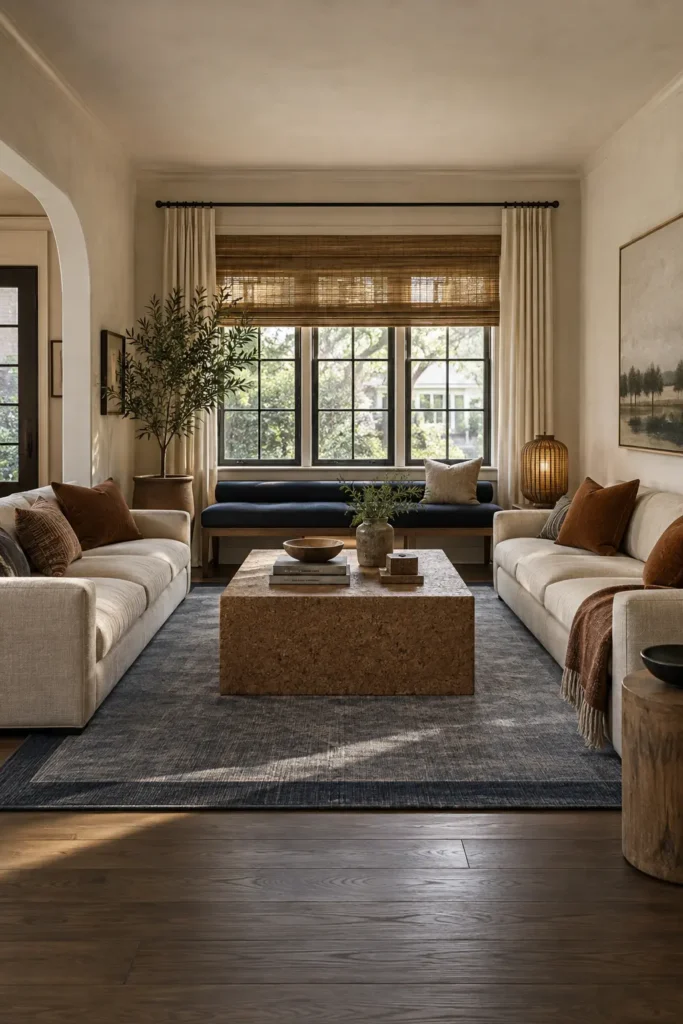
You can suggest the intimacy of a conversation pit without lowering the floor. Arrange two compact loveseats opposite each other, then add a low, backless bench beneath the window. Center all three pieces around a square coffee table and an oversized bordered rug.
Keeping the furniture low strengthens the enclosed effect while allowing the room to remain visually open. A monolithic cork table introduces warmth without the weight of dark stone. Make sure the coffee table remains approximately 16–18 inches from each seat so the arrangement feels comfortable rather than compressed.
8. Frame a Salon Wall
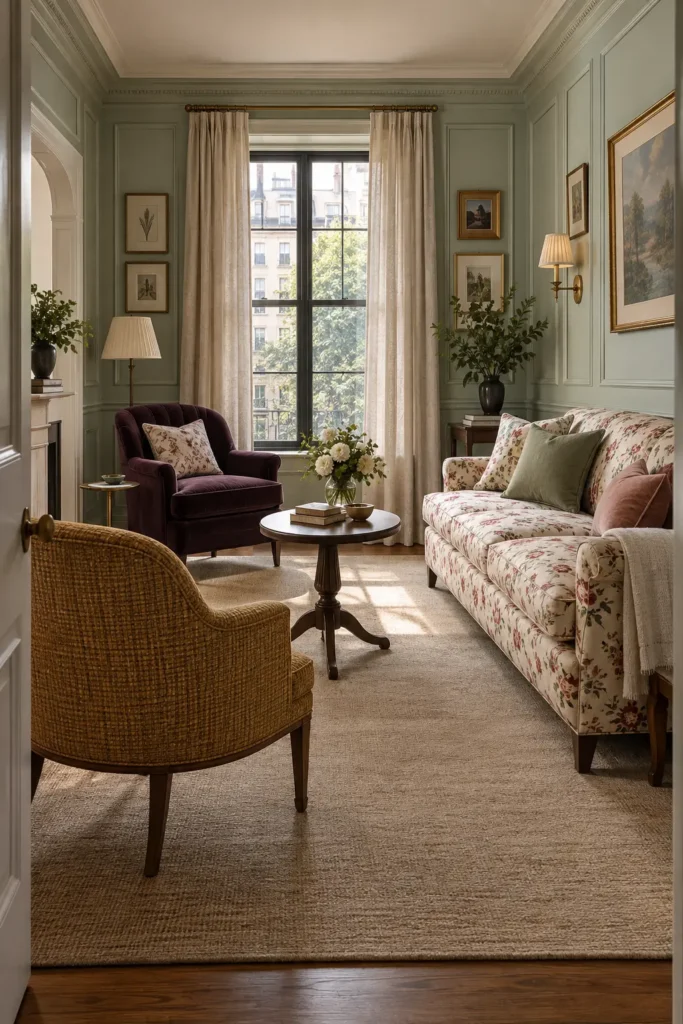
Use picture-frame molding to integrate the window into a collected salon-style wall. Paint the molding and wall in the same chalky mint finish, then hang art within selected panels around the window rather than forcing one large piece above the sofa.
Place a compact floral sofa on the long wall and face it with two mismatched chairs in aubergine and muted mustard. A small pedestal table preserves more open floor than a conventional coffee table. The mix feels current when the furniture has clean silhouettes and the artwork shares a restrained range of warm, aged tones.
9. Zone With a Curved Sofa
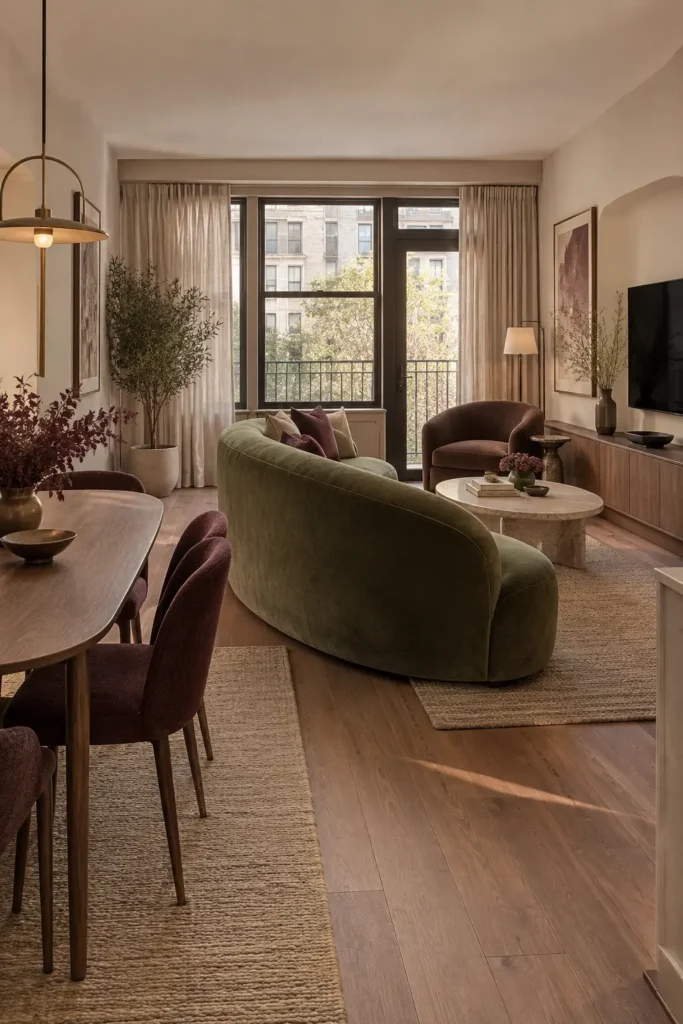
In an open living and dining room, use the back of a curved sofa to create the boundary. A kidney-shaped sofa facing the media wall gently encloses the lounge without shelving or a solid partition. Align a slim dining table behind it, leaving at least 36 inches between the two zones where people need to pass.
A jade sofa provides a clear visual center, while peach stone, chocolate brown, and small plum accents keep the palette balanced. This configuration works best when the curved back remains visible rather than being hidden beneath an oversized console.
10. Use Four Lounge Chairs
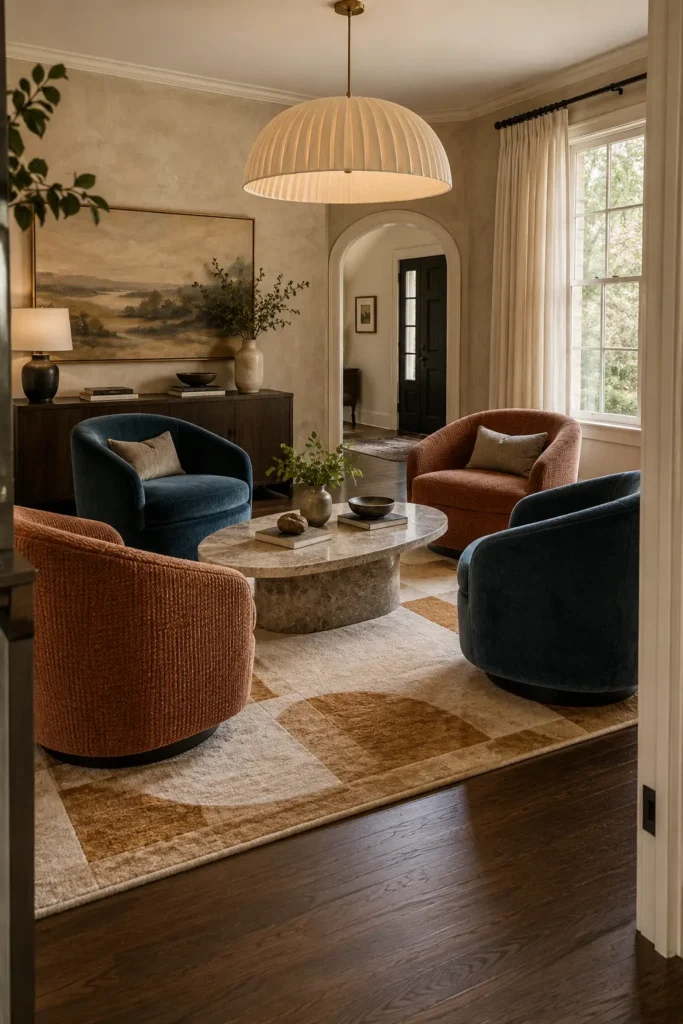
Replace the sofa with four compact swivel chairs arranged around an oval coffee table. This plan suits homeowners who entertain frequently and don’t require a long seat for lying down. It also allows each chair to turn toward the television, fireplace, window, or conversation.
Use two related upholstery colors rather than four unrelated fabrics. Petrol blue and burnt apricot feel lively but controlled when grounded by a parchment-and-ochre rug. Center a large pendant over the seating group to reinforce the circle. Check chair depth carefully; oversized club chairs can quickly consume a 12-foot-square room.
11. Float a Corner Sofa
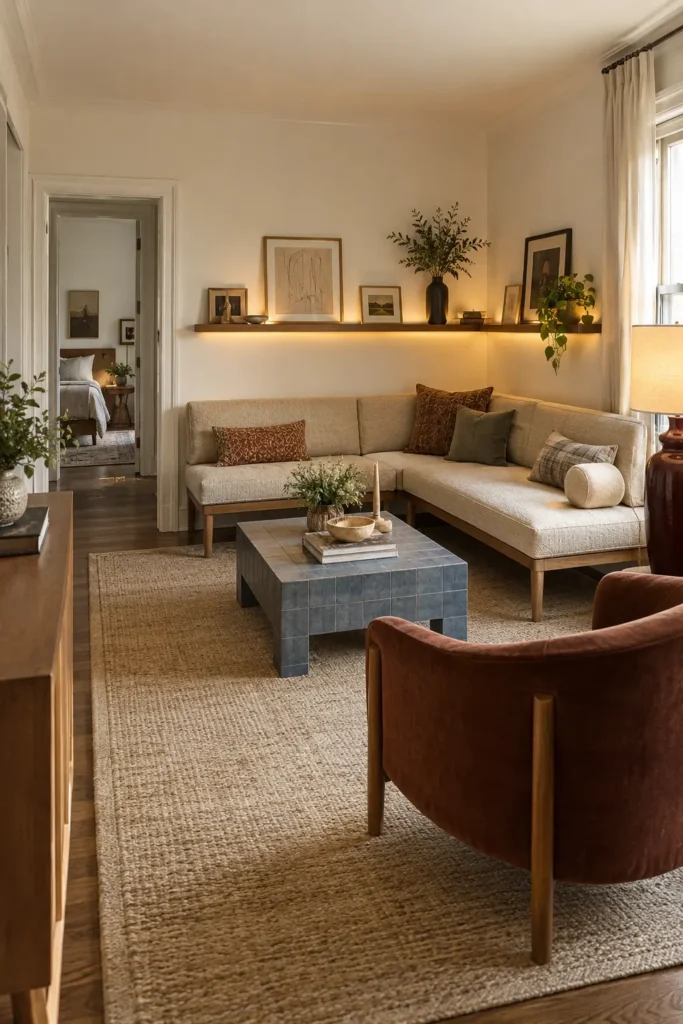
Create sectional-style seating with two slim bench modules that meet in a corner but stand on visible wooden legs. The open bases expose more flooring than a conventional low sectional, helping a narrow room feel less packed.
Wrap a shallow illuminated picture shelf around both walls above the seating. This continuous line visually connects the modules and makes the corner appear deliberately designed. Place one rounded chair opposite and use a compact tiled table in the center. Bench-style sofas look crisp, but select cushions with enough depth and back support for everyday comfort.
12. Shape a Window Nook
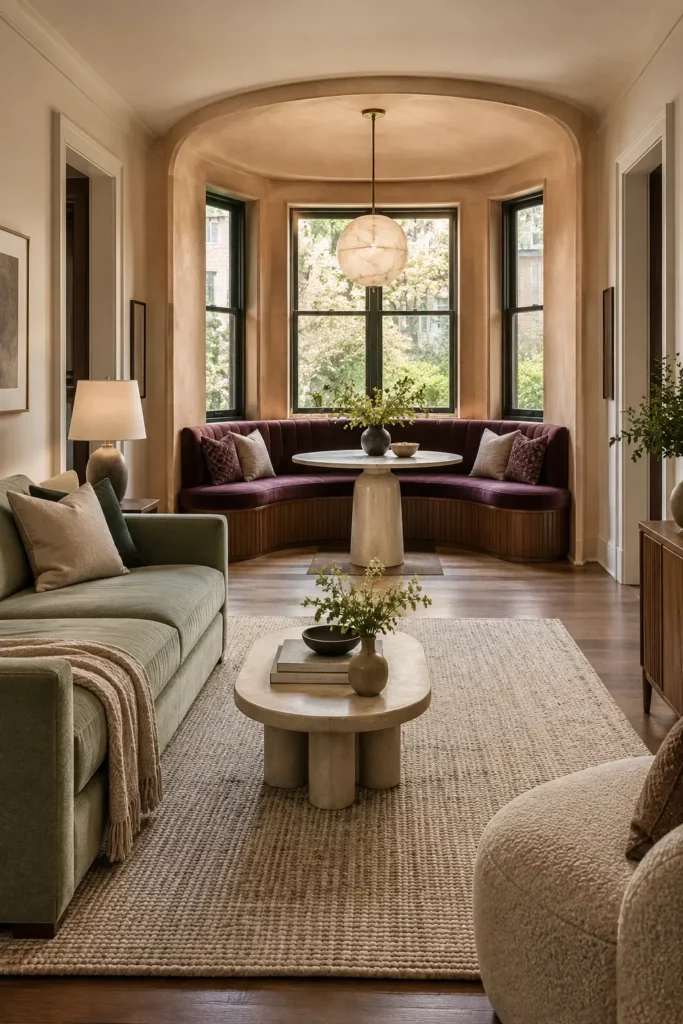
Build a semicircular banquette into a shallow window recess to create a striking multipurpose destination. A ribbed walnut base with drawers offers storage, while plum upholstery gives the curved form enough definition against a pale peach plaster surround.
Add a small pedestal table so the nook can support breakfast, work, games, or extra guests. A compact straight sofa can occupy the opposite side of the room without competing with the curve. Keep the pendant high enough to preserve the view; approximately 30–36 inches above the tabletop usually provides comfortable clearance.
13. Install a Media Divider
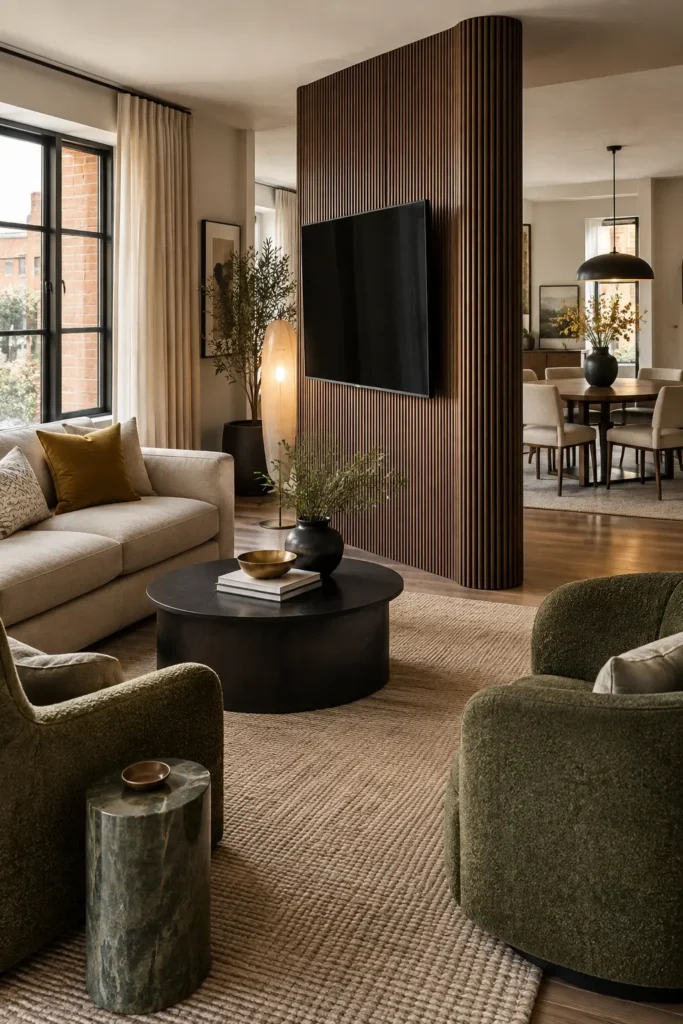
A freestanding media panel can define the living room while keeping an open-plan home connected. Position a fluted oak panel slightly off center and allow space on both sides for circulation. The television can sit on a properly engineered pivot mount, enabling it to face either the living or dining zone.
Arrange a compact sofa and two chairs in a U around the panel. Because the divider is visually strong, keep the surrounding walls quiet and the coffee table simple. Electrical work, anchoring, and cable management require professional planning; this isn’t a suitable unsecured DIY structure.
14. Color-Cap the Sofa
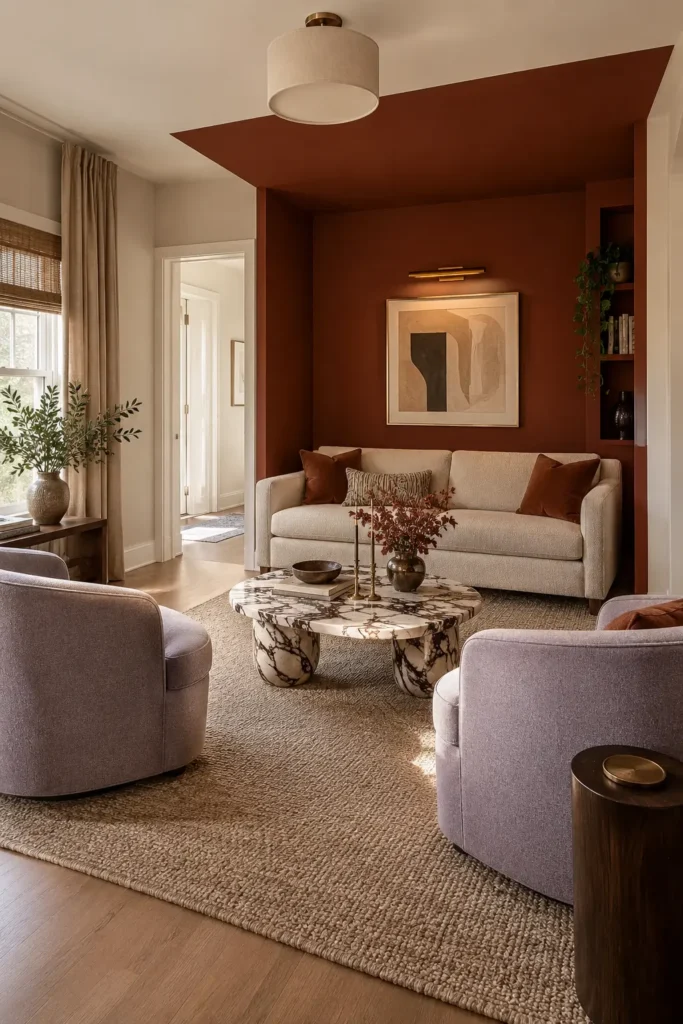
Give a basic living room architectural focus by placing the sofa inside a shallow niche and continuing its color across part of the ceiling. Deep rust mineral paint can cover the back wall, side returns, trim, and defined ceiling section, forming a visual canopy around an oatmeal sofa.
Face the niche with two powder-lilac chairs and an irregular marble or marbled-glass table. This color placement helps shorten a long room and makes modest furniture feel more substantial. Use matte paint overhead, since shinier finishes can highlight uneven drywall and roller marks.
15. Extend the Fireplace Bench
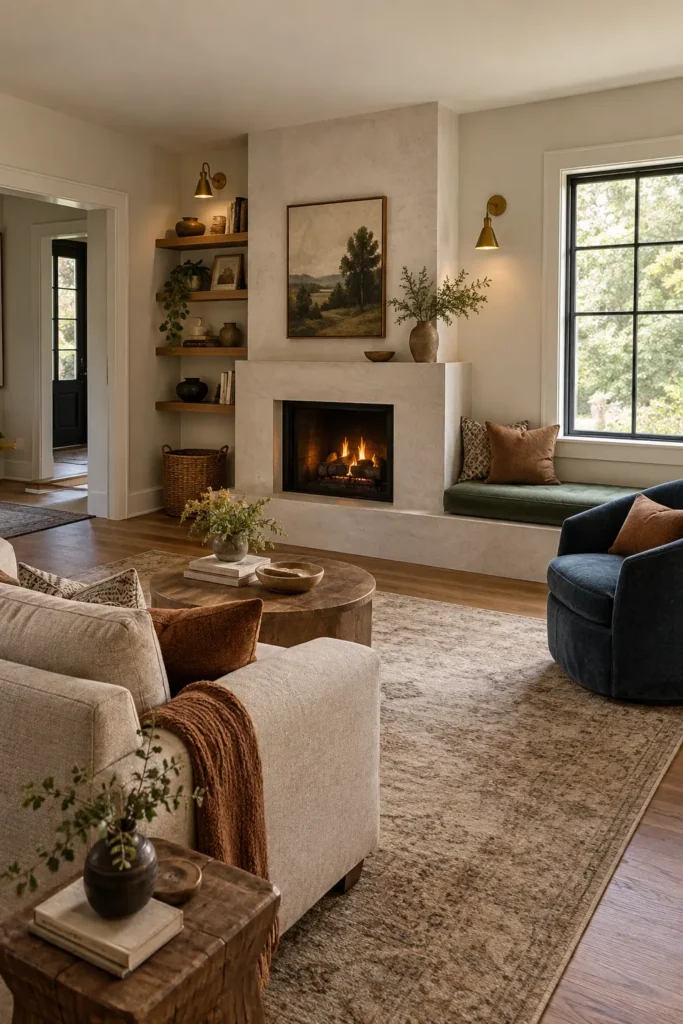
Connect an off-center fireplace to a low ledge and upholstered window bench. The continuous horizontal line makes the fireplace appear wider while supplying storage and occasional seating. A jade bench cushion adds contrast against pale limestone without interrupting the architecture.
Place a compact sofa opposite the hearth and balance the window bench with one midnight-blue swivel chair. Floating oak shelves can occupy the fireplace’s open side, but avoid mirroring them around the entire wall. The asymmetry leaves useful negative space and allows the window to remain part of the composition.
Plan the Layout Before Shopping
Measure the room, windows, door swings, fireplace, and fixed outlets before choosing furniture. Mark each proposed piece on the floor with painter’s tape, including its complete depth rather than only its width. Preserve 30–36 inches for primary walkways and around 18–24 inches for less frequently used passages.
Choose the rug after confirming the seating footprint. In most small living rooms, an 8-by-10-foot rug is more successful than a small floating rug because it can hold at least the front legs of the major seating pieces. Always check furniture measurements against the doorway and stairwell before ordering.