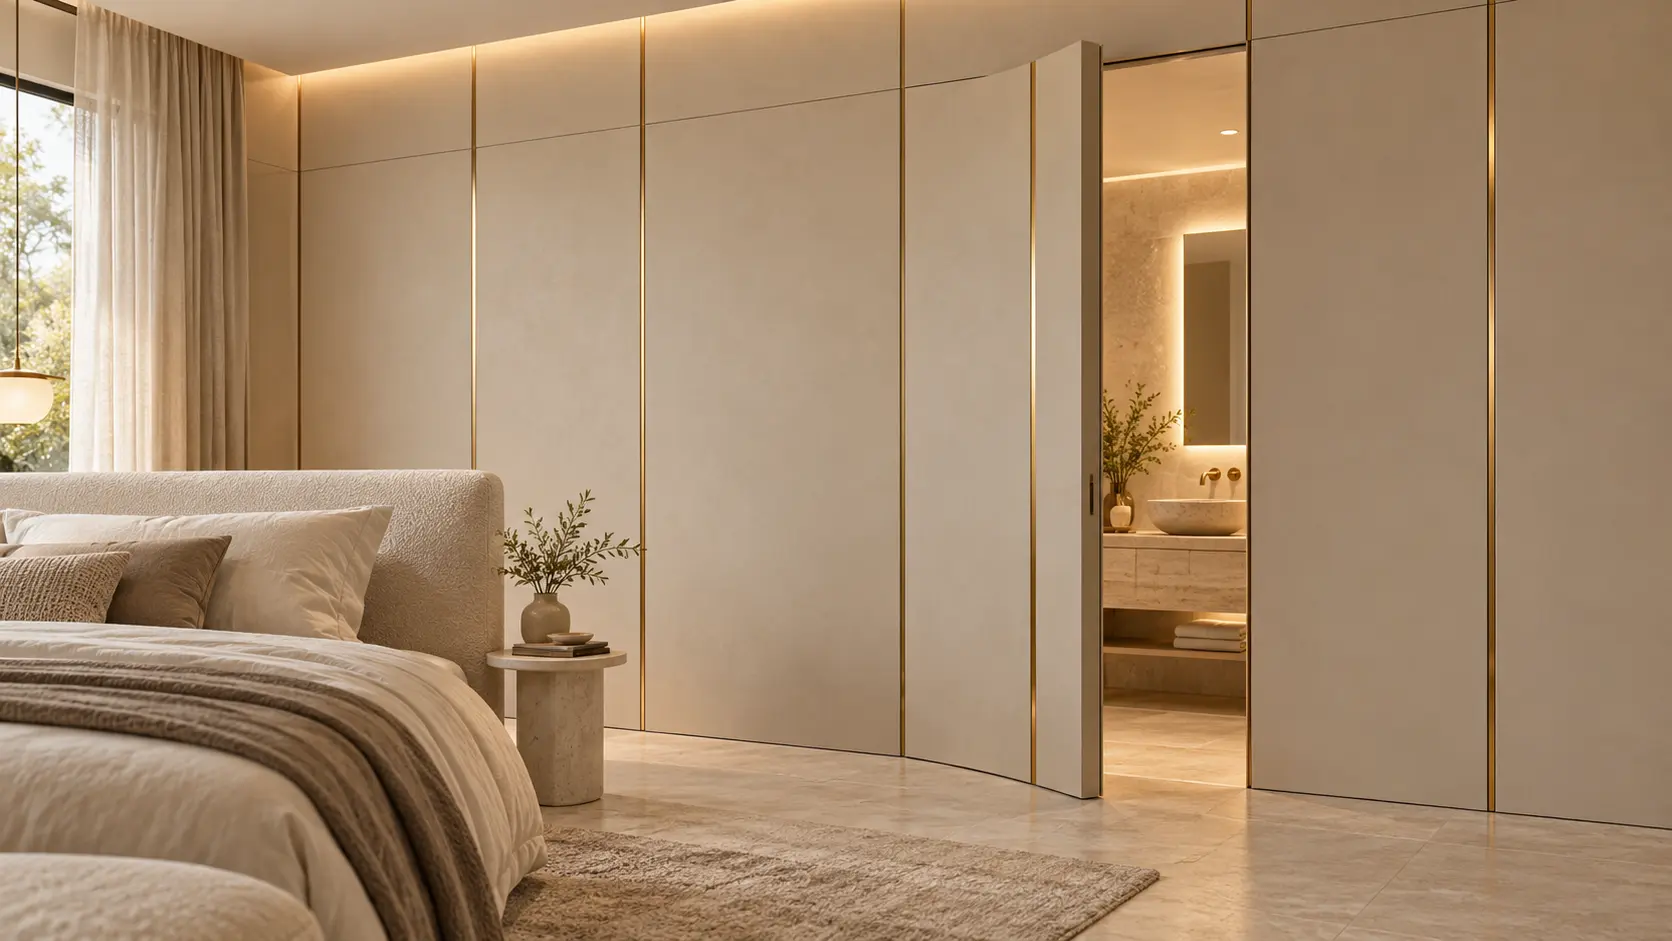
A bathroom door can interrupt an otherwise beautiful room, especially when it sits beside your bed or in the middle of a living room feature wall. These hidden bathroom door ideas show how color, texture, and clever detailing can help the entrance settle into its surroundings. Think soft beige panels, a bookcase that opens, or a botanical mural that continues across the doorway.
The appeal goes beyond the surprise of a secret entrance. A thoughtfully concealed door lets the rest of your decorating take center stage. Using these 13 designs as inspiration, here are ways to make a bathroom entrance feel like a natural part of your home.
1. Blend a Beige Door into a Wall with Brass Details
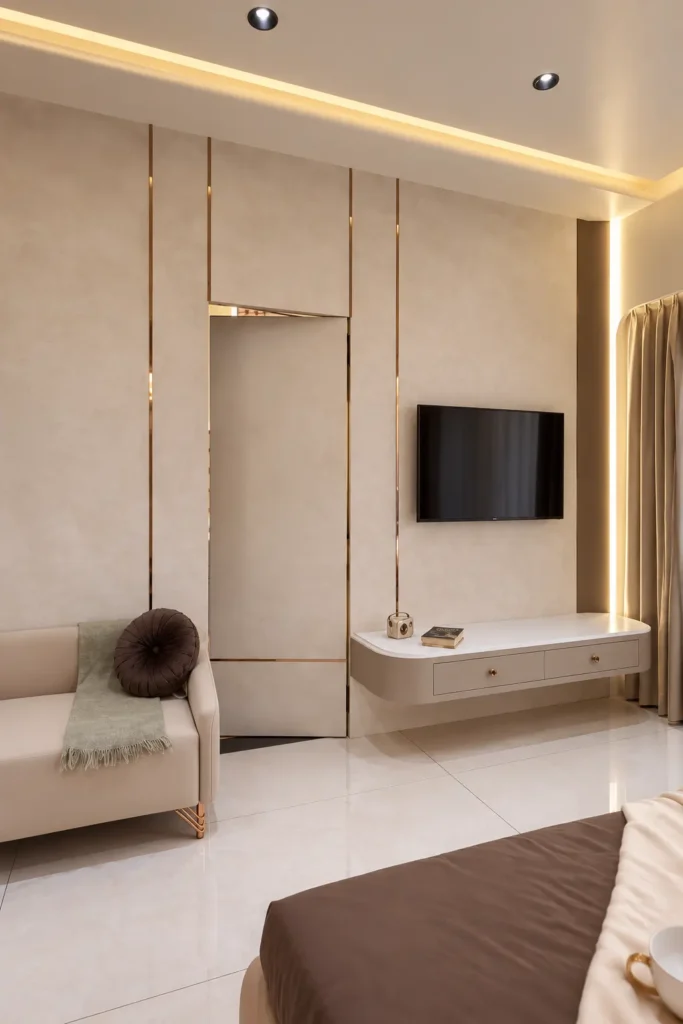
Warm beige paneling gives this bedroom a calm backdrop, while slim brass-colored strips add just enough shine. The concealed door follows the same finish and panel layout as the surrounding wall, so your eye travels across the surface without stopping at the entrance.
The floating console, cream seating, and soft brown bedding make the room feel coordinated without matching everything exactly. Overhead lighting adds warmth to the pale finishes.
To borrow the look, choose the wall color first and carry it onto the door. Plan the decorative strips around the opening so the door edges become part of the pattern. A restrained metallic accent is enough; the room already has plenty of interest in its textures.
2. Disguise the Entrance as an Illuminated Bookcase
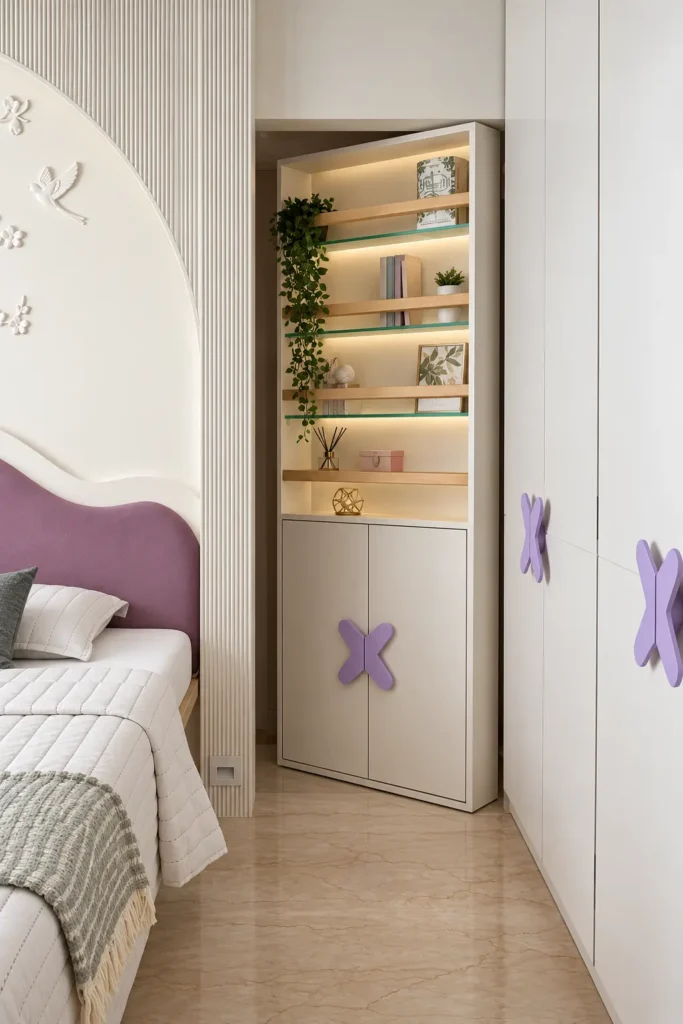
A display unit makes an unexpected disguise for a bathroom entrance. In this pastel bedroom, an open shelving door combines illuminated shelves, pale wood accents, and closed storage below. The butterfly details connect it visually to the neighboring wardrobe.
What makes the idea charming is how ordinary it looks at first glance. A few books, a trailing plant, and a small framed print give the shelves a purpose beyond hiding an opening.
Keep the display simple if you adapt this concept. Lightweight objects and a little empty space will look more relaxed than crowded shelves. Have the moving unit and its hardware designed for the intended load, and keep trailing greenery clear of the hinges and doorway.
3. Continue a Cream Panel Grid Across the Door
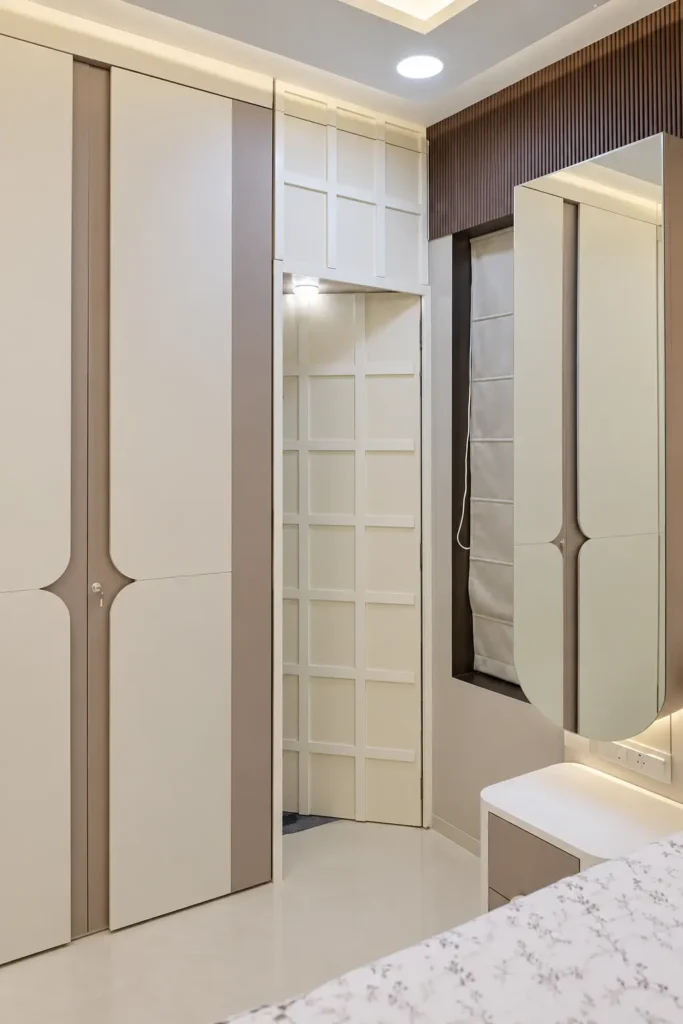
This cream-colored doorway takes its cue from the cabinetry around it. A neat grid of raised trim continues above and across the opening, helping the entrance read as another section of the fitted interior.
The repeated rectangles give the eye a pattern to follow. The pale finish also sits comfortably beside the curved wardrobe fronts and rounded mirror, creating a bedroom that feels softly layered.
For a similar effect, sketch the whole wall before deciding where individual trim pieces will go. The rectangles should feel balanced when the door is closed. Narrow profiles suit a compact bedroom, while heavier molding creates a more formal impression.
4. Hide the Door Within a Sculptural TV Wall
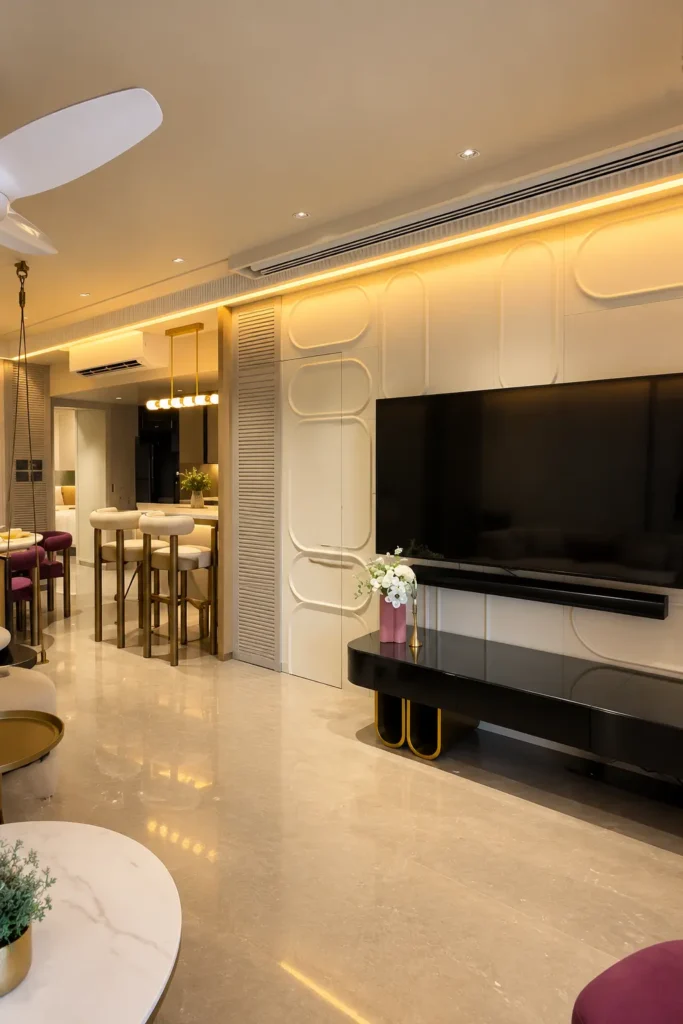
A bathroom entrance beside a television can be difficult to work into a living room. Here, elongated rounded shapes spread across a cream feature wall, carrying the decorative treatment over the door.
The curves soften the large black screen and echo the rounded furniture nearby. Warm lighting along the top brings out the shallow relief, giving the wall dimension without adding more objects to the room.
This idea is especially appealing when the television already anchors the space. Repeat one shape at different heights and let the door sit within that composition. Keep a comfortable route to the entrance, with the media console and accessories outside the door’s swing.
5. Use Charcoal Fluting for a Discreet Entrance
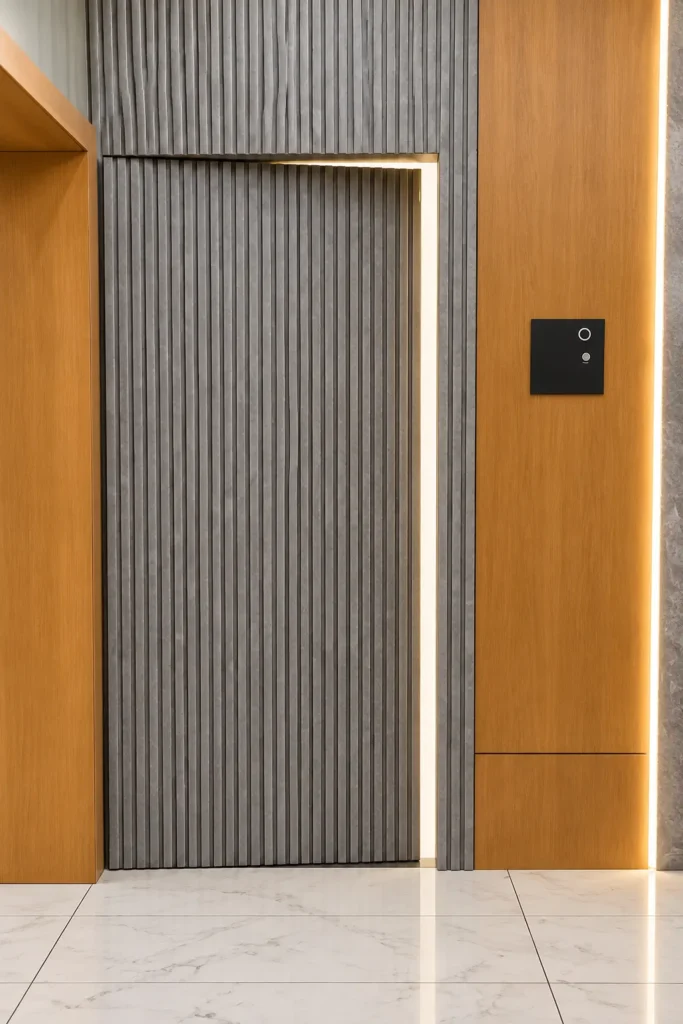
Closely spaced vertical ribs make this charcoal door feel like part of a larger textured wall. The grooves draw attention upward, while the darker finish gives the entrance a strong architectural presence.
Honey-toned wood on either side keeps the gray from feeling cold. A narrow line of warm light adds another layer and makes the contrast between the finishes more noticeable.
For this look, consistency matters more than elaborate decoration. Continue the same rib spacing across the fixed panels and the moving door, and align the top edge carefully. Echo the warm wood elsewhere through a console, mirror frame, or chair so the darker wall feels connected to the room.
6. Make a Circular Botanical Artwork Part of the Door
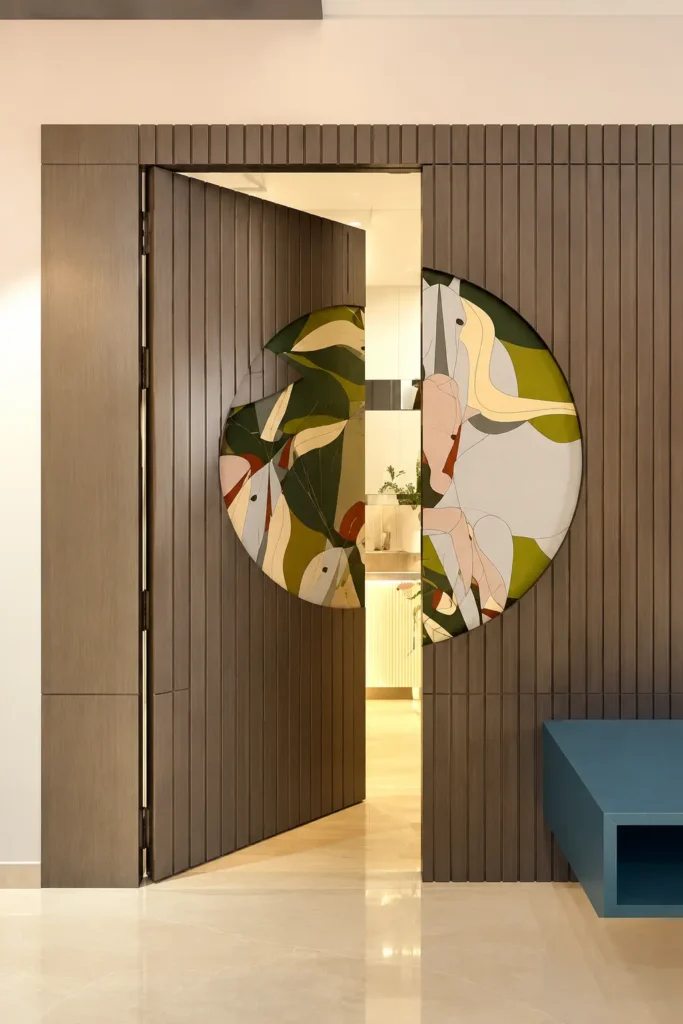
This design turns the doorway into part of a large artwork. A circular botanical motif stretches across the wood-paneled wall and door, splitting apart when the entrance opens.
Olive green, ochre, muted pink, and cream bring warmth to the darker timber tones. Because the artwork crosses the door boundary, it gives the eye a larger shape to focus on when the door is closed.
Try this approach when you want a feature wall with personality. Choose one generous motif and allow it room to breathe. Pull one or two colors into nearby furnishings, such as a green cushion or a soft pink vase, while keeping the rest of the wall relatively simple.
7. Carry a Meadow Mural Across the Entrance
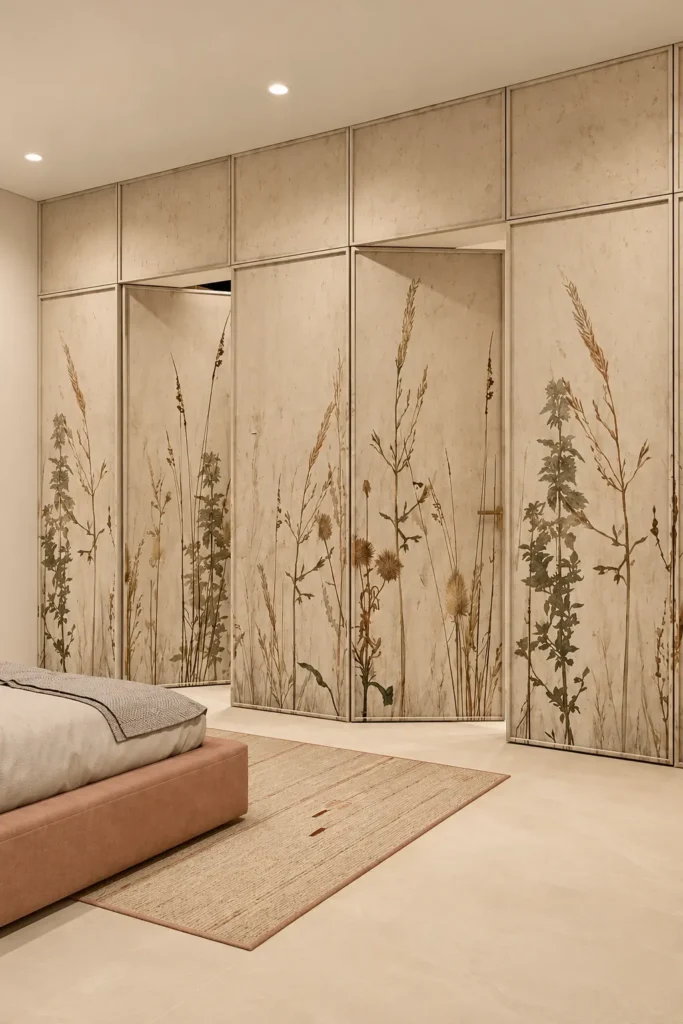
Fine grasses and delicate wildflowers give this bedroom wall a gentle, almost hand-painted appearance. The botanical pattern runs across tall panels and openings, making the entire surface feel like one composition.
The sandy background works beautifully with the muted terracotta bed and woven rug. There is plenty of detail, but the limited palette keeps the room restful.
A similar mural could help disguise an en suite door within a bedroom feature wall. Choose a pattern with stems that travel naturally across panel joints, and check the placement with the door closed. Carry the background color onto visible door edges so a contrasting strip does not distract from the artwork when it opens.
8. Match the Door to Glossy Champagne Cabinetry
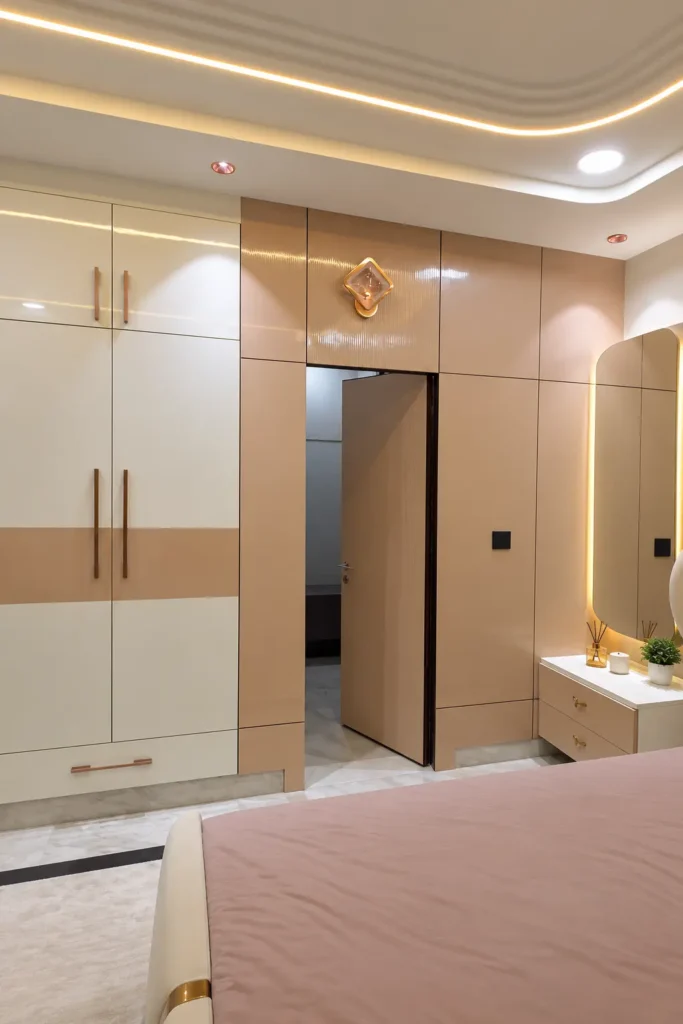
In a fitted bedroom, the bathroom entrance can borrow its finish from the wardrobe. This design uses cream and champagne tones across the cabinetry and doorway, creating a continuous backdrop beside the dressing area.
Horizontal divisions give the wall structure, while the reflective surfaces catch the ceiling lighting. Blush bedding and gold-toned details add warmth without introducing another strong color.
The useful lesson here is to coordinate the door with the cabinetry’s proportions as well as its color. Align the upper panels and nearby joints wherever the layout allows. A small, simple handle can still look deliberate if it follows the finish and scale of the surrounding hardware.
9. Extend Curved Wall Molding Over a Flush Door
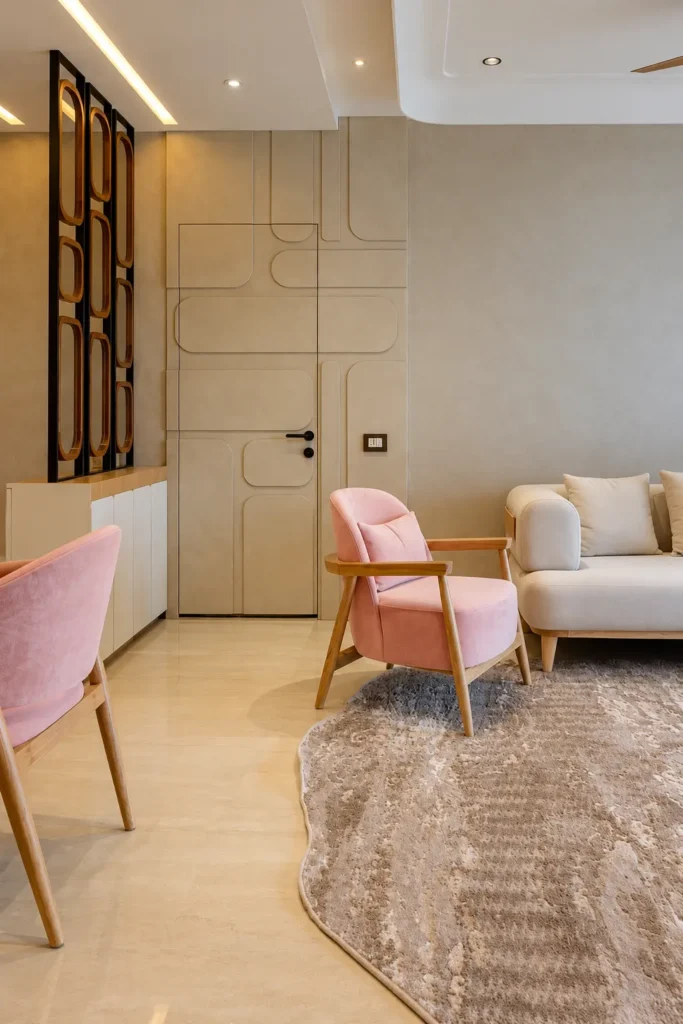
Soft geometric molding offers a playful way to conceal a bathroom entrance off a living room. In this image, rounded lines travel across a beige wall and continue onto the door, making the opening part of the decoration.
The nearby pink chair and cream sofa suit the gentle curves. Even the room divider picks up a similar rounded motif, helping the detail feel considered throughout the space.
This is a lovely direction if a plain flush door feels too stark for your home. Keep the molding and background in the same color for a subtle effect. A visible handle, like the black one shown here, provides a practical cue while the matching wall treatment keeps the entrance visually quiet.
10. Frame a Two-Tone Door Wall with Warm Lighting
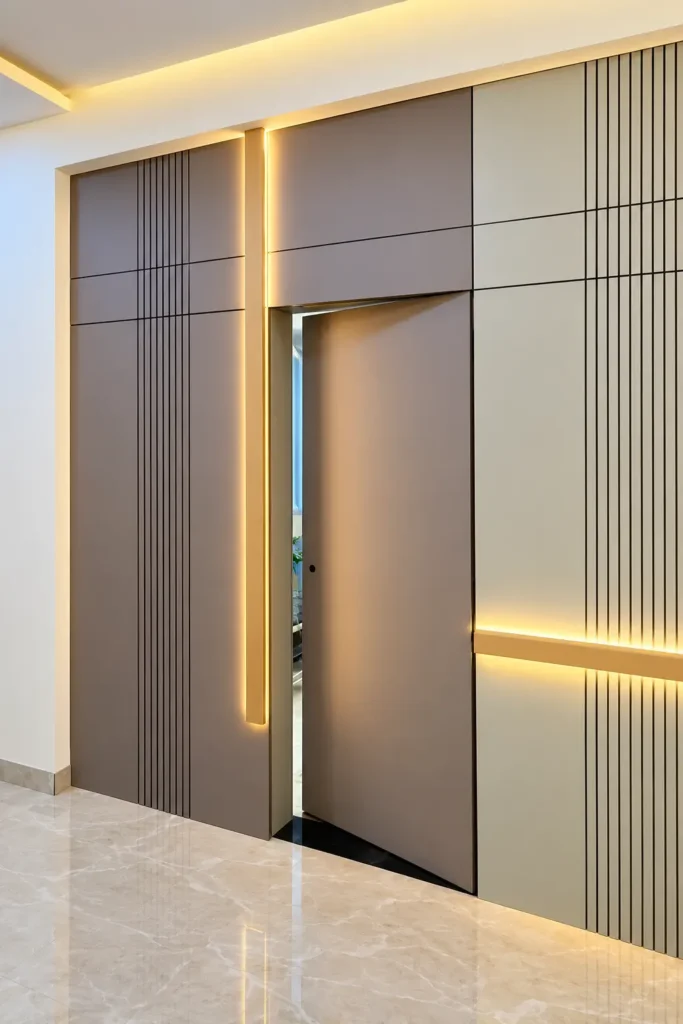
Taupe and pale neutral panels give this wall a clear rhythm. Narrow vertical grooves add texture at the sides, while warm light follows selected architectural lines around the concealed opening.
The lighting feels integrated into the design. It emphasizes the panel arrangement and gives the otherwise simple finishes more depth.
To recreate the mood, decide which lines deserve emphasis and leave the others unlit. Highlighting every joint would compete with the calm panel layout. Repeat the two main colors in nearby flooring or furniture, and keep the door face simple so it blends into the larger composition when closed.
11. Soften a Minimal Door Wall with a Rounded End
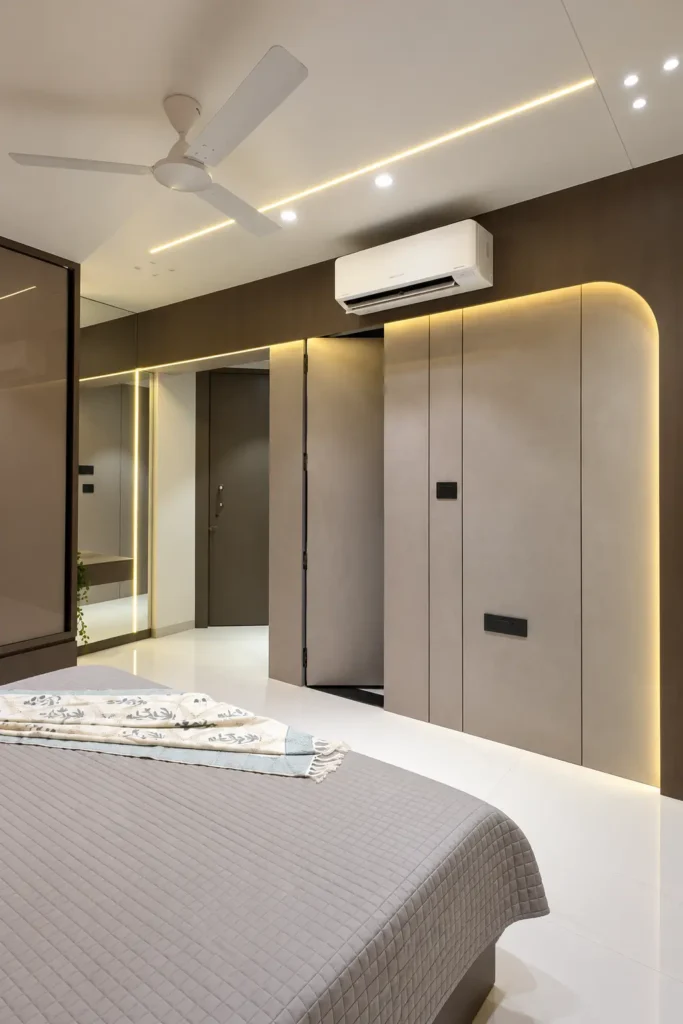
This bedroom takes a quieter approach. Broad greige panels surround the doorway, and a large rounded corner softens the far end of the wall. Concealed lighting follows that outer curve, giving the composition a gentle glow.
The door uses the same restrained finish, while the darker upper band ties the wall together. A nearby mirror adds another layer to the dressing area.
If your room already has patterned bedding or several pieces of furniture, this simple treatment offers a restful backdrop. Let the curve be the main detail. A matte finish, a few well-spaced panel joints, and soft textiles give the room character without needing a mural or decorative trim.
12. Conceal an En Suite Door with Classic Wall Molding
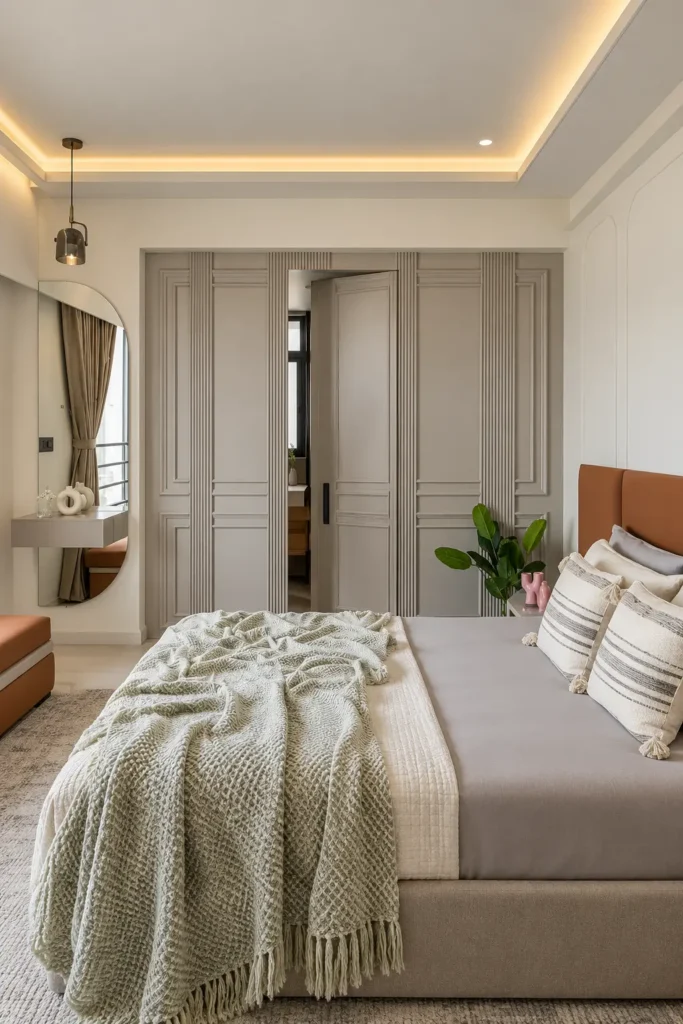
Hidden doors can feel at home in a traditional interior too. Here, rectangular molding and narrow fluted sections give a greige bedroom wall a tailored appearance. The door carries the same treatment as the fixed panels beside it.
The upholstered bed, sage throw, and warm ceiling lighting keep the decorative wall from feeling overly formal. It is an inviting balance of structure and softness.
To adapt the idea, repeat a small number of molding profiles across the wall. Plan the spacing around the entrance so the pattern looks balanced when everything is closed. Paint the molding, door, and background together, then add texture through bedding, curtains, and a rug.
13. Make the Bathroom Entrance Look Like a Wardrobe Door
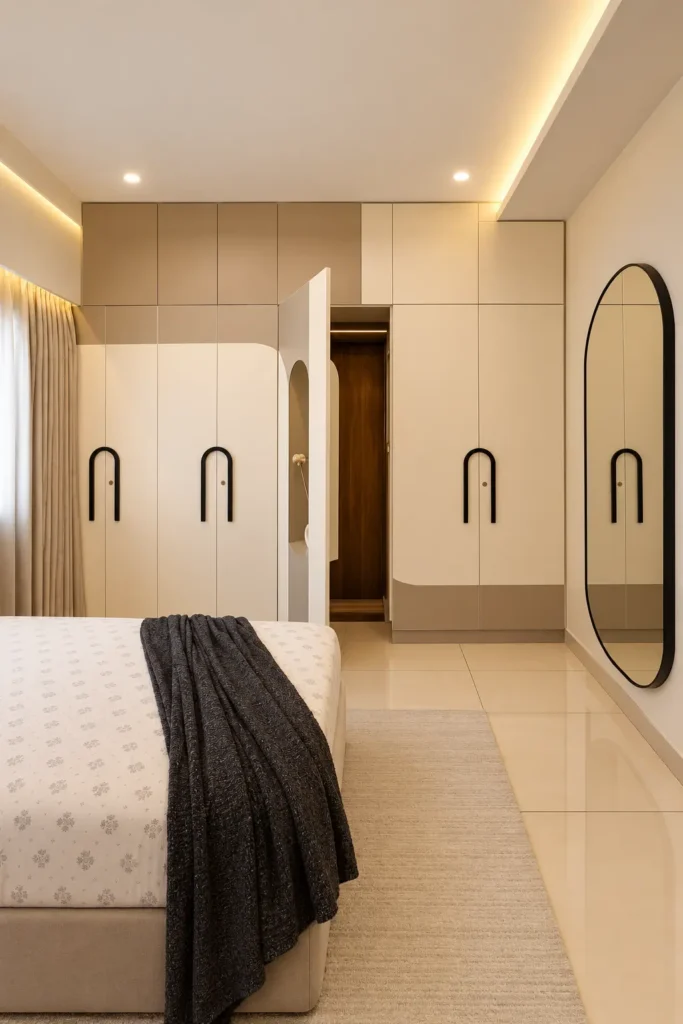
A wall of fitted wardrobes offers a natural place to disguise an en suite entrance. In this bedroom, cream and taupe color blocks continue across the cabinet fronts, while curved details and dark arch-shaped handles establish a repeated pattern.
The opening sits within that fitted wall, so it feels connected to the storage. The tall oval mirror echoes the curves and completes the dressing-room atmosphere.
For your own version, repeat the wardrobe’s finish, panel widths, and decorative details on the bathroom door. Think through how the entrance will work alongside the cupboards, with enough room for each door to open comfortably and a clear path from the bed.
Details That Help a Hidden Bathroom Door Feel Finished
The most convincing concealed entrance starts with the whole wall. Panel joints, molding, artwork, and cabinetry should form a balanced composition with the door closed. Matching paint will only do part of the work if the surrounding lines stop awkwardly at the frame.
Next, consider how the room feels in everyday use. A bathroom door needs an easy way to open, comfortable privacy, and enough clearance around furniture. Choose the opening hardware and privacy latch early so they can be worked into the design.
Finish selection deserves attention too. Discuss humidity, cleaning, ventilation, and any added weight from decorative panels with your installer. The bedroom-facing side may look like furniture or artwork, but the complete door still needs to suit its location beside a bathroom.