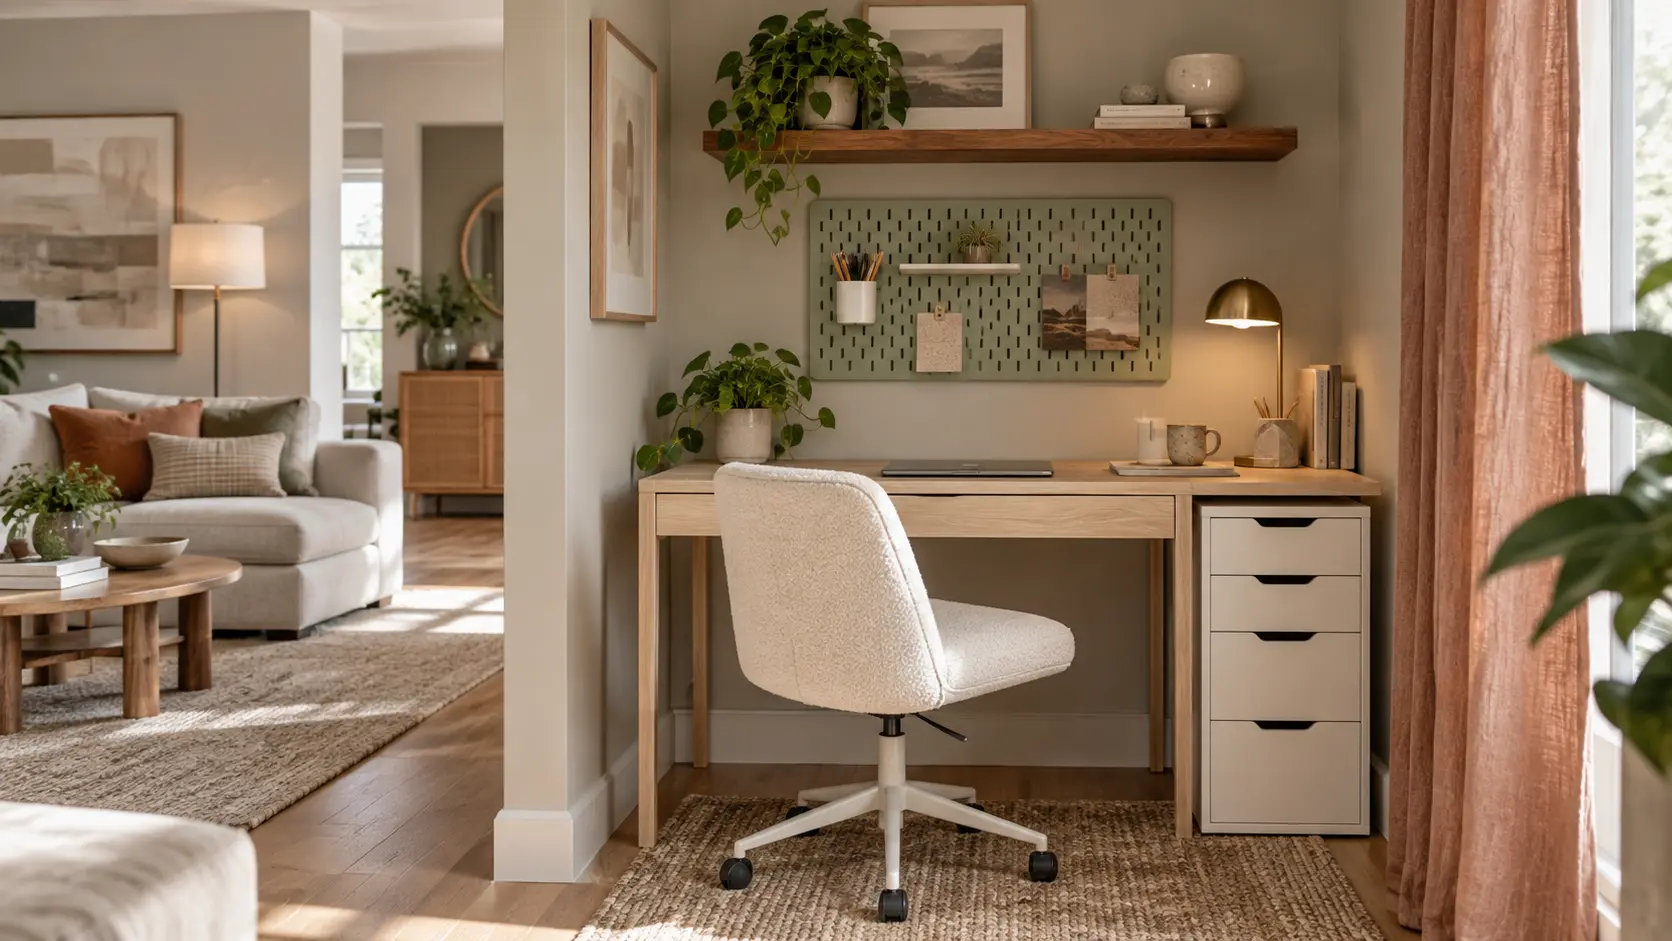
A small home office doesn’t need a spare bedroom or a large executive desk. The most successful workspaces often occupy overlooked areas: an empty closet, a living-room corner, the wall behind a sofa, or the space beneath a loft bed.
These 13 IKEA Home Office Ideas for Small Spaces use compact desks, modular cabinets, flexible tables, pegboards, and shelving to create practical work zones without overwhelming the room. Each idea also has a distinct focal point, so your workspace feels intentional rather than squeezed into whatever space remained.
If you’re planning a workspace for daily use rather than occasional laptop work, explore these work from home office ideas for more guidance on comfortable seating, lighting, storage, and productive room layouts.
1. Terracotta Curtain Office
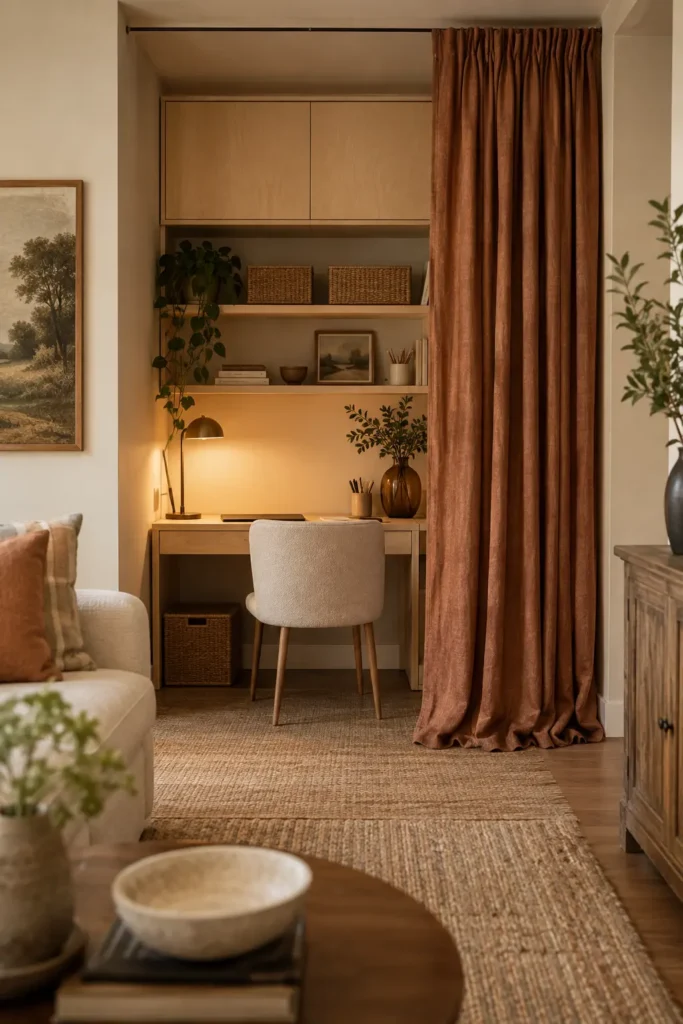
Install a slim IKEA desk against an unused living-room wall, then conceal the entire setup with a ceiling-mounted terracotta linen curtain. Upper cabinets can hold files and electronics, while shallow shelves keep daily supplies within reach. Allow about 30 inches of clear width behind the chair so you can sit comfortably.
The curtain softens the hard edges of the cabinetry and hides work clutter when the room returns to its evening function. Washed linen hangs more naturally than inexpensive polyester, which can look shiny under artificial light. Renters can use a tension-wire system where ceiling drilling isn’t permitted.
2. Cobalt Office Portal
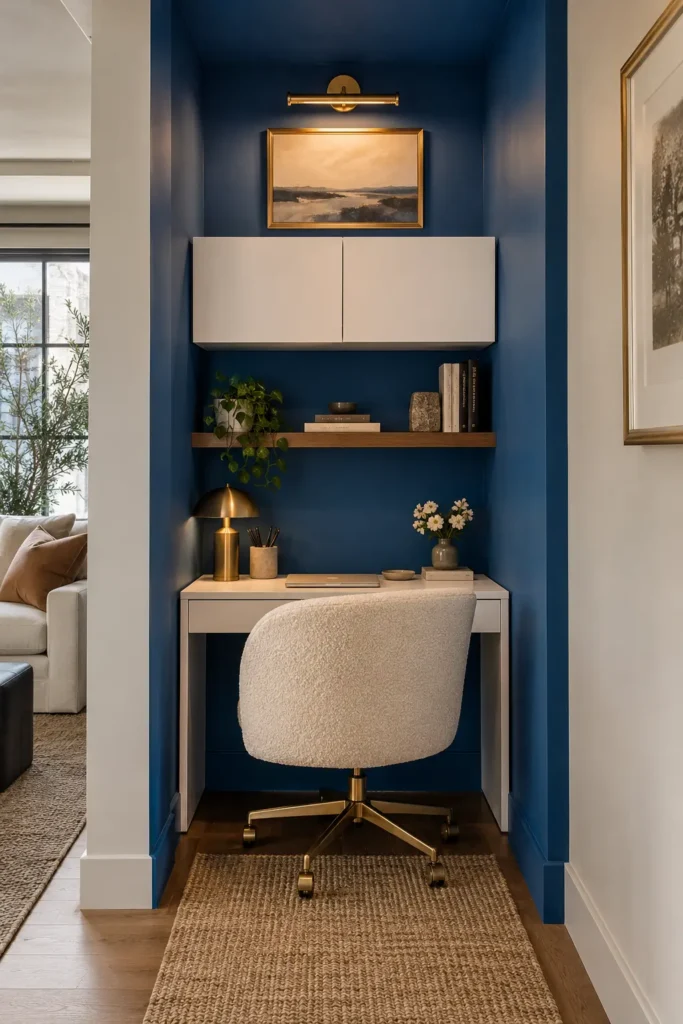
Turn a shallow alcove into a defined workspace by painting its walls, trim, and ceiling the same saturated cobalt blue. Place a narrow white MICKE-style desk inside, then add white wall cabinets and a warm walnut shelf to break up the blue.
Painting every surface makes the recess look deeper and more architectural. Dark colors can appear flat without sufficient light, so include a brass picture light or compact wall lamp above the desk. A cream bouclé chair provides contrast, although a tightly woven performance fabric will be easier to clean in a heavily used workspace.
3. Cane Closet Studio
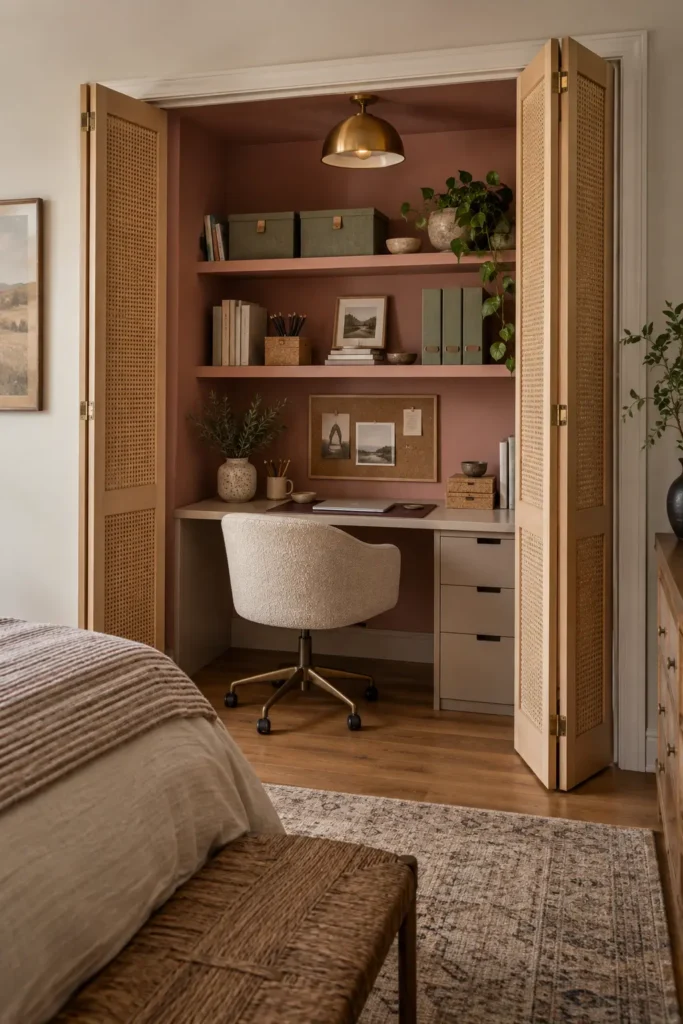
Remove the hanging rail from an underused bedroom closet and fit a compact desk between shallow shelves. Paint the interior a muted clay pink and replace solid doors with folding cane panels that allow some light and air to pass through.
Keep the desktop approximately 20–24 inches deep so there’s adequate room for a laptop without making the closet feel crowded. Closed linen boxes can store paperwork, while a cork panel handles reminders without covering the walls in loose notes. Proper hinges and accurately measured doors matter here; poorly aligned cane panels will quickly make an otherwise polished installation look improvised.
4. NORDEN Dining Office
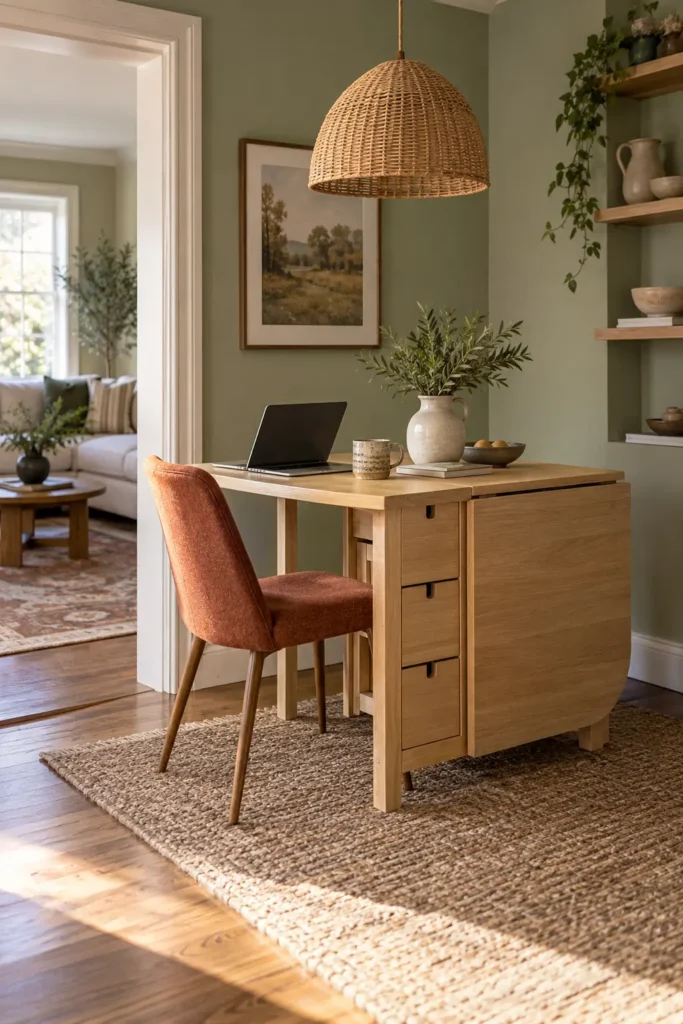
An IKEA NORDEN-style gateleg table can work as a desk during the day and a dining table when guests arrive. Open one leaf for a laptop, lamp, and notebook, leaving the second leaf folded to preserve the walkway. Its center drawers can hold chargers, stationery, and small electronics.
Position the table where an expanded leaf won’t interrupt the main route through the room. Aim for about 36 inches of clearance when it’s fully open. A dining chair with a supportive back keeps the setup visually consistent, but add a thin seat cushion if you regularly work for several hours.
5. Loft-Bed Work Lounge
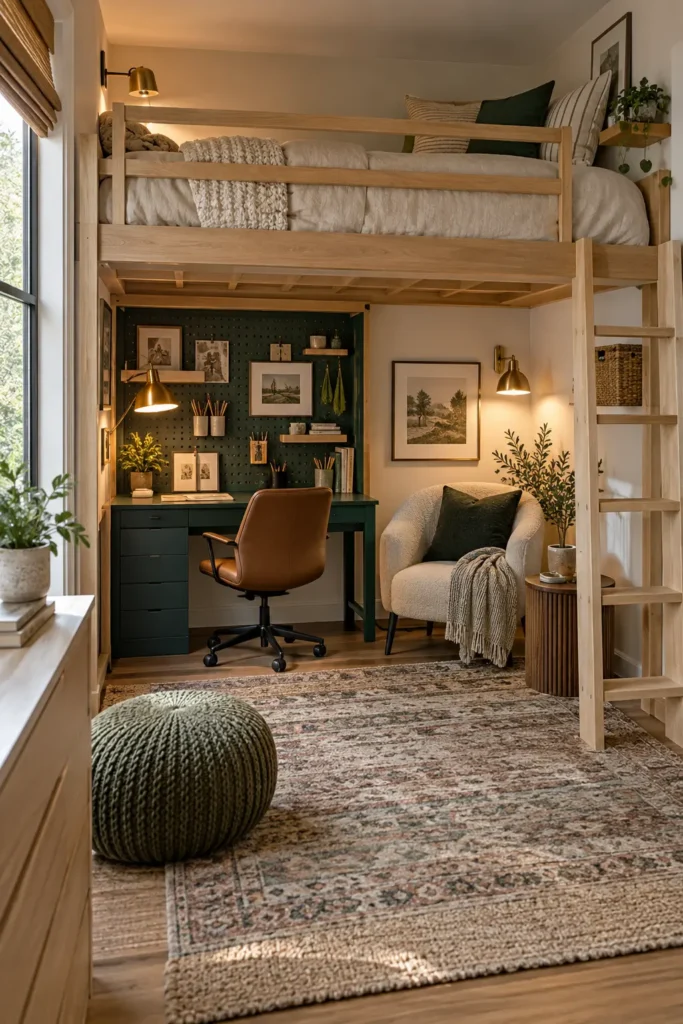
Use the area beneath an IKEA-style loft bed as a combined office and reading corner. Place a deep green desk against the back wall, cover the wall above it with an organized pegboard, and position a compact lounge chair at the opposite end.
Wall-mounted lighting is especially valuable under a loft because the upper bed blocks some ceiling light. Choose articulated sconces that direct light onto both the desk and reading chair. Keep bulky cabinets outside the structure so the lower level doesn’t feel enclosed. Light oak, natural linen, and a pale rug will reflect available daylight around the workspace.
6. Floating Walnut Ribbon
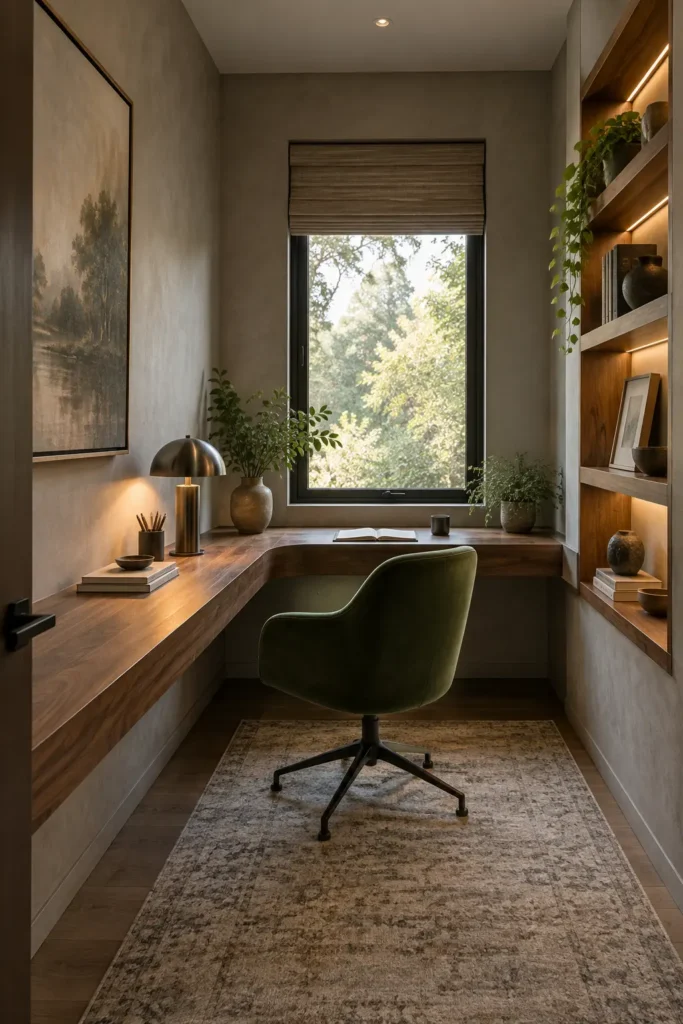
Create a continuous walnut-toned surface that begins as a floating desk, turns beneath a window, and continues into open shelving. The uninterrupted line visually widens a narrow den and provides more usable surface without filling the floor with separate furniture.
Use a convincing wood veneer or quality countertop rather than thin, printed contact paper, which tends to reveal seams along exposed edges. Concealed brackets maintain the floating effect, but they must be secured into studs. Pair the walnut with mineral-gray walls and a forest-green chair, then add under-shelf lighting to prevent the darker finishes from absorbing too much evening light.
7. Black Arch Office
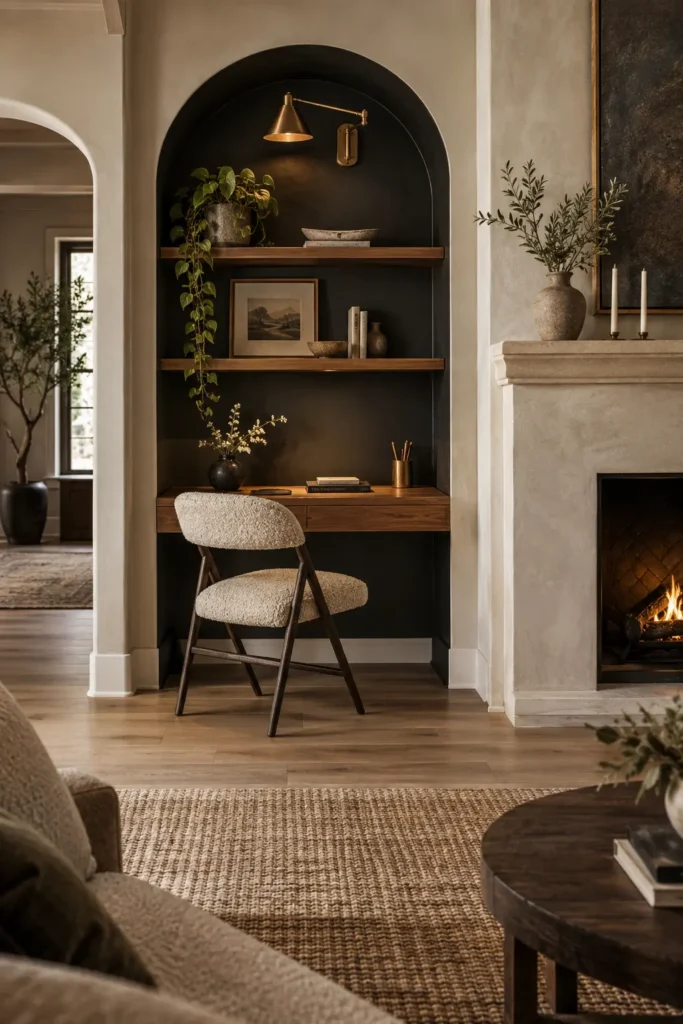
A painted arch can give a three-foot-wide workstation its own architectural identity. Draw a tall arch around a narrow floating desk, fill it with matte black paint, and install two cherry-toned shelves inside the shape. A folding task chair keeps the floor clear when the desk isn’t being used.
Matte paint is more forgiving on imperfect walls than gloss and prevents the arch from reflecting every nearby lamp. Balance the dark center with bone-colored walls, warm timber, and a copper swing-arm light. Limit the shelf accessories so the curved outline remains visible; the negative space is what makes this inexpensive treatment look deliberate.
8. Dining Cabinet Office
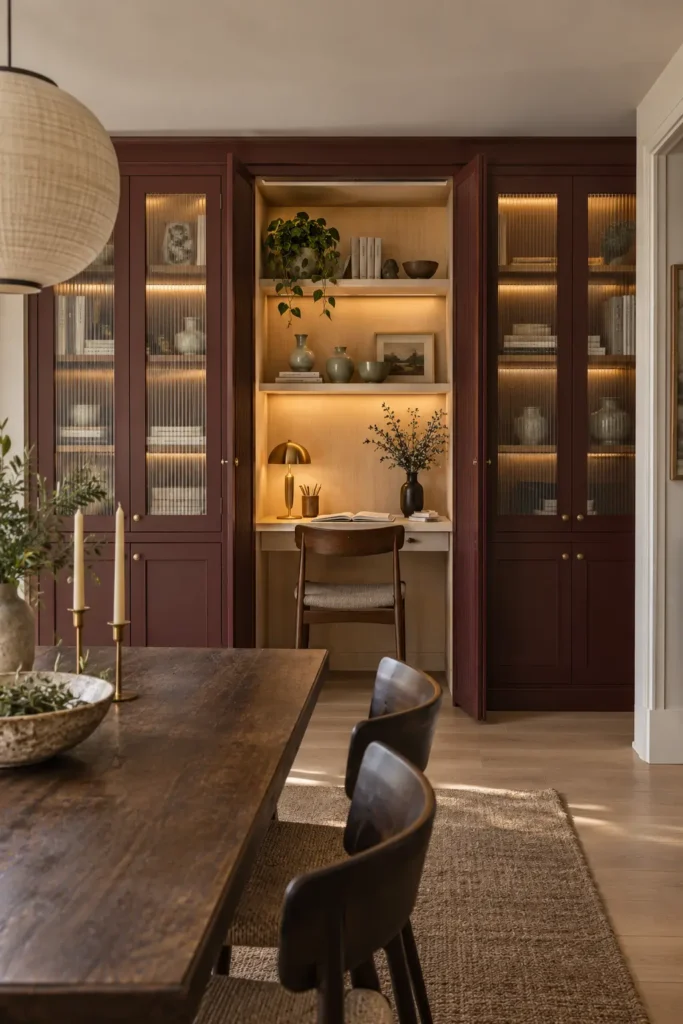
Build a concealed workstation into a wall of wine-red IKEA cabinets. Tall storage units can flank a central desk niche, while folding or retractable doors hide the monitor and office supplies during meals. Line the interior with pale ash wood so it appears brighter when opened.
The contrast between the dark exterior and light interior creates a strong focal point without making the dining room look like a permanent office. Include integrated shelf lights and a cable outlet before securing the cabinets. The desk opening should be at least 30 inches wide, though 36–42 inches will feel more comfortable for regular use.
9. Balcony Garden Office
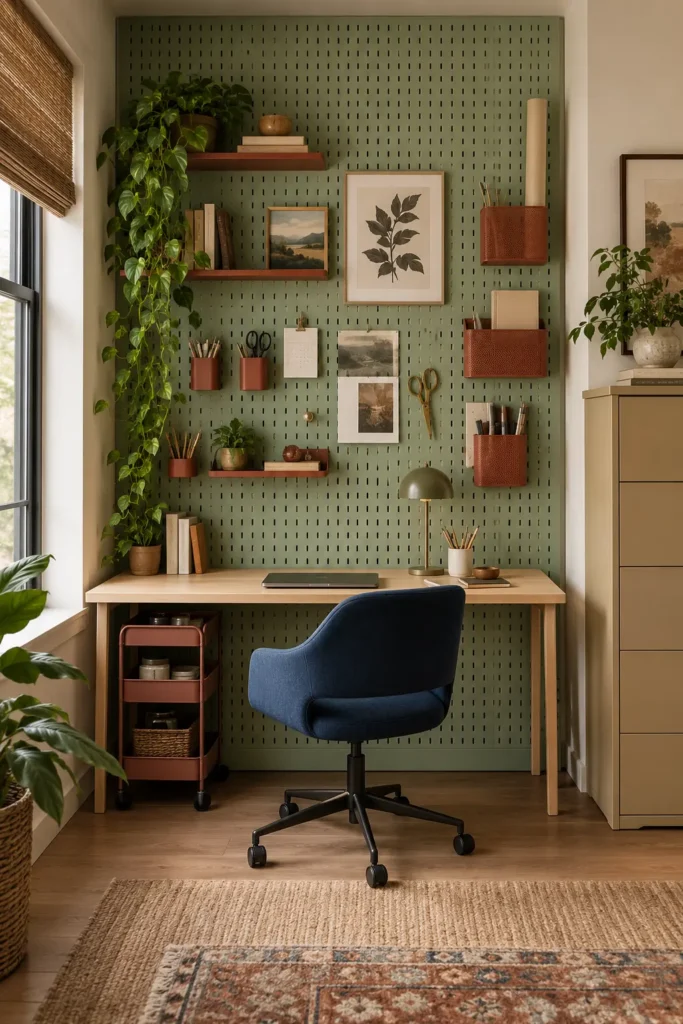
An enclosed balcony can hold a folding acacia desk at one end and a narrow storage bench along the side. Face the desk toward the windows, but angle the monitor away from direct sunlight to reduce glare. Moss green upholstery and terracotta pots connect the workspace to the outdoor view.
Use only a few upright or trailing plants so foliage doesn’t narrow the central aisle. Natural wood needs an appropriate protective finish because enclosed balconies can still experience strong heat and temperature changes. A wall-mounted desk keeps the floor visible, while the storage bench provides seating and conceals less attractive supplies.
10. Pistachio Pegboard Office
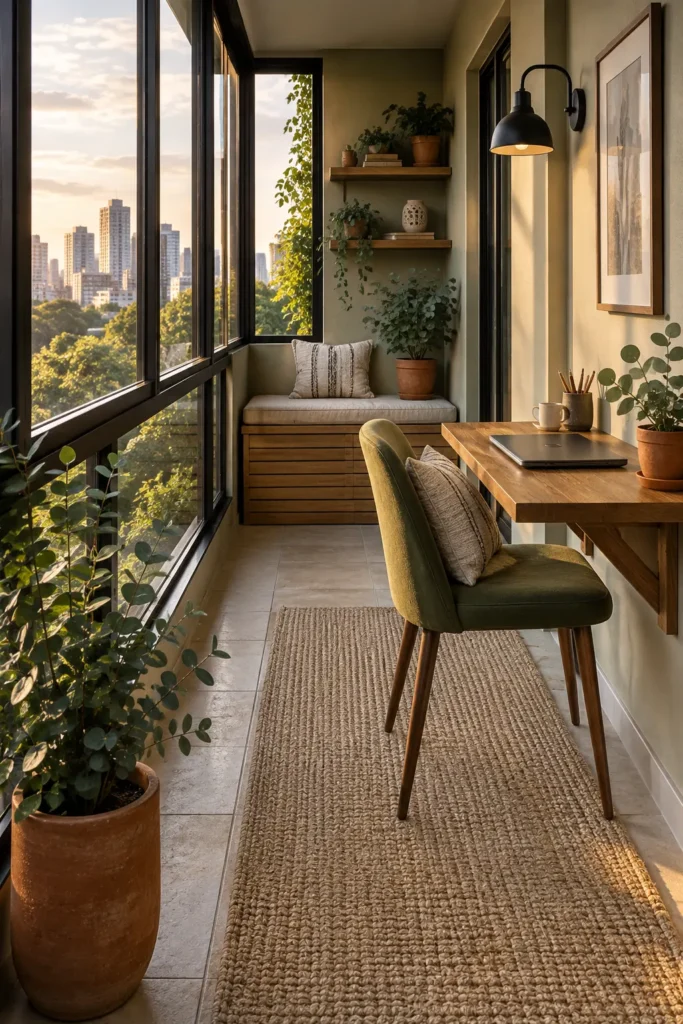
Cover the wall behind a simple maple desk with pistachio-colored SKÅDIS-style pegboards. Arrange brick-red containers, shallow shelves, tool holders, and small art supplies in a controlled grid. A navy chair grounds the lighter green without repeating the expected all-white IKEA look.
Leave some pegboard uncovered to prevent the wall from becoming visually restless. Frequently used items should remain between seated shoulder and eye height, while decorative pieces can occupy the upper section. A rolling cart fits beneath one side of the desk and can move out when extra surface storage is needed.
11. Soft Loft Divider
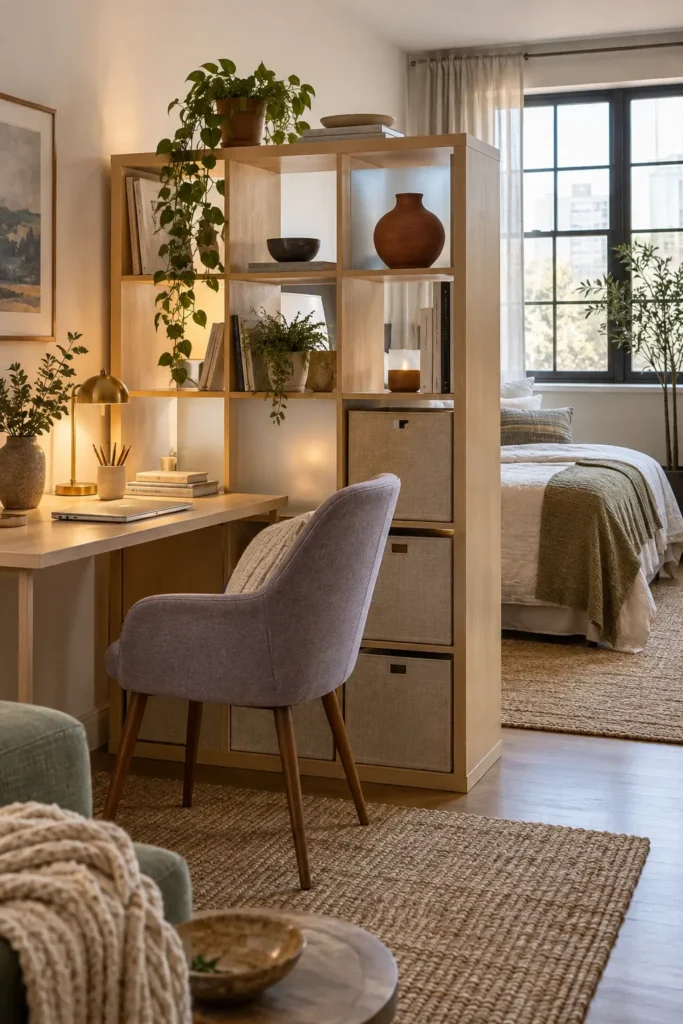
Place an open KALLAX-style shelving unit perpendicular to the wall to separate a studio apartment’s sleeping and living areas. Attach or position a slim desk on the living-room side, then use selected cubes for linen boxes, books, and frosted-glass accessories.
Avoid filling every cube, since open sections allow daylight and sight lines to pass through the divider. Heavier storage should stay in the lower compartments to improve stability, and the unit must be properly anchored. A lavender-gray chair, flax storage boxes, and rust pottery add gentle color while keeping the large shelving structure visually light.
12. Attic Eaves Office
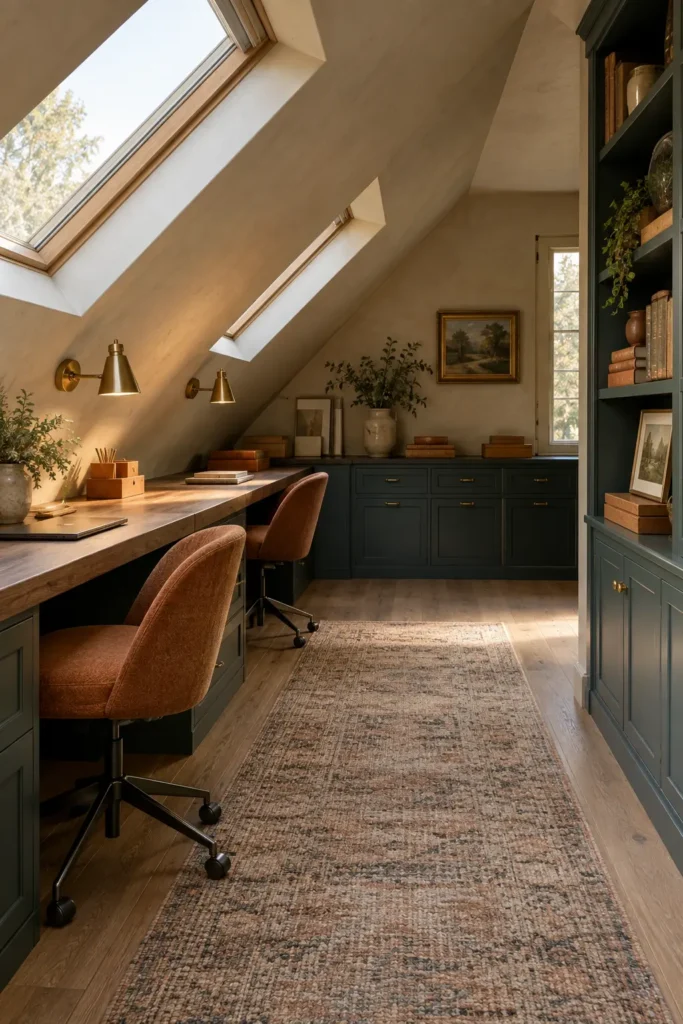
Fit low modular cabinets beneath a sloped attic ceiling and run a long smoked-oak desktop across them. Two work positions can sit at the sections with the most headroom, while files and printers occupy the lower areas that are difficult to use comfortably.
Stepped cabinetry should follow the roofline instead of leaving awkward triangular gaps. Measure both ends of the room because older attic walls are rarely perfectly square. Skylight daylight is excellent for working, but blinds may be necessary during warmer months. Midnight-teal cabinetry looks rich here when balanced by putty walls, warm sconces, and lighter flooring.
13. Sofa-Back Office
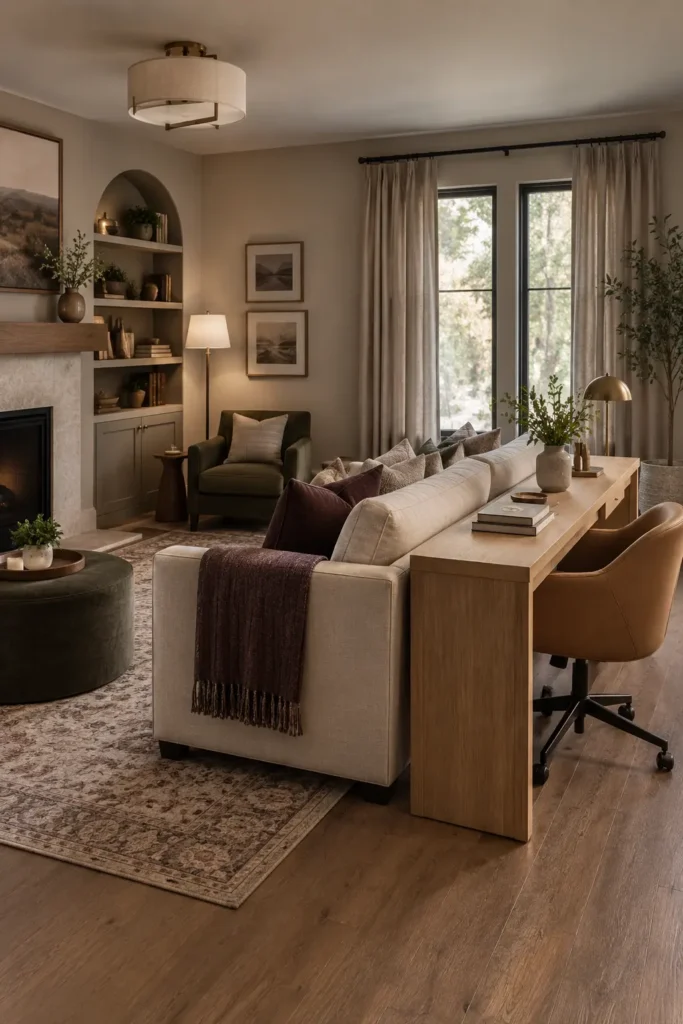
Move the sofa away from the wall and position a long, narrow IKEA tabletop directly behind it. The desk becomes a subtle room divider while providing a work surface that doesn’t depend on an empty wall. Choose a finished-back drawer unit or end panel because every side will remain visible.
Keep the desk close to the height of the sofa back so the two pieces read as one clean horizontal line. Leave enough clearance for the chair without blocking the main walkway. A floor outlet is ideal, but a covered cable channel running beneath the sofa offers a more realistic solution in existing homes.
How to Plan 13 IKEA Home Office Ideas for Small Spaces
Measure the available width, depth, outlets, windows, door swings, and traffic route before buying furniture. A compact desk can fit physically yet remain uncomfortable if the chair collides with a bed or cabinet. Mark the proposed furniture footprint with painter’s tape and test the movement around it for a day.
Prioritize one strong feature—such as a colored alcove, cane doors, pegboard wall, or concealed cabinet—rather than adding several competing treatments. IKEA furniture generally looks more integrated when the surrounding paint, lighting, and hardware are planned as carefully as the storage itself.
Common Small-Office Mistakes
Oversized chairs, deep desktops, and fully packed shelves make small offices feel tighter than their measurements suggest. Check the chair’s total width, including its arms and wheelbase, and confirm that it can tuck under the desk. A surface about 20–24 inches deep is usually suitable for laptop work, while large monitors may need additional depth.
Don’t depend on one ceiling fixture. Combine natural light with a focused desk lamp or wall sconce, and use warm-white bulbs for a softer residential appearance. Finally, secure tall shelving and wall-mounted desks properly; attractive styling cannot compensate for unstable furniture.