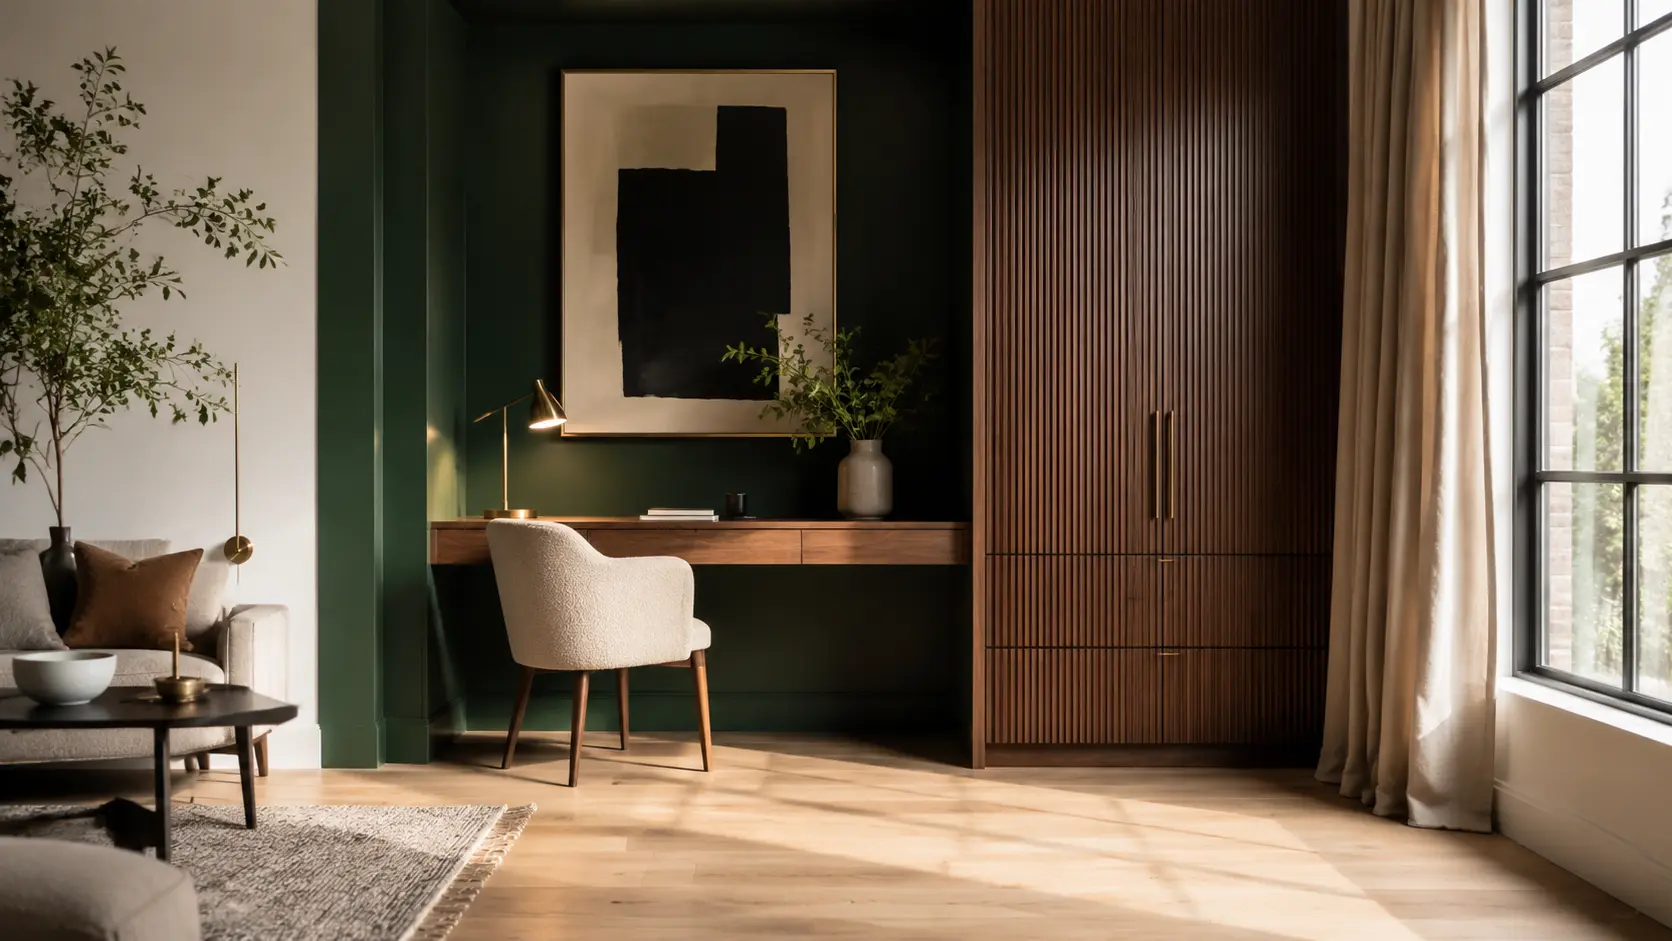
Working from home in a small room often means sharing space with a bed, sofa, dining table, or hallway. The challenge is creating a desk area that supports concentration without making the rest of the home feel crowded or unfinished.
These work-from-home office ideas for small spaces focus on smart furniture scale, hidden storage, lighting, and modern design details. You’ll find compact solutions for bedrooms, living rooms, closets, kitchens, stair areas, and awkward corners.
1. Emerald Green Wall Niche Office
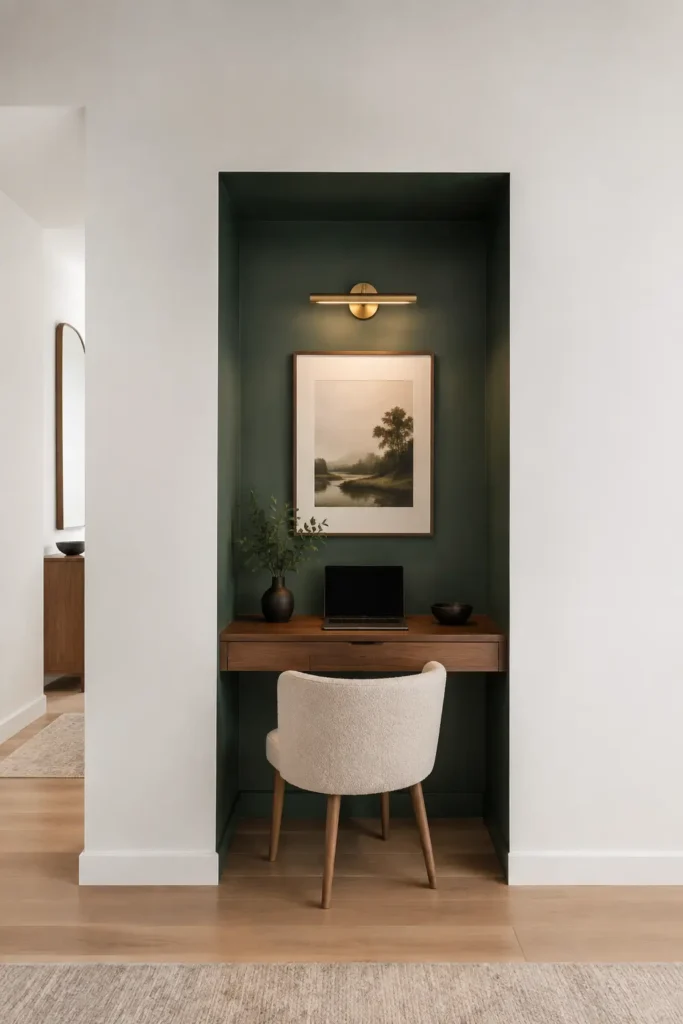
Turn a shallow wall niche into a focused office by painting the back, side walls, and ceiling in emerald green matte paint. Add an 18-inch-deep walnut floating desk, a cream boucle chair, and a slim brass picture light above the work surface.
The dark color gives the recess the feeling of a separate room, while the floating desk keeps the floor open. A single drawer beneath the desk can hide chargers and stationery. Renters can use removable wallpaper and a narrow console desk instead of permanent construction.
2. Fluted Cabinet Hidden Home Office
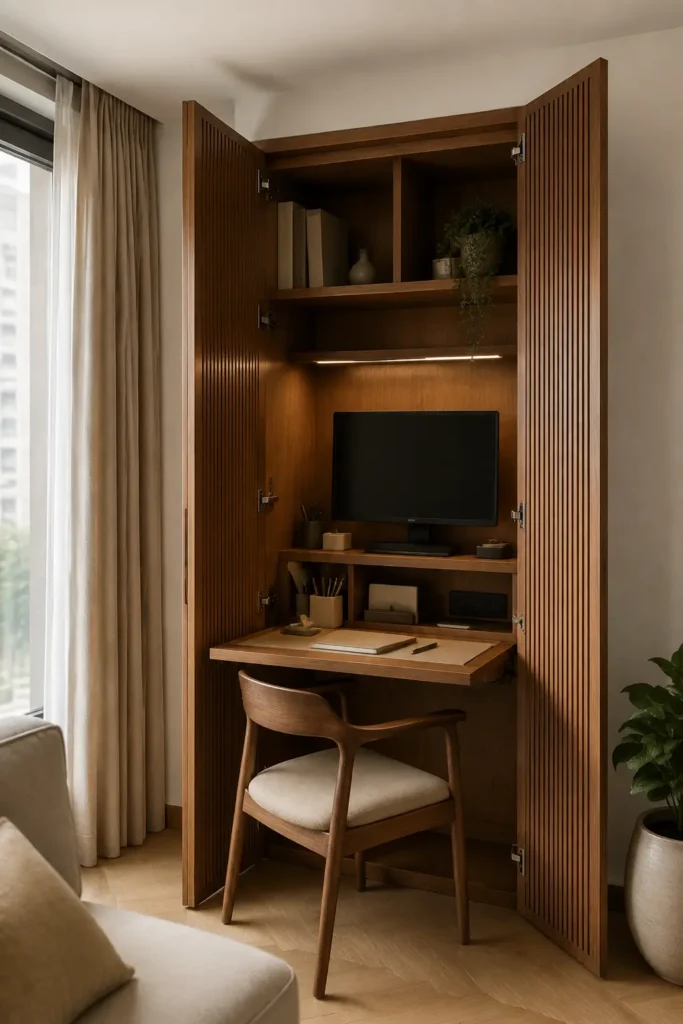
A tall fluted cabinet can conceal a complete home office when you don’t want work equipment visible all day. Inside, install a fold-down desktop, monitor shelf, charging station, and shallow compartments for notebooks and files.
Use warm walnut or medium oak so the cabinet resembles furniture rather than office storage. Choose sturdy hinges and allow enough depth for comfortable elbow movement. When the doors are closed, the vertical fluting creates a polished architectural detail that works well in a living room or bedroom.
3. Curved Desk for a Narrow Hallway
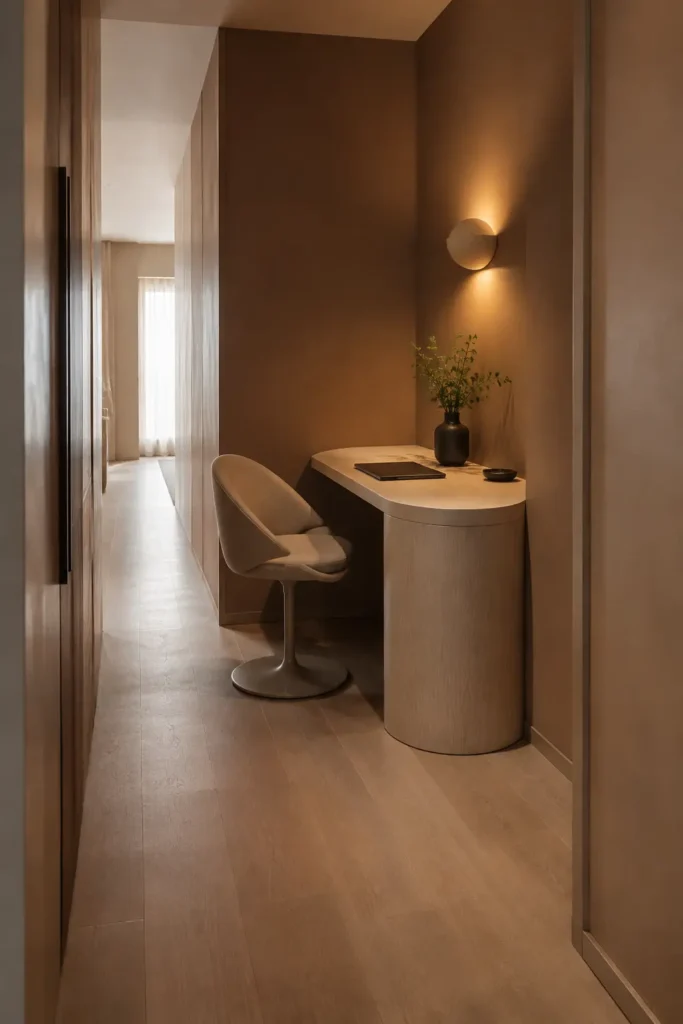
A semicircular desk is a practical choice for the end of a hallway or a tight bedroom corner. The rounded front makes movement easier than a sharp rectangular desk, especially when the chair is pulled back.
Pair the desk with a slim pedestal chair, clay-colored wall, and half-moon wall lamp. Keep approximately 30 inches of walking space behind the chair. The curved silhouette creates a strong Pinterest image while the small footprint preserves the hallway’s function.
4. Bedroom Wardrobe Wall with Built-In Desk
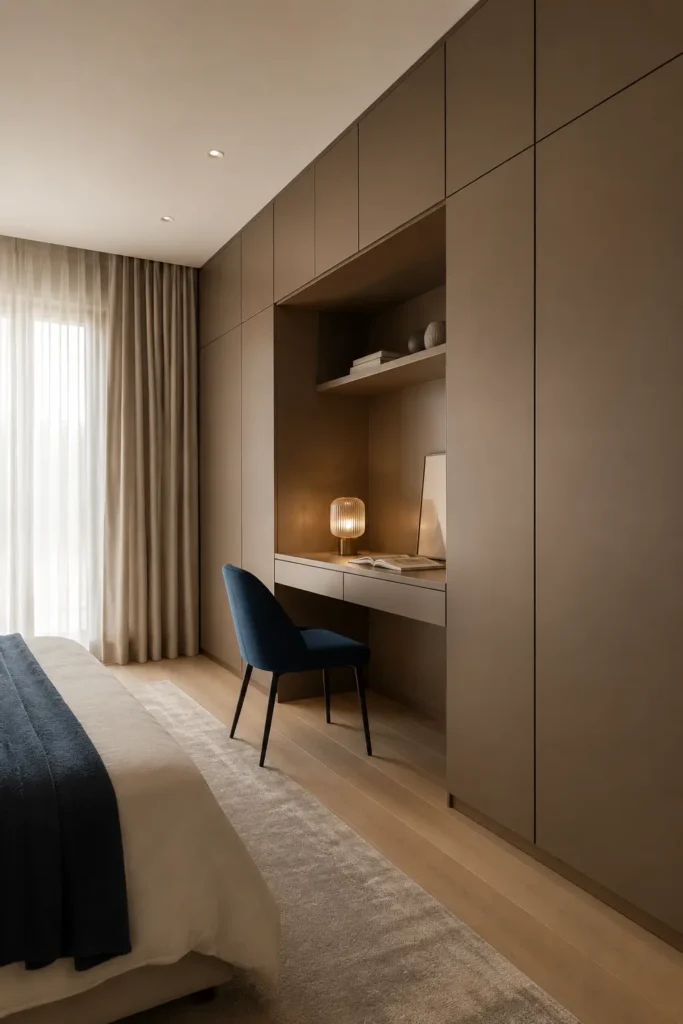
Use one section of a floor-to-ceiling wardrobe wall as a built-in office. Leave a 40- to 48-inch opening for the desktop and chair, with the work surface positioned about 29 to 30 inches above the floor.
Paint the cabinets and desk surround in the same warm taupe shade so the office looks integrated into the bedroom. Add contrast with a cobalt chair or ribbed-glass lamp. This arrangement provides clothing storage and a workstation without adding another large piece of furniture.
5. Closet Office Behind a Linen Curtain
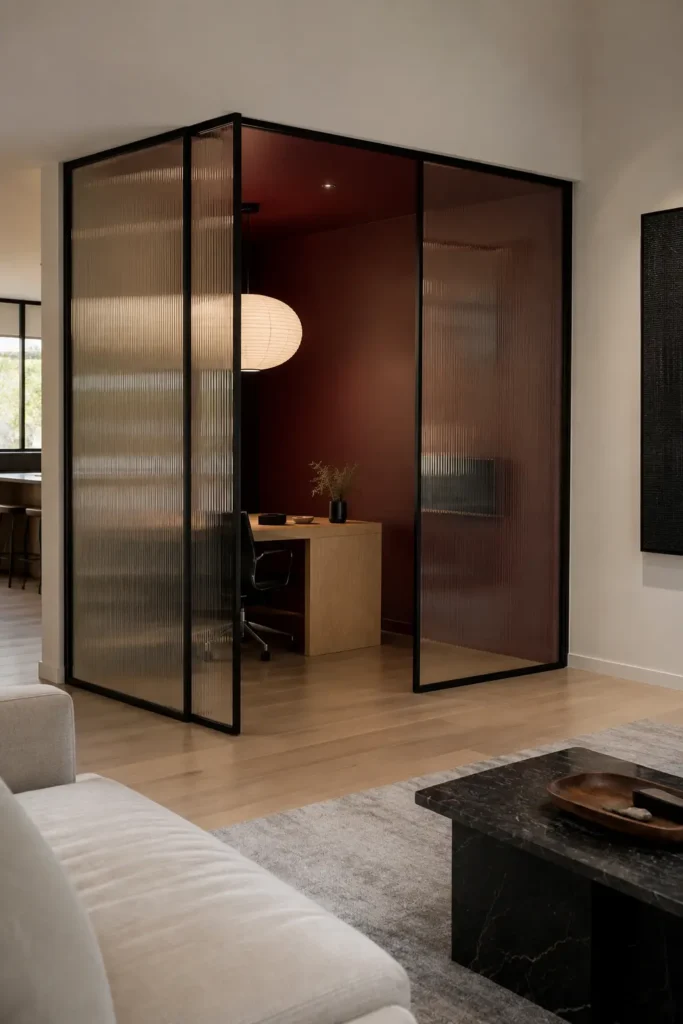
An unused closet can become a discreet work area with a slim desk, vertical storage, and a ceiling-mounted linen curtain. Paint the closet interior deep navy and use a warm ivory curtain to soften the transition into the bedroom.
The curtain hides office clutter after work and provides a simple background for video calls. Choose lined linen if privacy matters. Keep the desk shallow enough to preserve comfortable legroom, and use wall-mounted lighting so a floor lamp doesn’t block the closet opening.
6. Oxblood Glass-Divider Office
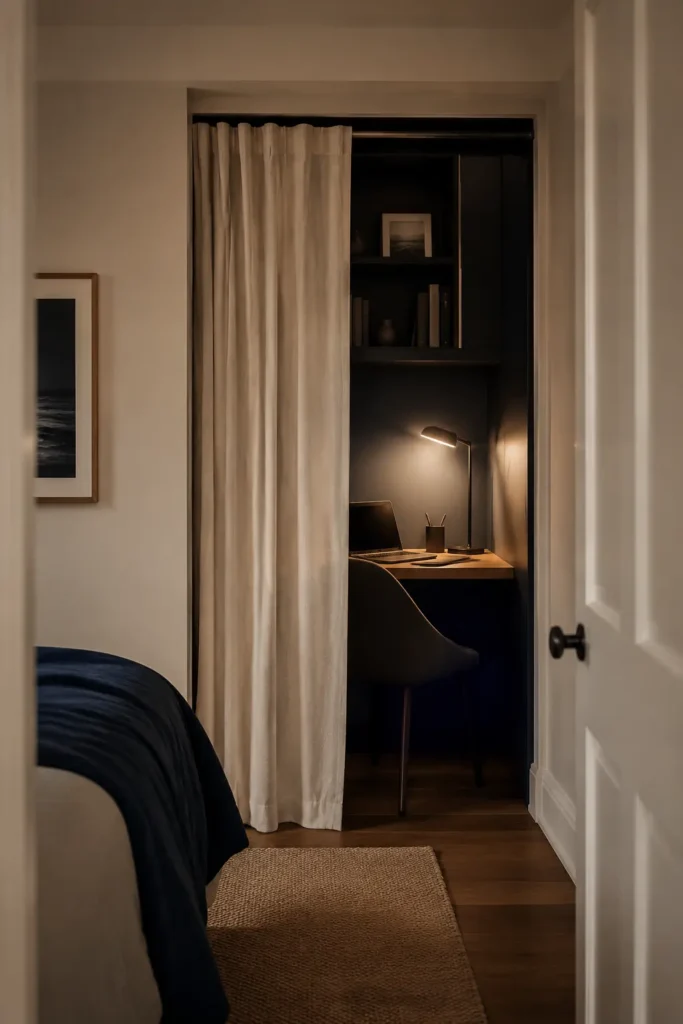
Separate a small living-room office with a black-framed glass divider and give the enclosed area an oxblood interior. Furnish it with a pale oak desk, black chair, and oversized white paper pendant.
Reeded glass is especially useful because it obscures cables and paperwork while allowing light through. Leave around 36 inches behind the chair if the room permits. A freestanding black grid divider can create a similar modern effect for renters without drilling into the ceiling or floor.
7. Modern Under-Stair Home Office
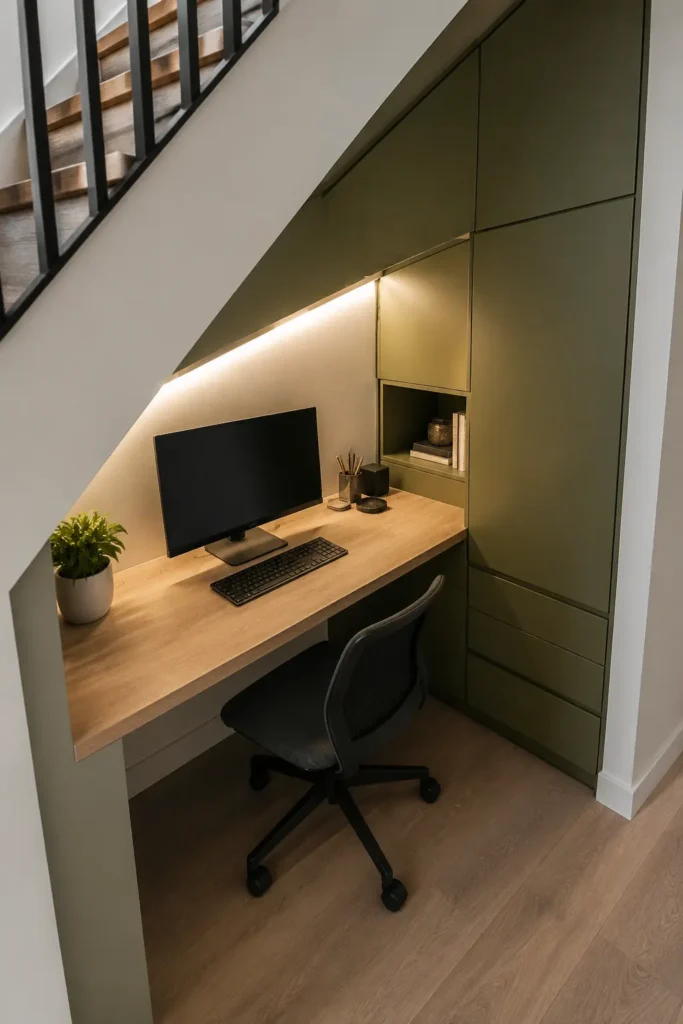
The space below a staircase can become a functional workstation when the desk and storage follow the slope. Place the desktop beneath the tallest section and use tapered cabinets that decrease in height toward the low end.
Matte olive cabinetry, a pale oak surface, and concealed LED lighting create visual order. Store files in the tallest drawers and occasional supplies in the low compartments. Because angled walls require accurate fitting, modular cabinets with filler panels may be easier than forcing standard furniture into the space.
8. Dining Banquette Workstation
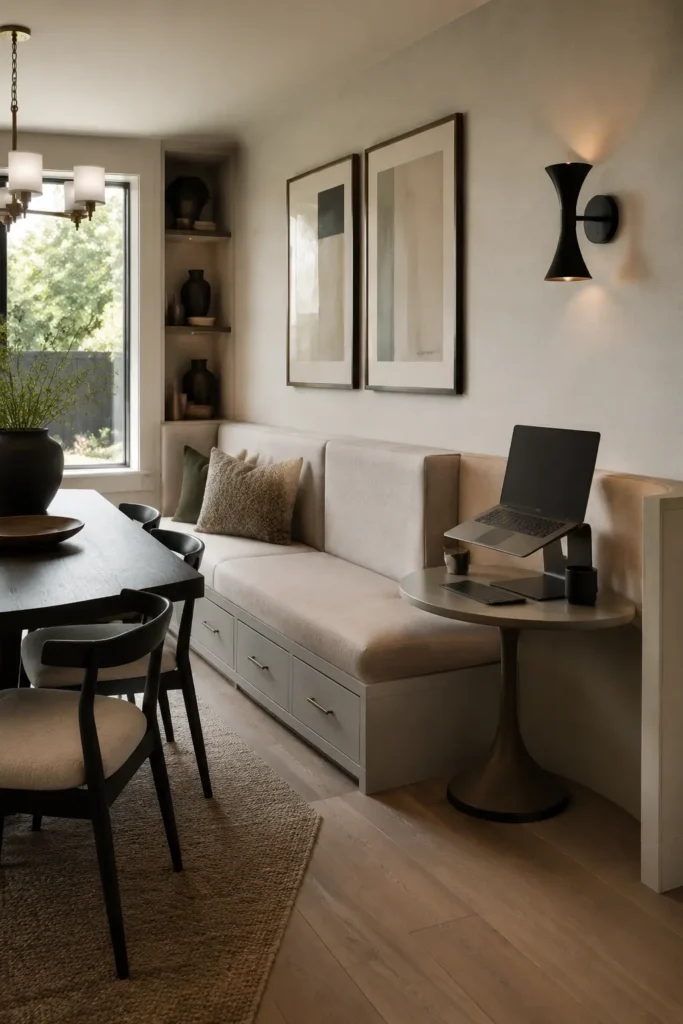
A dining banquette can serve as a part-time home office when one end is paired with a small round pedestal table. Drawers beneath the bench provide hidden storage for a laptop, paperwork, and cables.
A wall-mounted sconce keeps the tabletop clear and works for both dining and office tasks. Select firm upholstery rather than deep, soft cushions, which can make long work sessions uncomfortable. Keep the office supplies inside one drawer so the dining area can quickly return to its original purpose.
9. Red Lacquer Small Office Desk
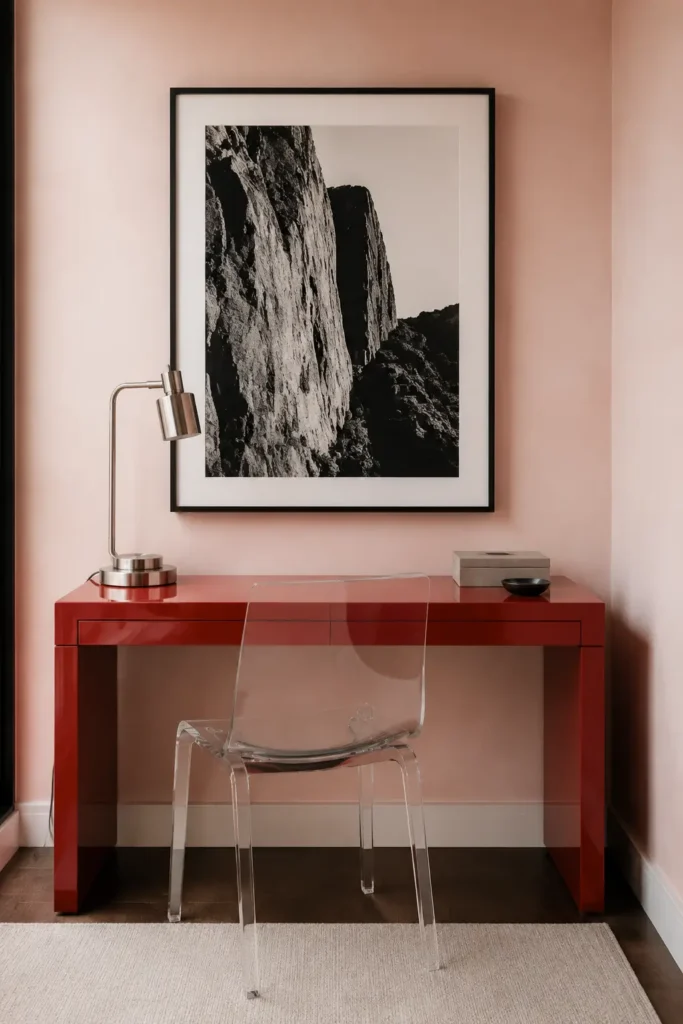
A narrow lacquer-red desk against a pale pink wall creates a bold, modern workstation without taking up much room. Add a brushed-steel lamp, clear acrylic chair, and one oversized black-and-white artwork.
The transparent chair reduces visual weight, while the glossy desk reflects light and becomes the focal point. Factory-finished lacquer will usually last longer than adhesive film, which can bubble or lift at the edges. Keep the rest of the wall open so the color combination remains clean rather than cluttered.
10. Storage-Plinth Office Design
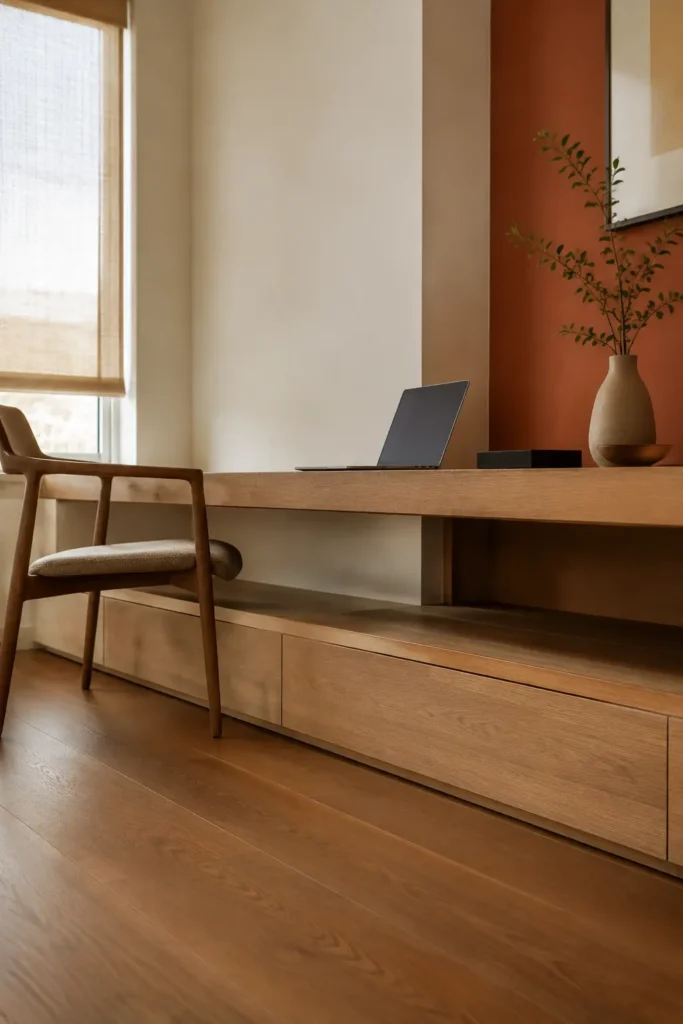
Raise a compact oak desk on a low storage plinth fitted with wide drawers. The platform becomes part of the room’s architecture and hides files, technology, and office supplies without requiring a tall cabinet.
Use warm white walls and muted terracotta accents to keep the natural wood from looking too plain. Ensure the plinth is shallow enough not to become a tripping hazard. A lower-cost alternative is a wood desktop installed over two matching drawer units with a continuous trim piece.
11. Bookcase and Desk Combination
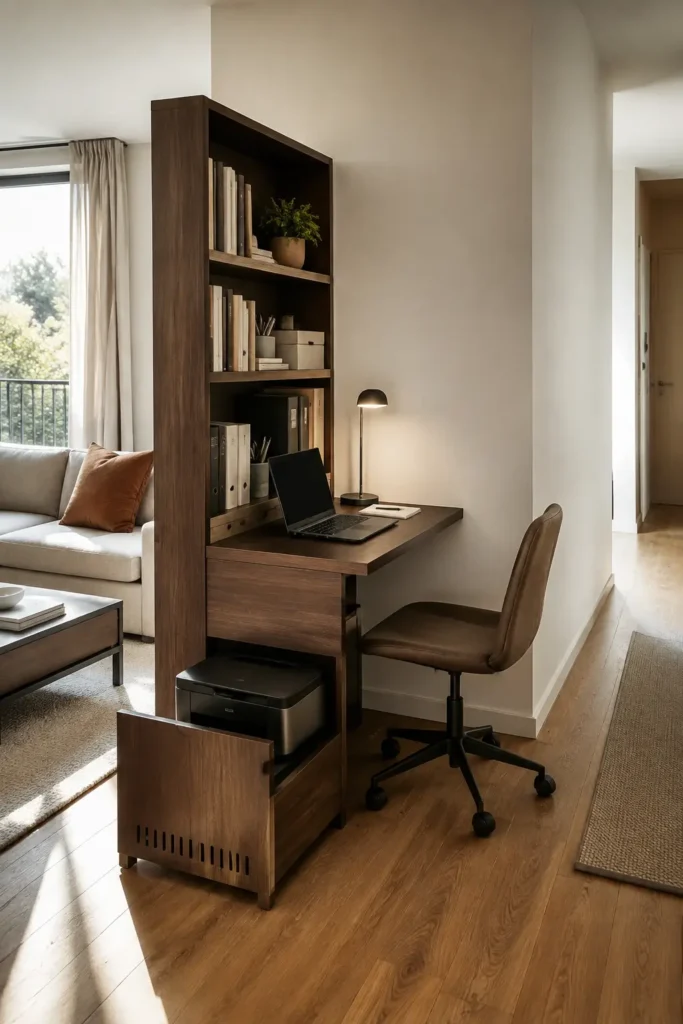
Place a narrow bookcase perpendicular to the wall and attach a compact desktop to its side panel. The bookcase becomes both a room divider and an office-storage unit, which is useful in a studio apartment or open living room.
Add a ventilated pull-out drawer for the printer and keep the shelves facing the living area. This makes the furniture useful from both sides. Secure tall shelving to the wall, particularly in homes with children, cats, or active dogs.
12. Mirror-Backed Secretary Desk
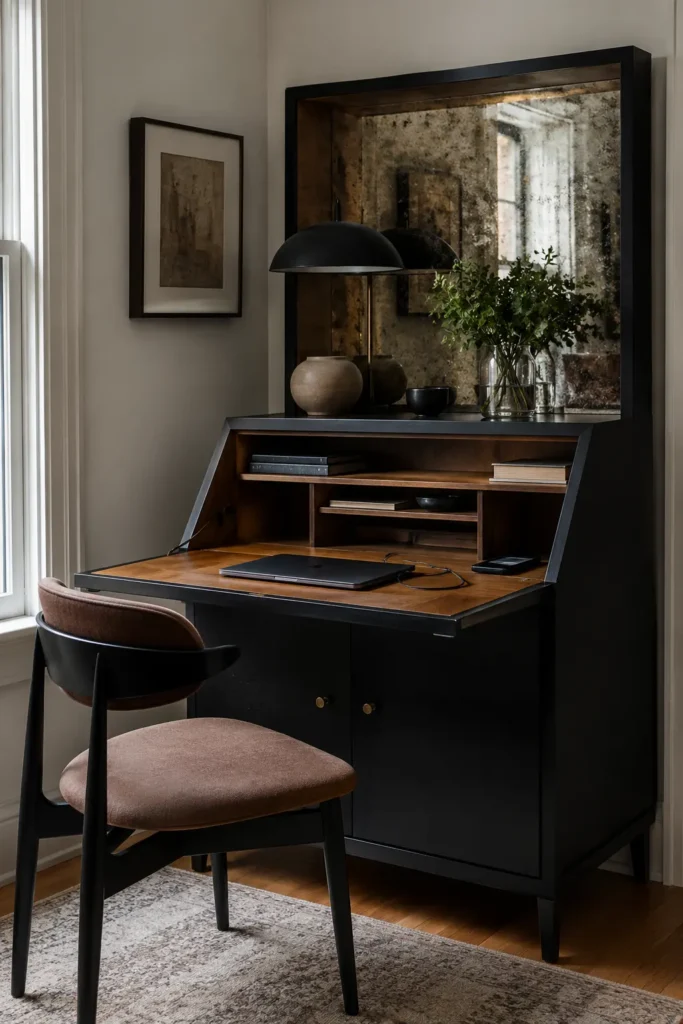
A compact secretary desk offers a fold-down work surface and concealed storage in one piece. Add an antiqued mirror panel behind the desk to reflect light and make the small workspace appear deeper.
Use the interior compartments for chargers, pens, and paperwork so the desk can close completely at the end of the day. Antiqued mirror is more forgiving than a perfectly clear mirror because fingerprints and dust are less noticeable. A matte-black frame gives the traditional desk a more current appearance.
13. Half-Height Library Wall Office
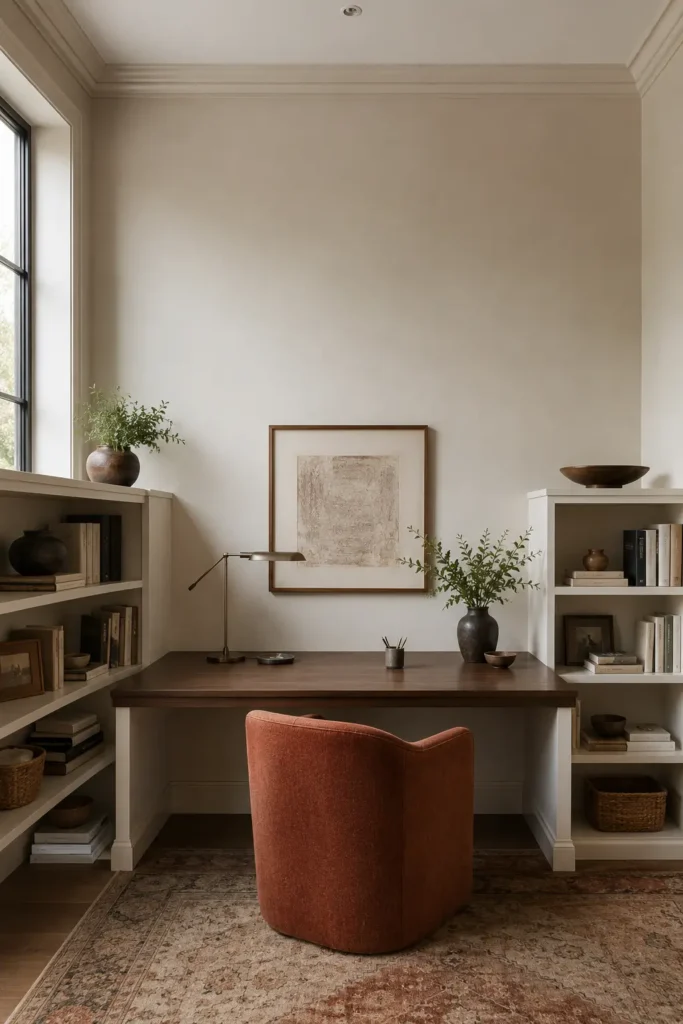
Frame a compact desk with two half-height bookcases while leaving the upper wall open. This creates storage and visual structure without enclosing the workstation or making the ceiling feel lower.
Use warm white shelves, a dark walnut desktop, and a rust-colored chair for controlled contrast. Keep the bookcases approximately 12 to 15 inches deep so they hold books without consuming too much floor area. A continuous desktop and matching trim will make modular units look built-in.
14. Floating Desk Beside a Window
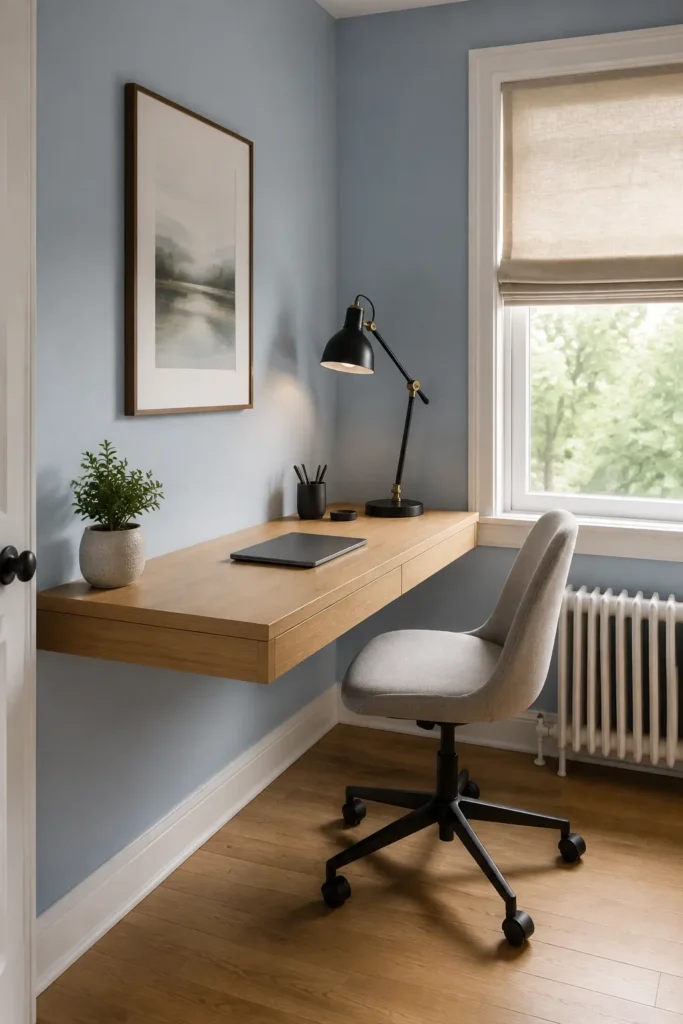
Install a floating desk beside—not directly over—a window so daylight reaches the work surface from the side. This reduces monitor glare and keeps the window visible as part of the room’s design.
Pair a pale blue wall with an oak desktop, linen Roman shade, and matte-black task lamp. Keep radiators, vents, and window controls accessible. If wall mounting isn’t possible, select a narrow console desk with open legs to preserve the same airy appearance.
15. Linen Acoustic Panel Office
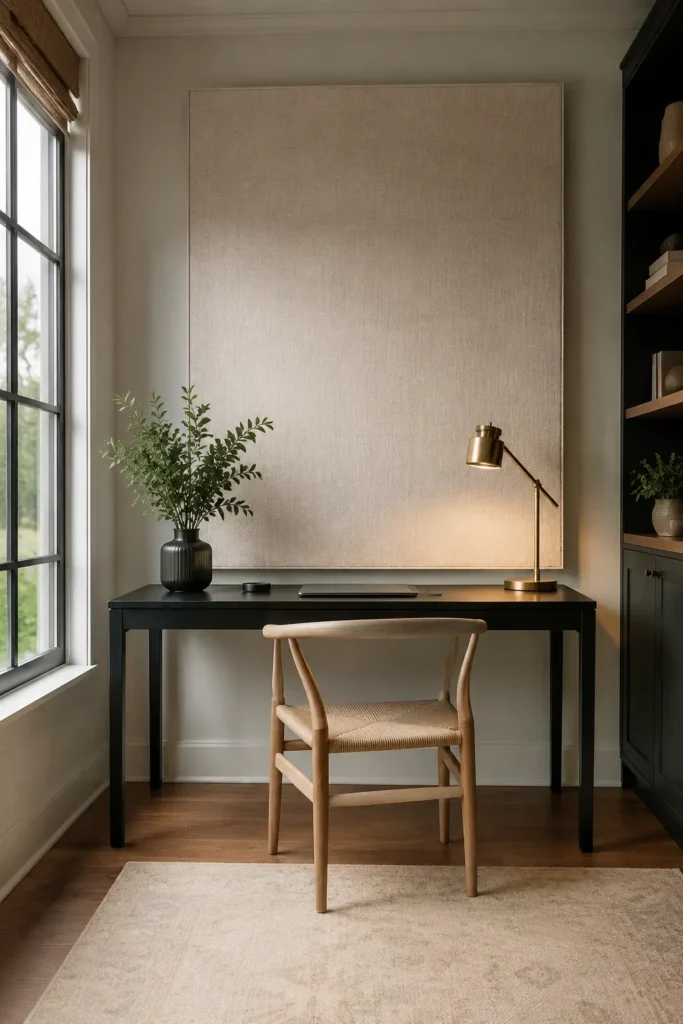
Mount a large linen-wrapped acoustic panel behind the desk to improve sound during video meetings while creating a finished backdrop. The panel should be roughly two-thirds the width of the desk so it feels proportional.
Oatmeal, moss, or muted blue fabric will hide dust better than bright white linen. Choose acoustically transparent fabric and vacuum it gently with an upholstery attachment. A slim black desk and brass lamp provide enough contrast without requiring shelves or numerous decorative objects.
16. Kitchen Pantry Office with Reeded Glass
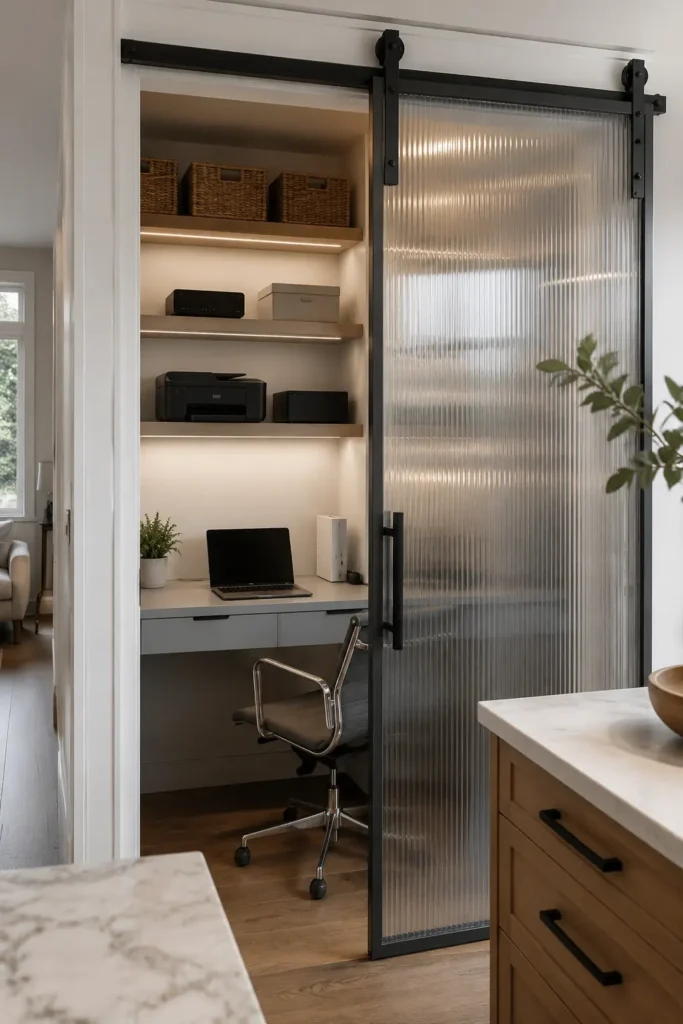
Convert an unused pantry section into a compact office behind a sliding reeded-glass door. Install white oak shelving, a soft gray desk, and under-shelf lighting to keep the work area bright without using valuable desktop space.
The ribbed glass hides paperwork while still allowing light to pass through. Keep electronics away from the stove, dishwasher steam, and splash zones. If replacing the pantry door is too involved, use a freestanding reeded-glass screen to create a similar visual boundary.
17. Cobalt Blue Sculptural Office Corner
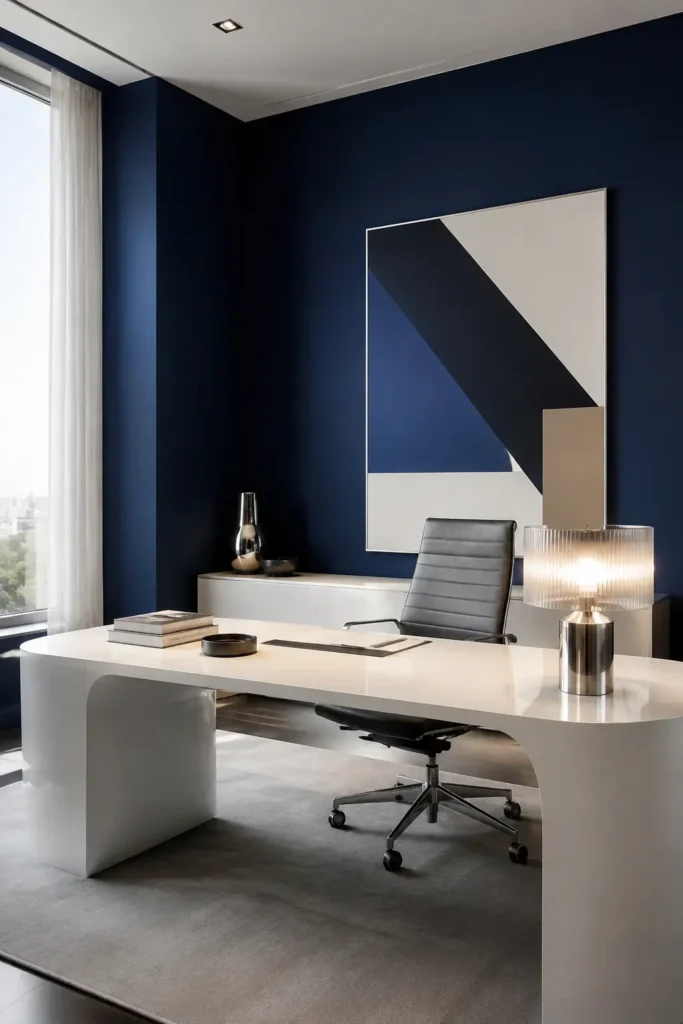
Paint both walls of a small corner cobalt blue and place a white curved desk against them. Add a chrome chair, ribbed-glass lamp, and one oversized geometric artwork, keeping smaller accessories to a minimum.
The saturated blue, polished metal, and rounded furniture create a strong modern composition that photographs well from across the room. Use warm-neutral bulbs so the blue doesn’t appear harsh at night. Conceal cables carefully because the clean negative space is part of the design.
Small-Space Office Planning Tips
Measure the desk, chair, storage, and circulation area together before buying furniture. A desk may fit against a wall but still block a closet or door when the chair is pulled out. Aim for about 30 inches behind the chair in a tight layout and closer to 36 inches along a main walkway.
Plan power outlets and cable routes before styling the space. Cord channels, under-desk trays, and adhesive cable clips can prevent wires from crossing the floor. Combine general room lighting with a focused task lamp, and choose a supportive chair that fits the desk’s height and depth.