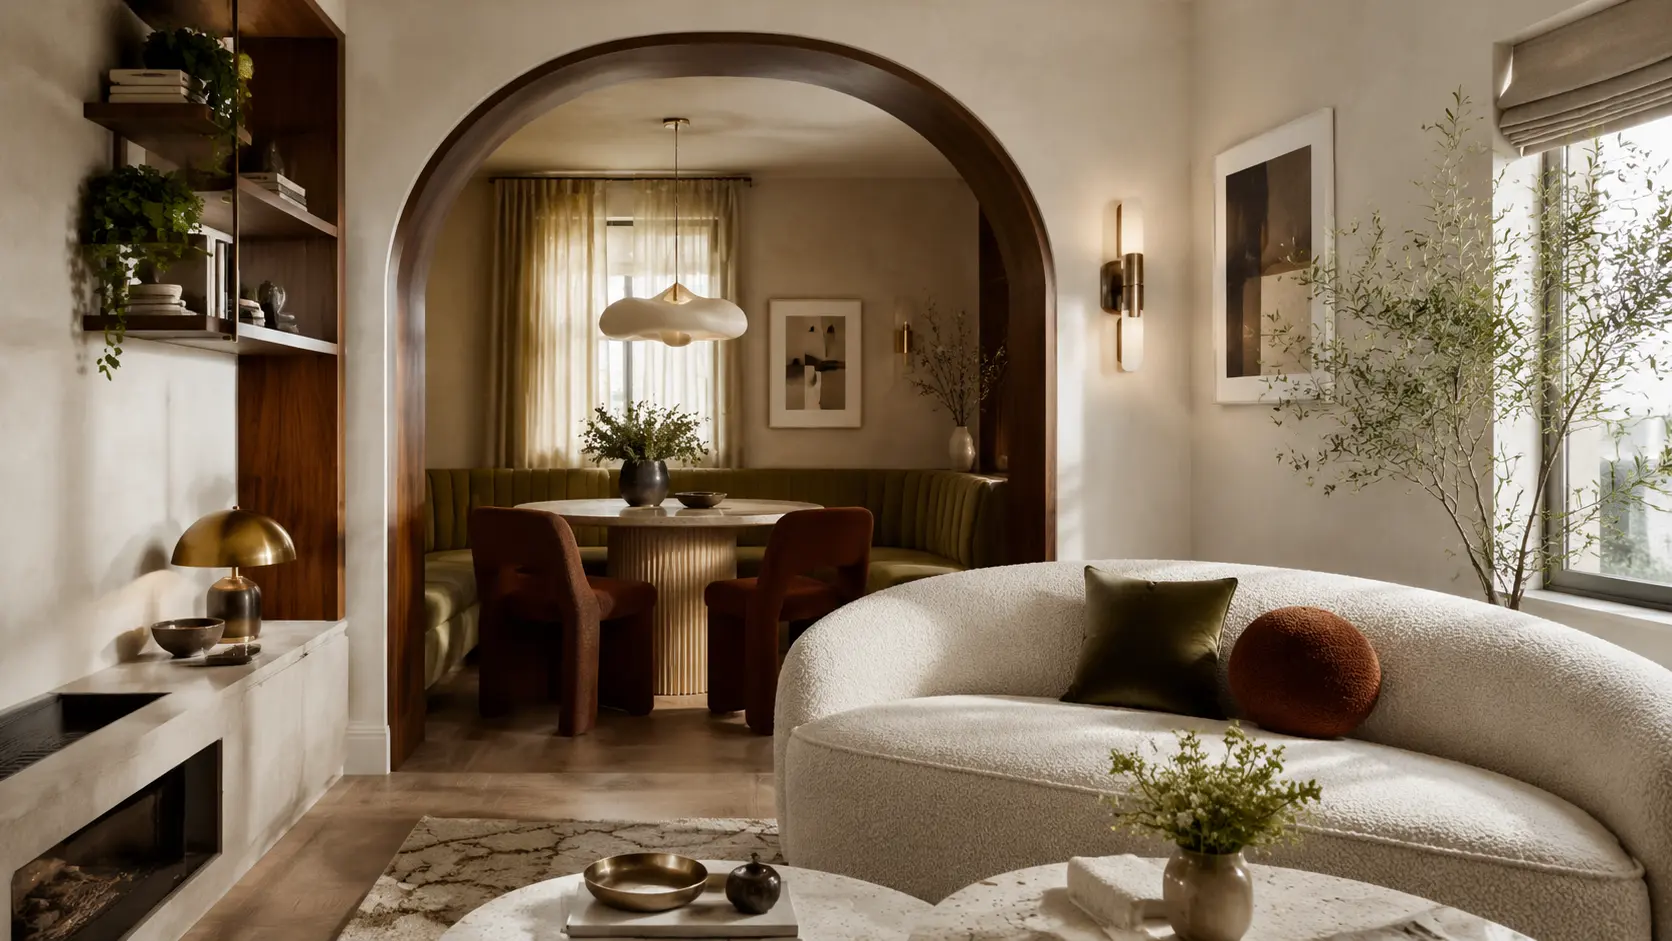
A small living room with a dining area can easily feel crowded when every piece of furniture competes for the same limited floor space. The solution isn’t to fill the room with smaller versions of ordinary furniture—it’s to use thoughtful layouts, built-in seating, concealed tables, layered lighting, and visually light materials.
These small living room ideas with a dining area are designed for real apartments, compact homes, and open-plan rooms where style and function need to work together. From floating dining pods and illuminated alcoves to hidden tables and sculptural storage walls, each idea creates a distinct focal point without blocking everyday movement.
1. Floating Jewel-Box Dining Pod
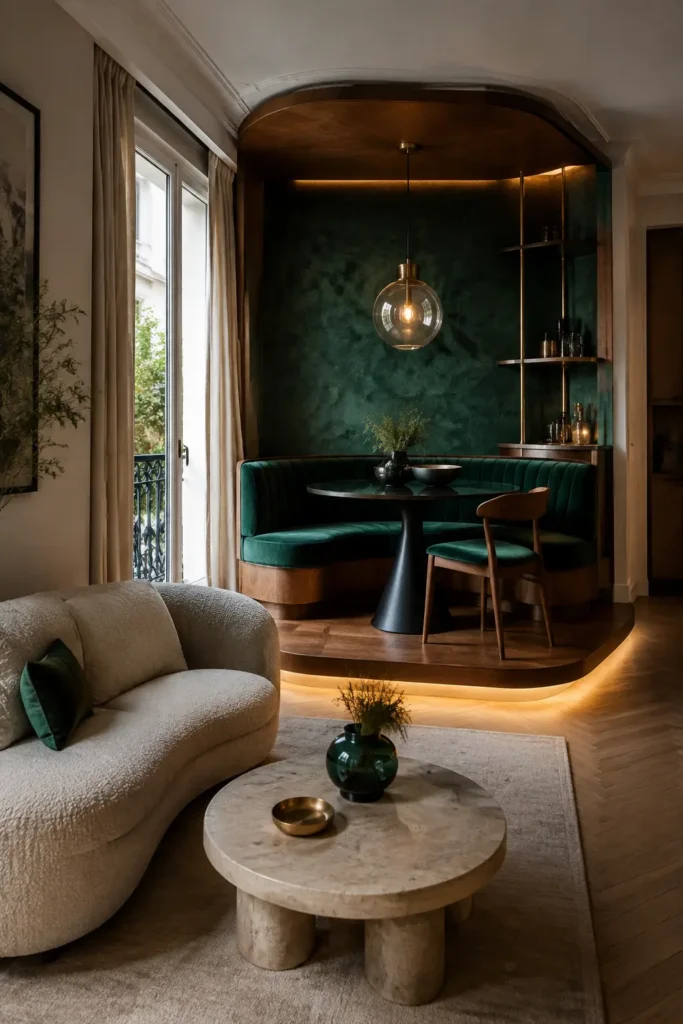
Create a compact dining pod on a slightly raised walnut platform in one corner of the living room. Add a curved banquette upholstered in emerald velvet, a small smoked-glass table, and a jewel-toned plaster wall behind it. Concealed LED lighting beneath the platform makes the pod appear to float after dark.
Keep the raised section shallow—around 4 to 6 inches—so it doesn’t become a trip hazard. Walnut gives the floor warmth, while velvet supplies richness, though it may show pressure marks. A wipeable performance velvet is the more practical choice for daily family use.
2. Secret Dining Wall With Art Reveal
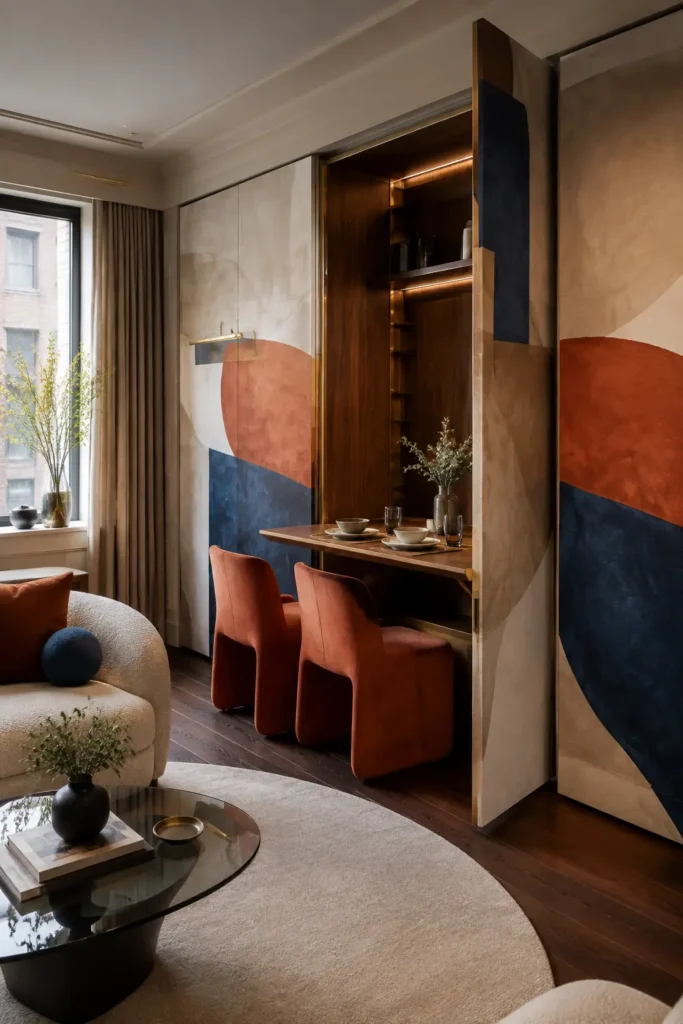
Turn one wall into a concealed dining station that looks like a large abstract artwork when closed. Behind the hinged or bi-fold panels, install a fold-down walnut table, two slim chairs, storage shelves, and integrated lighting. The living room can then keep a full walkway because the dining setup disappears when it isn’t needed.
Use durable furniture-grade veneer instead of inexpensive printed laminate, which can reveal its price quickly around edges and handles. Choose a table depth of approximately 18 to 24 inches for a compact two- or three-person setup. Keep at least 30 inches of clear space in front of the opened table.
3. Curved Monolithic Sofa-Dining Bench
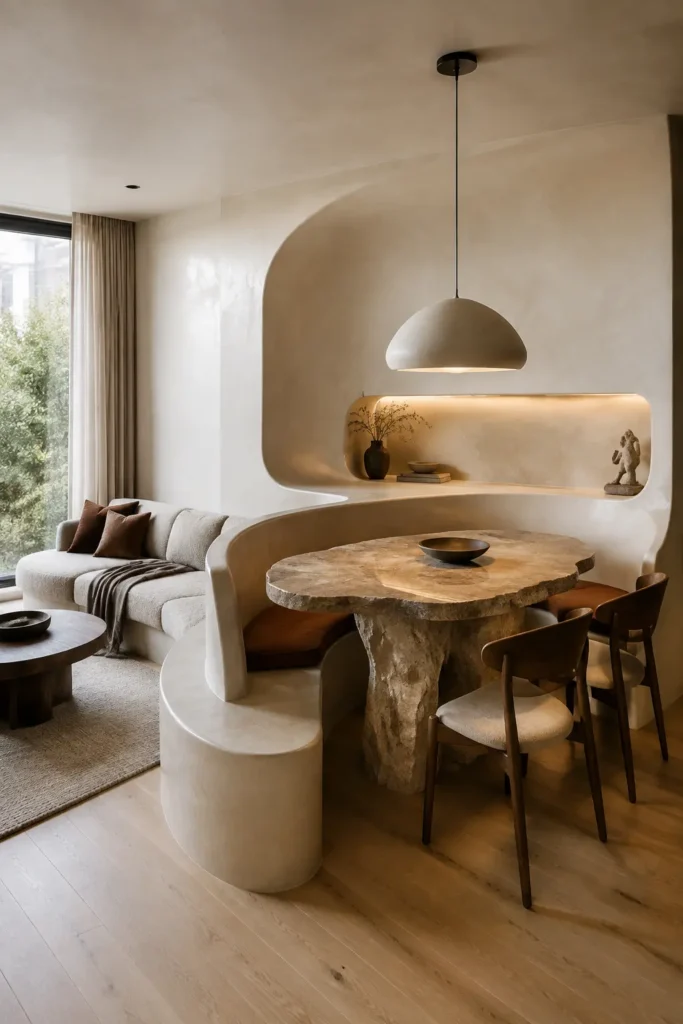
A continuous curved built-in can serve as both a living-room sofa and dining banquette. Use warm ivory microcement or painted plaster for the sculptural shell, then add a removable upholstered cushion where the dining seat meets the wall. Pair it with an irregular stone table and two lightweight chairs.
The curved form eliminates awkward corners and softens the sight line between the two functions. Use washable fabric on the banquette because dining seating receives more spills than a standard sofa. A rounded table also makes movement easier than a sharp rectangular one in a narrow room.
4. Glass Cube Dining Corner
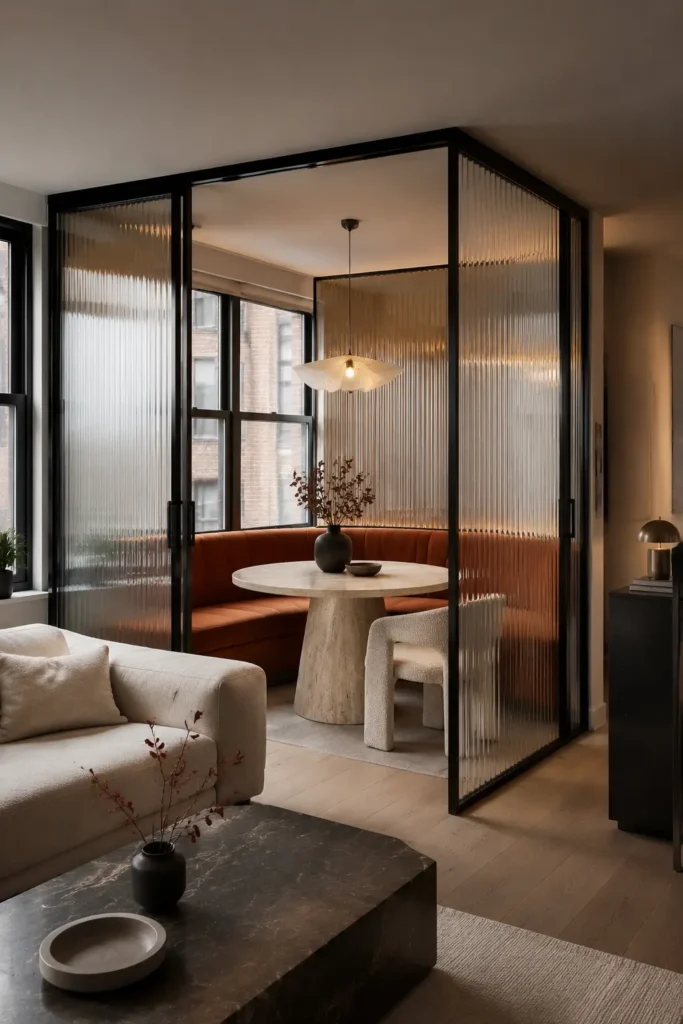
Define the dining area with a two-sided cube made from reeded glass and slim black steel frames. Inside, place a rust-colored curved banquette, a small travertine pedestal table, and a sculptural pendant. Outside the glass, keep the living furniture low and pale so the room still feels open.
Reeded glass filters clutter while allowing daylight to pass through. If you rent, use a freestanding framed screen rather than a ceiling-fixed partition. Leave a minimum 32- to 36-inch opening so chairs can be pulled out comfortably without interrupting the main route through the room.
5. Sunken Conversation Lounge With Raised Dining
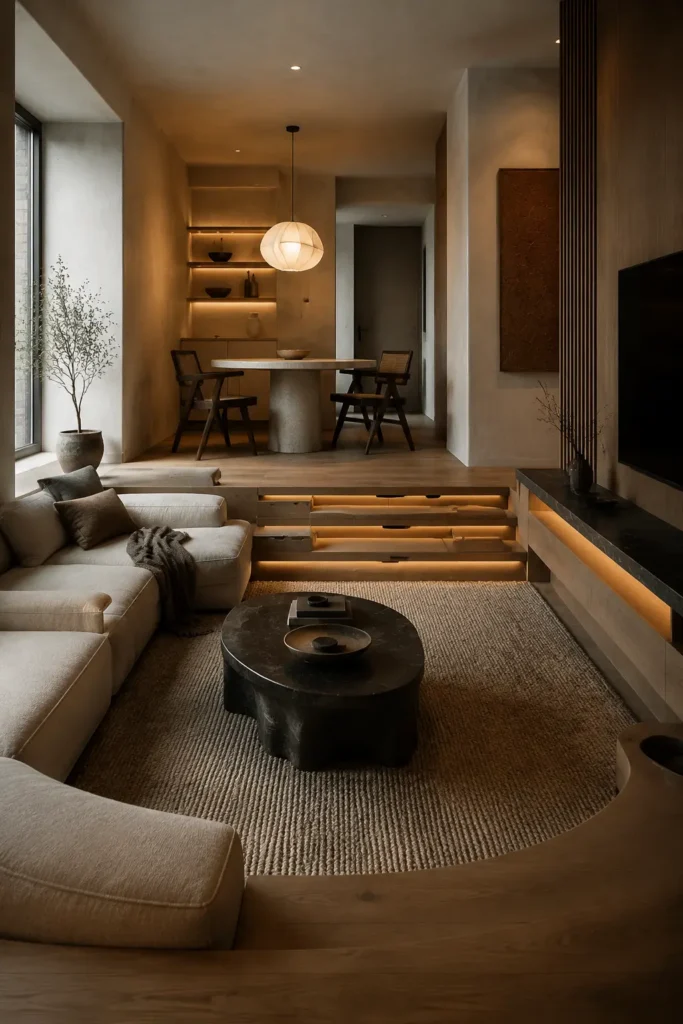
Give the living room architectural depth by placing the sofa on a shallow sunken platform while the dining area sits on a raised oak deck. The change in level separates the functions without adding a wall. Concealed drawers beneath the steps provide useful storage for blankets, books, or board games.
This layout works best in a home where structural changes are already possible; building new levels can be expensive and may not suit every apartment. For an easier version, use two large rugs in different textures and a low timber bench to suggest the same change in elevation.
6. Ceiling-Integrated Dining Canopy
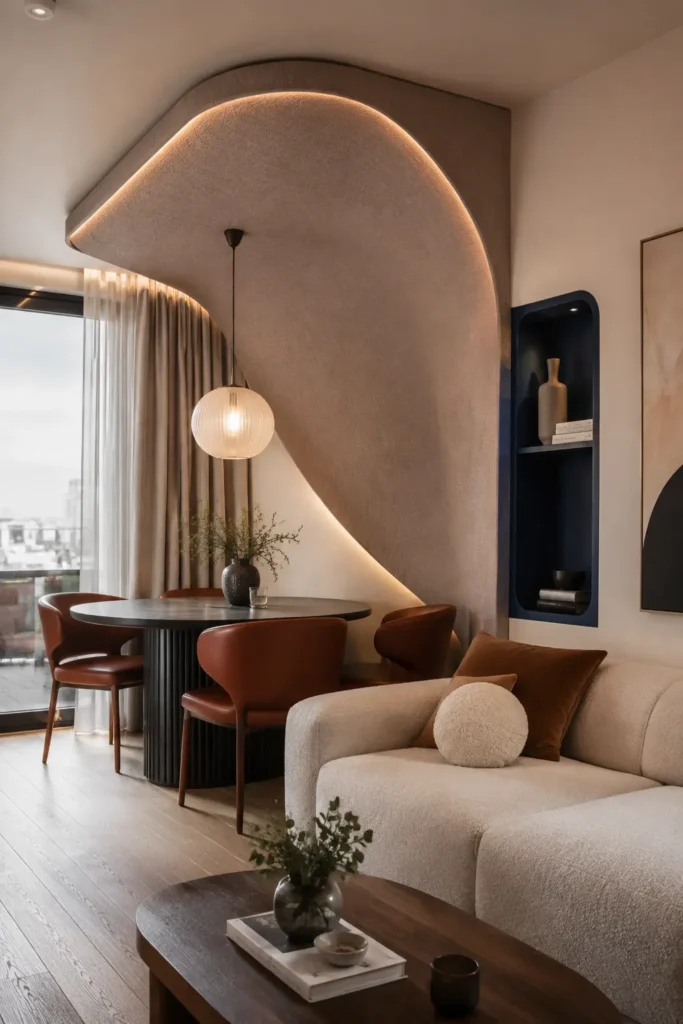
Frame the dining table with a curved canopy that descends from the ceiling like a soft architectural cloud. Cover the canopy in textured acoustic fabric or paint it in a warm neutral, then hide an LED strip around its edge. A compact oval table and rust leather chairs make the area feel intentional.
The canopy establishes a strong ceiling zone without using floor space. Keep the lowest point at least 7 feet above the floor, or higher if people will walk beneath it. In a low-ceiling room, use a painted arch or shallow curved bulkhead instead of a heavy suspended structure.
7. Arched Alcove Composition
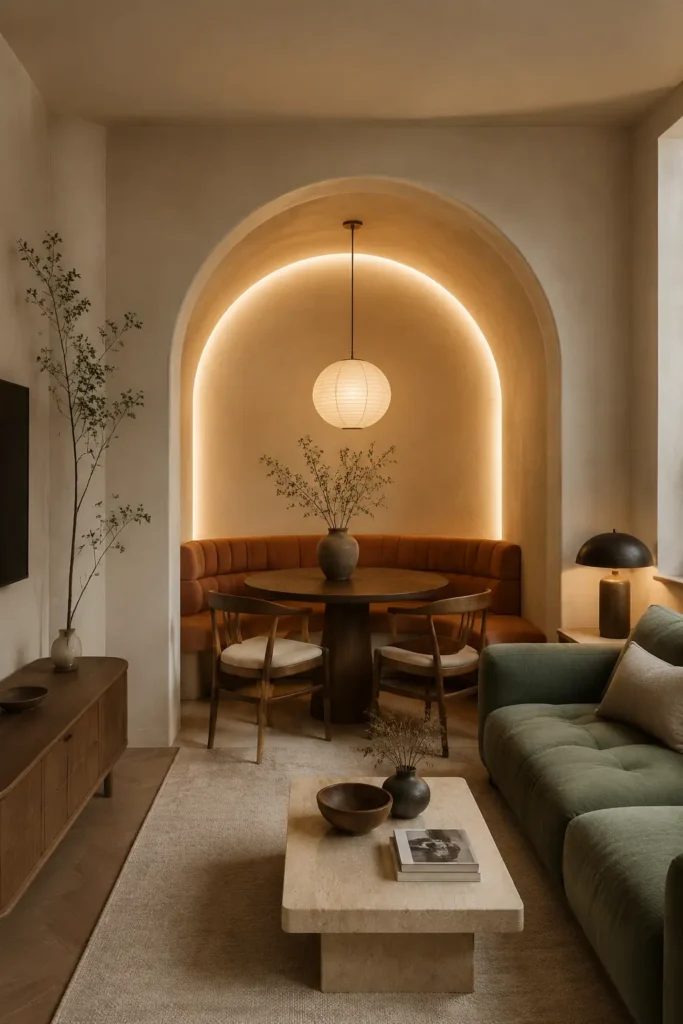
Use a shallow wall niche or create a painted plaster arch around a dining corner. A curved terracotta banquette, round walnut table, and softly glowing pendant turn the alcove into a restaurant-style focal point. The adjoining living area can remain simple with a sage sofa and a light stone coffee table.
A full-height arch draws the eye upward, which helps a small room feel taller. Matte limewash or mineral paint hides minor wall flaws better than high-gloss finishes. If you’re renting, recreate the effect with removable mural wallpaper and a freestanding curved bench.
8. Rotating Library Partition
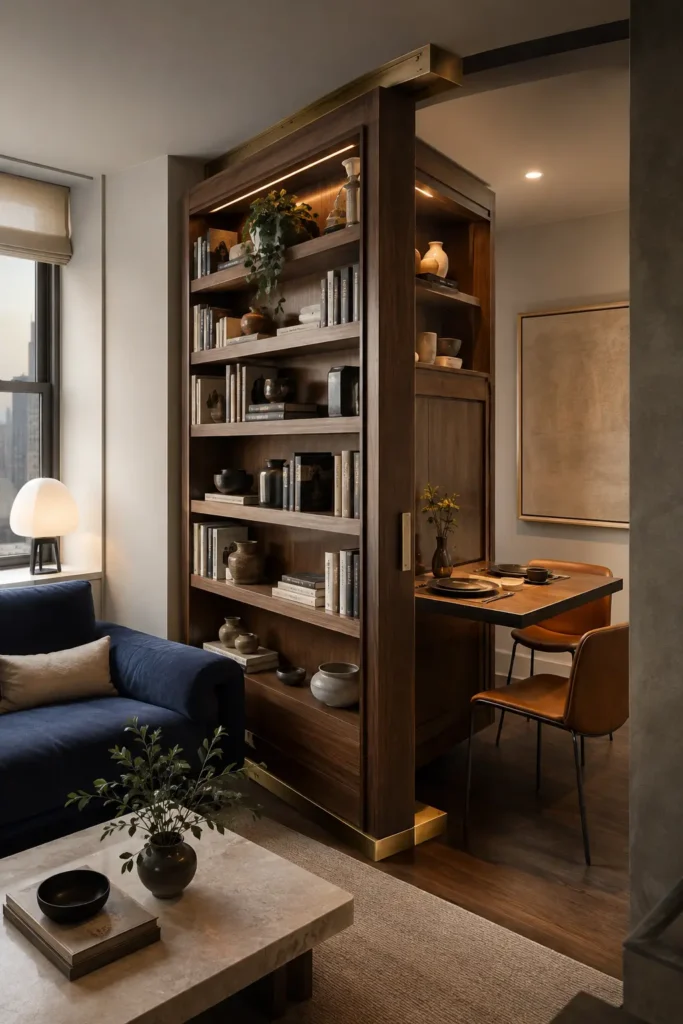
Install a floor-to-ceiling rotating bookcase between the living and dining zones. One side can hold books, ceramics, and plants, while the reverse side hides a fold-out table, serving storage, or a compact work surface. Angle the unit open to reveal the dining area instead of treating it as a permanent barrier.
This idea uses vertical space without consuming much floor area, but the pivot hardware must be properly anchored. Keep shelves shallow—about 10 to 12 inches—to avoid making the unit too heavy. Add warm LED strips beneath shelves so the partition works as evening lighting as well as storage.
9. Mirror Portal Dining Nook
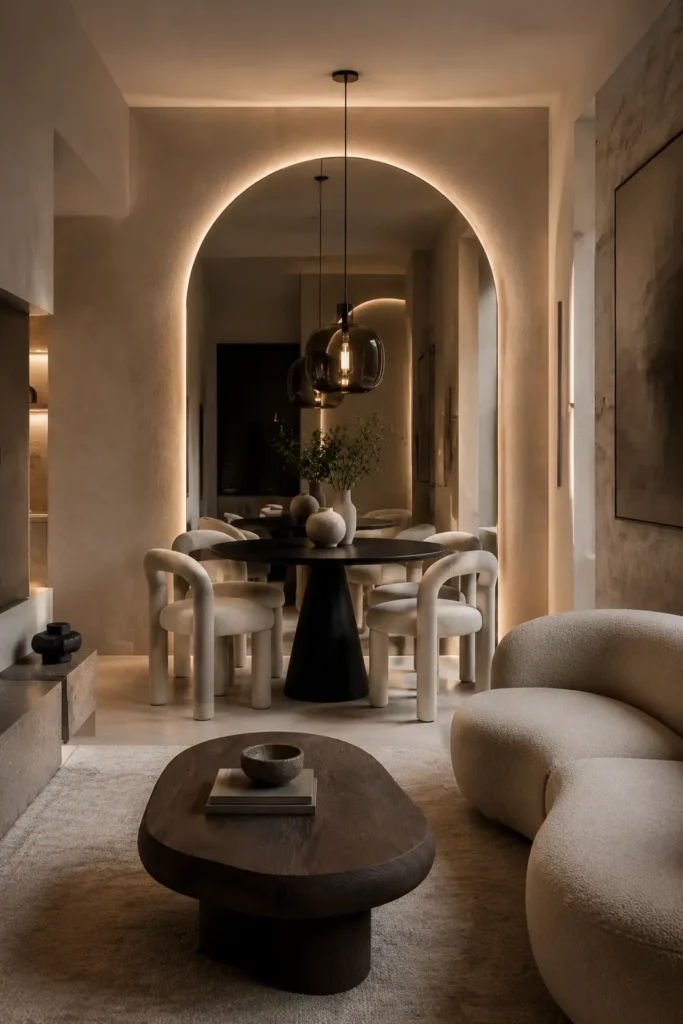
Create a dramatic dining nook with an oversized arched mirror framed by concealed LED lighting. Place a small black pedestal table and sculptural cream chairs directly in front of it. The mirror reflects the room and windows, making the compact dining area appear deeper than it really is.
Choose a safety-backed mirror, especially in homes with children or pets. Avoid placing it where it reflects television glare or harsh afternoon sunlight. A mirror that reaches close to the ceiling will visually extend the wall, while a thin frame keeps the composition from becoming too heavy.
10. Indoor Garden Dining Alcove
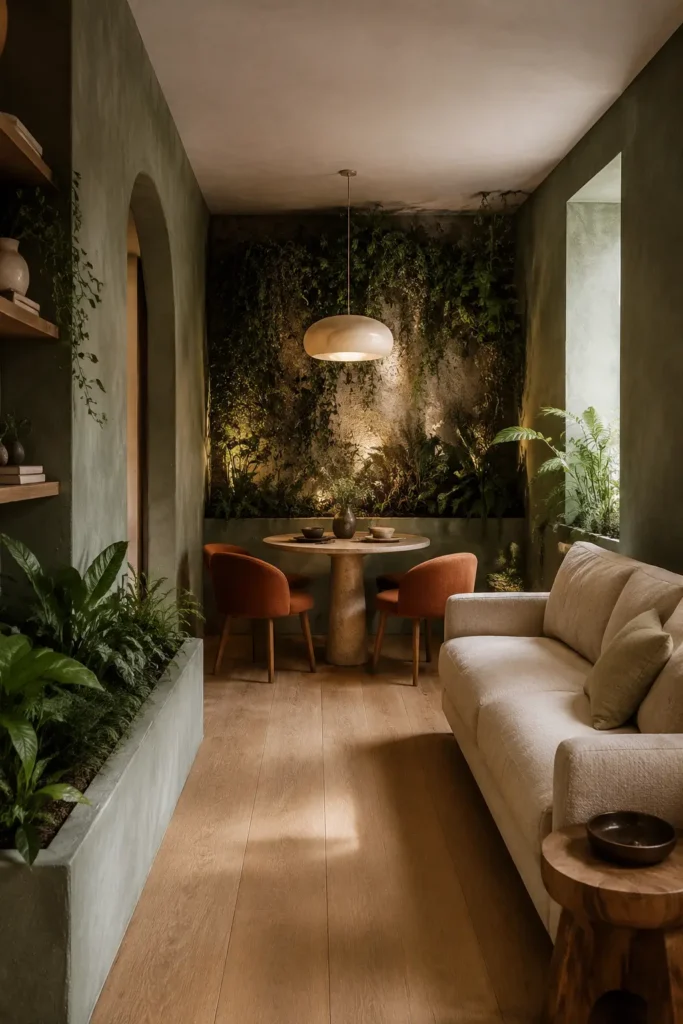
Bring a dining corner to life with a built-in botanical wall. Use dark green limewash behind a compact stone table, then add planter boxes with trailing pothos, ferns, or low-light tropical plants. Terracotta chairs introduce contrast while a simple linen sofa keeps the living area calm.
Use moisture-resistant backing and waterproof liners beneath the planters. If natural light is limited, choose realistic low-maintenance plants or add discreet full-spectrum grow lights. Keep the plant depth below 12 inches in a narrow room so the garden doesn’t reduce the walkway.
11. Chrome-and-Cobalt Future Lounge
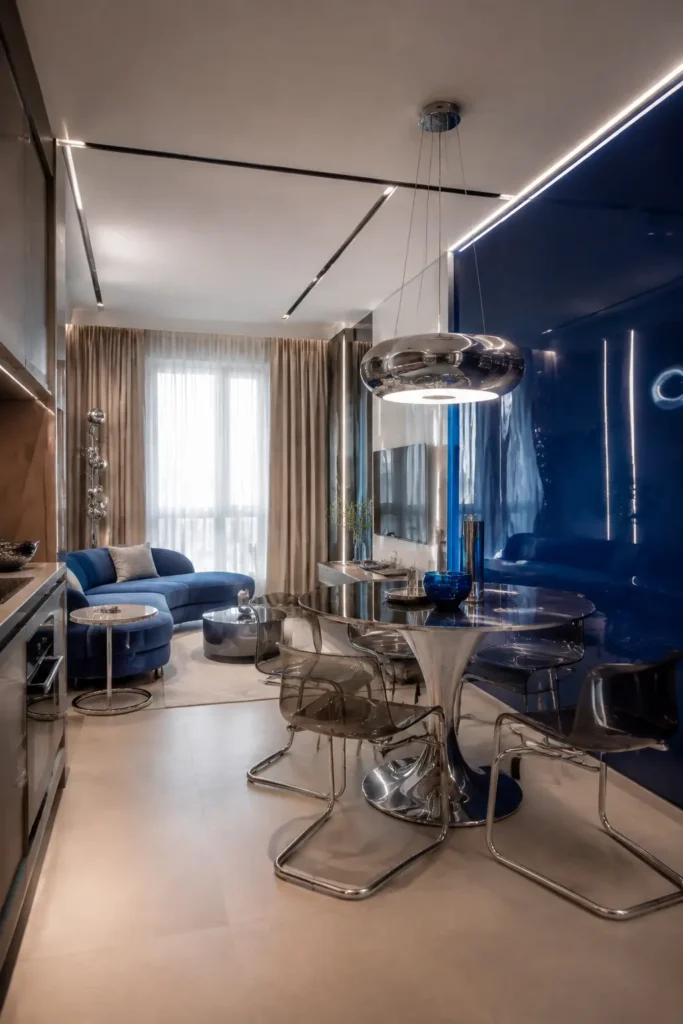
For a sharper modern look, combine a cobalt-blue curved sofa with a polished chrome dining table and translucent smoked chairs. Continue the cobalt onto one glossy wall panel, then balance it with a warm neutral floor and soft curtains. A chrome pendant and linear ceiling lights reinforce the clean, reflective finish.
Chrome reflects both daylight and artificial light, so fingerprints are more visible than on brushed metal. Use a microfiber cloth for regular cleaning. Transparent chairs are useful in small rooms because they provide seating without creating a solid visual block between the sofa and dining table.
12. Folded Staircase Dining Platform
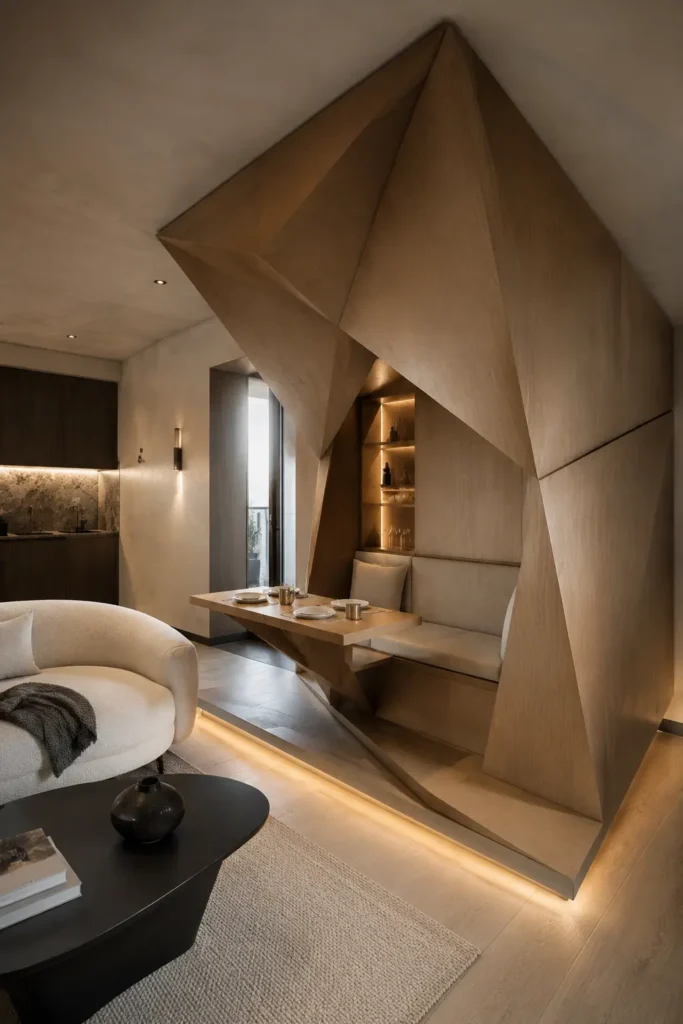
Design the dining area as a geometric timber structure that appears folded out of the wall. The form can combine a bench, a narrow table, display shelves, and hidden storage in one composition. Warm oak works especially well against plaster walls and creates a sculptural focal point without requiring extra furniture.
This is a more involved carpentry project than it first appears. The structure needs accurate measurements and strong wall fixing, particularly if the table is cantilevered. For a less expensive version, use a ready-made wall-mounted table with a custom-painted geometric surround.
13. Draped Hotel-Lobby Micro Dining
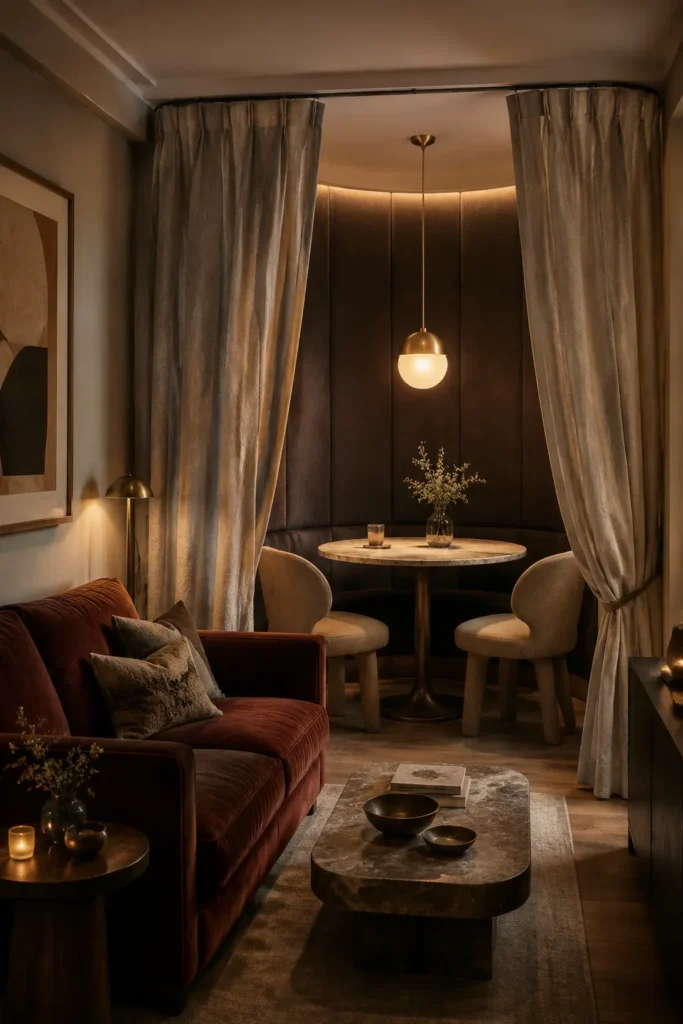
Use ceiling-mounted linen drapes to frame a tiny dining nook like a private hotel booth. Behind the partially open curtains, place a small marble bistro table, two rounded chairs, and a pendant. A deep rust sofa and warm brass lamp keep the living side connected to the richer palette.
Choose washable or treated linen-blend curtains because fabric near dining areas collects dust and food odors. Install the track several inches inside the room rather than directly against the wall so the curtains can stack neatly. The drapes should touch the floor for a tailored, architectural finish.
14. Black Fireplace-and-Dining Spine
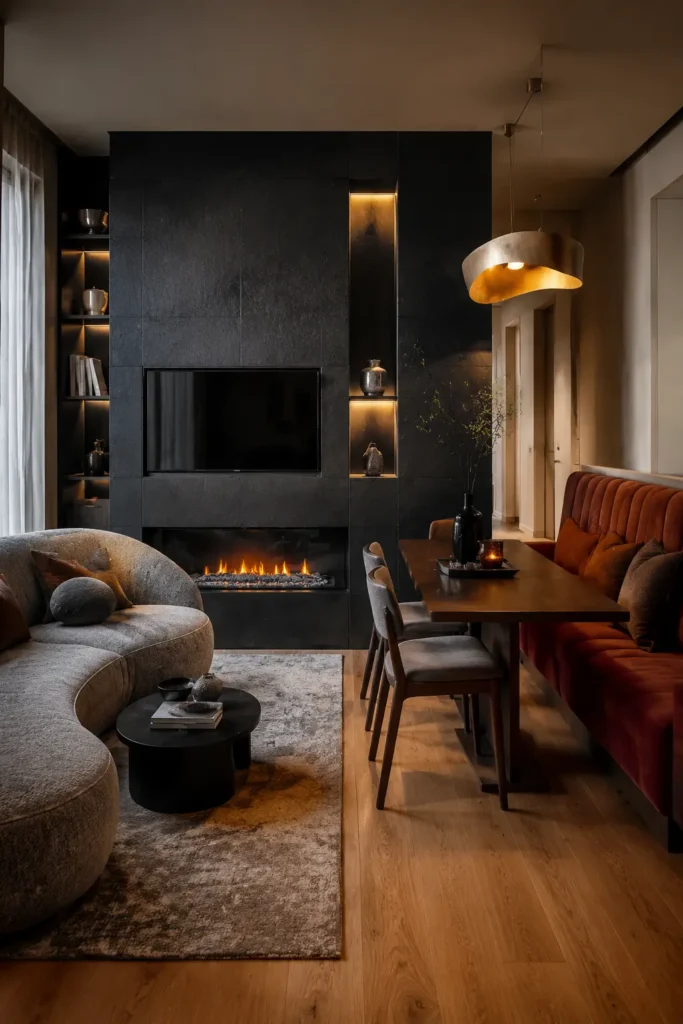
Make one charcoal wall serve as the room’s visual spine. Combine a slim linear fireplace, television, shelving, and brass display niches on the same surface. Place a curved sofa on one side and a rust banquette with a narrow dining table on the other.
Dark finishes look rich when properly lit but can appear flat in a poorly illuminated room. Add picture lights, shelf lighting, and warm bulbs between 2700K and 3000K. Use a large-format porcelain slab or textured panel instead of delicate natural stone if maintenance and budget are concerns.
15. Sculptural Spiral Storage Wall
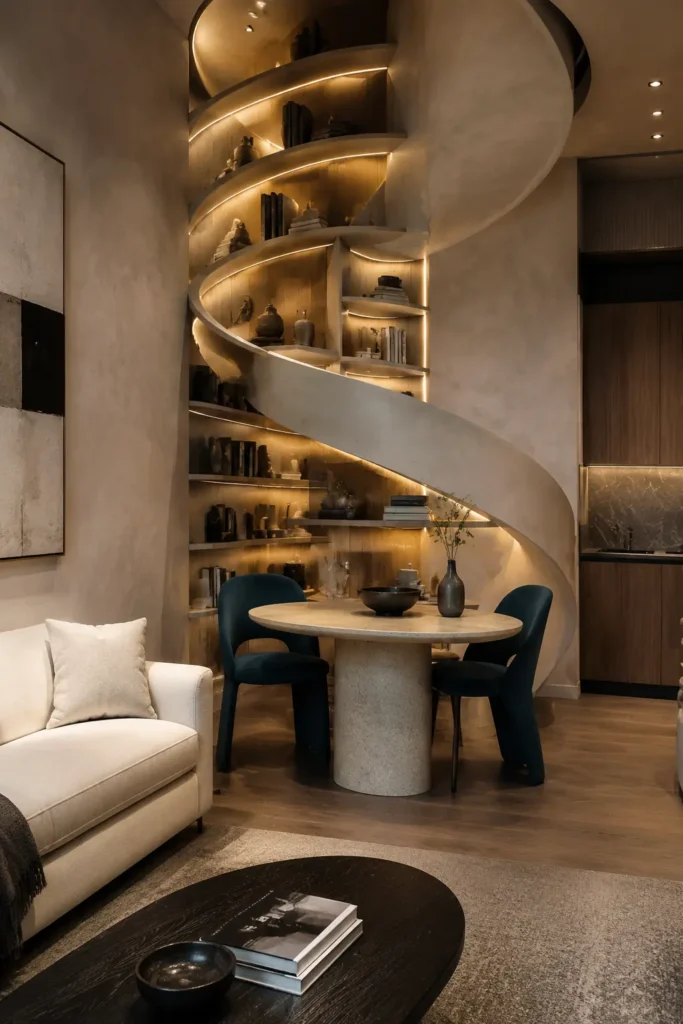
Turn vertical storage into the room’s main artwork with a spiral shelving wall that curves around the dining zone. Display books, ceramics, and small plants along the illuminated shelves, then place an oval travertine table and two teal chairs below. The living area can remain restrained so the spiral retains visual priority.
A custom spiral is a skilled millwork project, but the idea can be adapted with curved modular shelves installed in staggered heights. Keep frequently used items between waist and eye level. Dust will collect on open shelves, so reserve the highest sections for decorative pieces rather than everyday dinnerware.
16. Window-Suspended Dining Bar
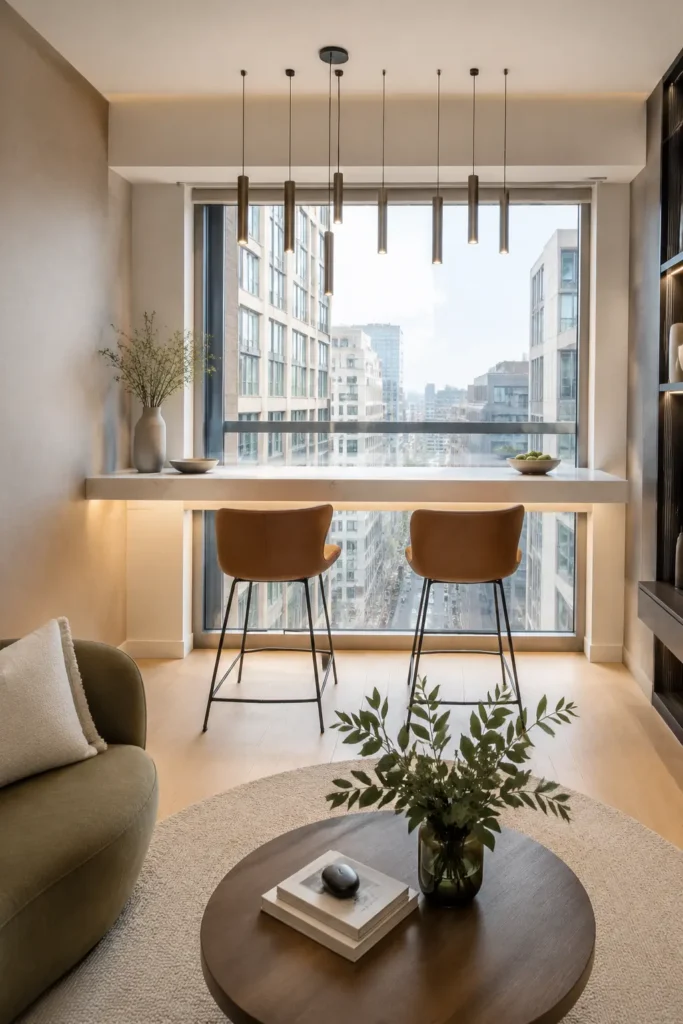
Replace a traditional dining table with a floating quartz bar installed across the window. Add two cognac leather stools and concealed lighting beneath the waterfall edge. The arrangement creates a breakfast counter, laptop station, and casual dining spot while preserving most of the floor for the living area.
Use a slim counter depth of about 16 to 20 inches for eating and light work. The support system must be properly fixed into studs or structural framing; a floating stone surface is not a casual DIY project. For renters, use a freestanding console-height table positioned directly in front of the window.
Small-Space Details That Make These Layouts Work
Keep approximately 30 to 36 inches for the main walking route wherever possible. A coffee table usually feels most comfortable 16 to 18 inches from the sofa, while dining chairs need enough room to pull back without hitting a wall or another piece of furniture.
Use rugs to define zones, but don’t use several tiny rugs that chop the floor into fragments. One large rug under the front legs of the sofa and a smaller, clearly positioned dining rug often gives better visual order. Choose performance upholstery, washable covers, and rounded corners when the room receives heavy daily use.