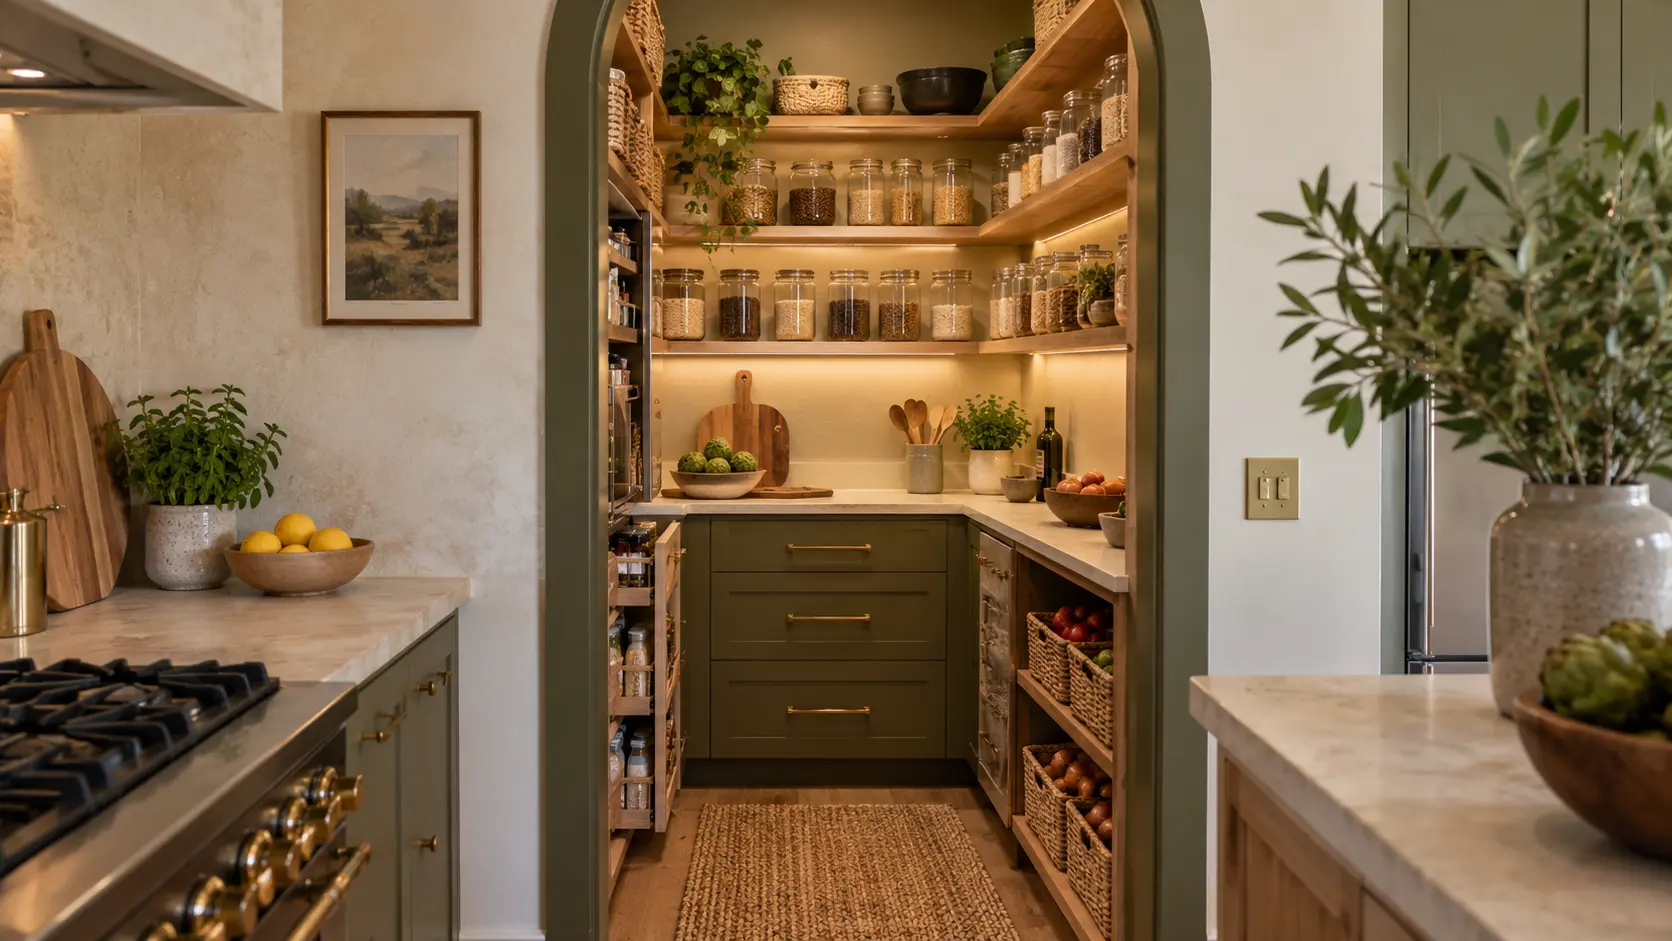
A small pantry can quickly become difficult to manage when shelves are too deep, doors consume valuable space, or everyday groceries are hidden behind larger items. Fortunately, limited square footage does not have to mean limited storage.
The best small pantry organization ideas combine intelligent storage with thoughtful design. Features such as shallow shelving, pull-out cabinets, adjustable organizers, concealed appliance stations, and vertical storage can make a compact pantry significantly easier to use. Warm wood, sophisticated colors, architectural lighting, and textured materials can also transform it into a beautiful extension of the kitchen.
Whether you have a tiny walk-in pantry, an unused kitchen corner, a hallway closet, or no dedicated pantry at all, these 17 modern ideas offer practical and stylish solutions for maximizing your space.
1. Create a Hidden Pocket-Door Pantry Wall
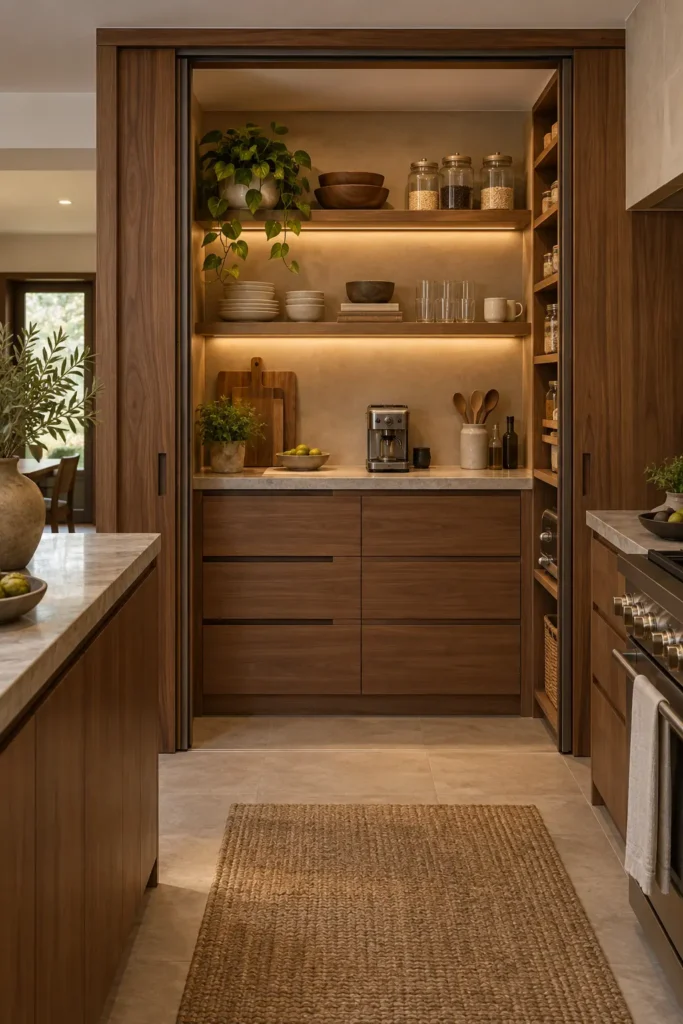
Turn a recessed kitchen wall into a streamlined pantry concealed behind pocket doors. When closed, the installation looks like a sophisticated wall of cabinetry. Once opened, it reveals adjustable shelves, lower drawers, and a compact stone countertop.
Warm walnut doors paired with a soft clay interior create an inviting contrast. Integrated LED strips can illuminate the shelves and make smaller items easier to find.
Because pocket doors slide inside the cabinetry instead of swinging outward, they do not obstruct the kitchen aisle. This makes the design particularly useful for narrow kitchens where conventional cabinet doors would interfere with movement.
2. Install Double Pull-Out Pantry Towers
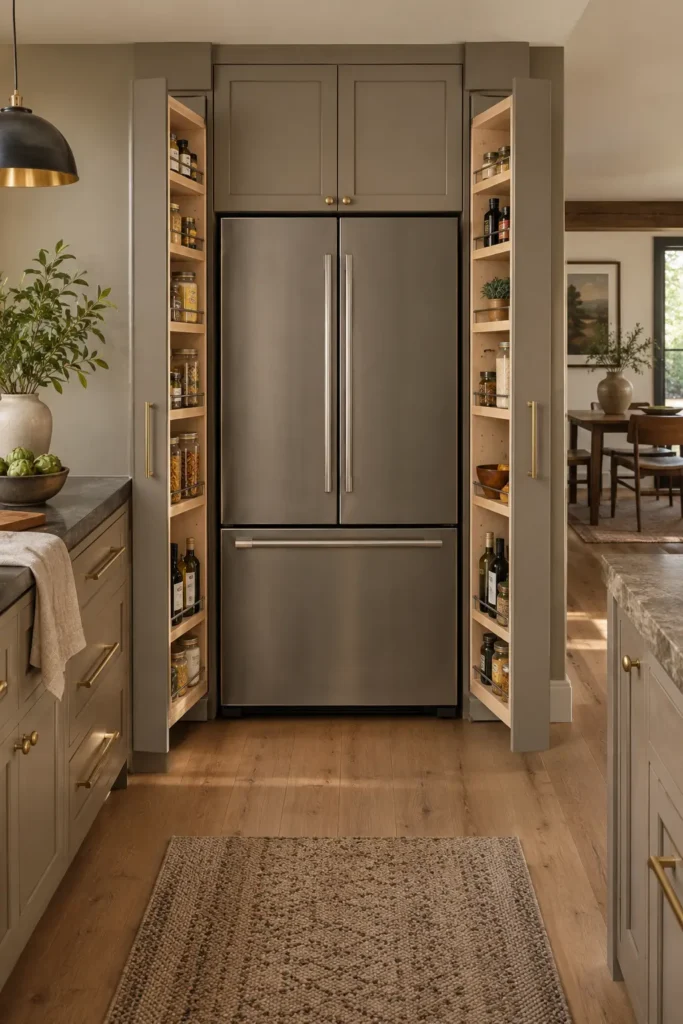
The narrow spaces beside a refrigerator can provide valuable storage when fitted with vertical pull-out pantry towers. Install one tower on each side to create a balanced, built-in appearance.
Use one pull-out for canned goods, sauces, and bottles, and dedicate the other to snacks, breakfast ingredients, and baking supplies. Adjustable shelves and raised side rails will keep everything secure when the units are opened.
A combination of mushroom-colored cabinetry, pale oak interiors, and subtle brass hardware gives the design a warm contemporary finish. The pull-out mechanism also provides easy access to items that would otherwise disappear at the back of a deep cabinet.
3. Design a Backlit Arched Micro-Pantry
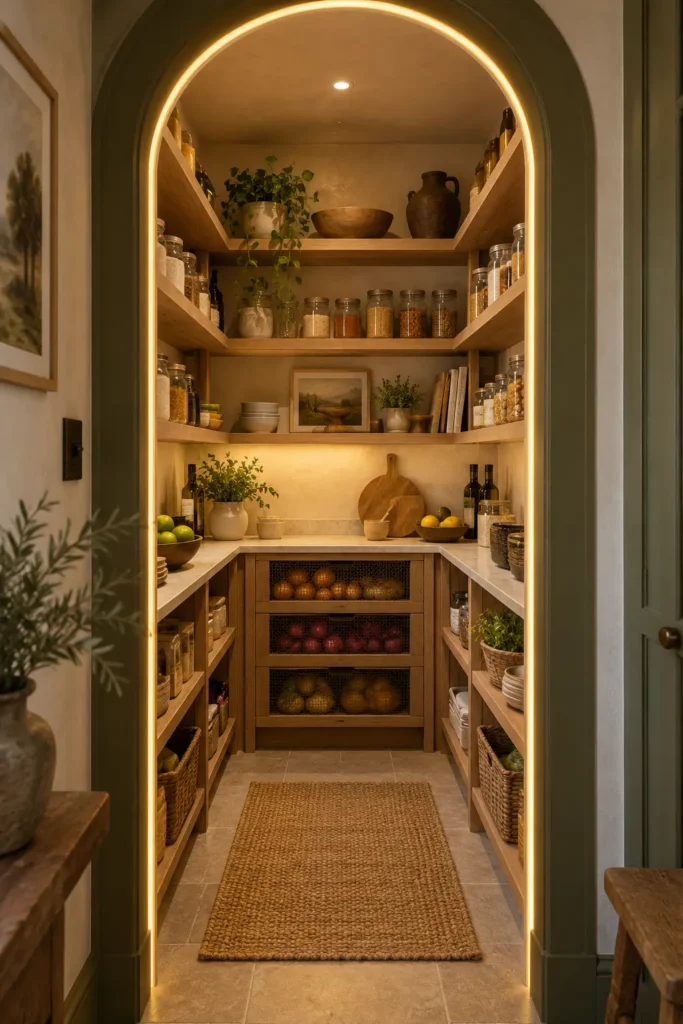
Give a small reach-in pantry a strong architectural identity by framing it with a simple modern arch. Inside, install shallow U-shaped oak shelves, a compact back-wall counter, and ventilated drawers for produce.
A deep olive arch against warm plaster walls creates depth without making the pantry feel dark. Concealed lighting around the inner edge of the arch adds a soft glow and highlights the natural wood.
Keep shelves approximately 8 to 12 inches deep wherever possible. Single-depth storage prevents groceries from becoming buried and leaves enough central floor space for comfortable movement.
4. Use Fluted Glass to Soften Visual Clutter
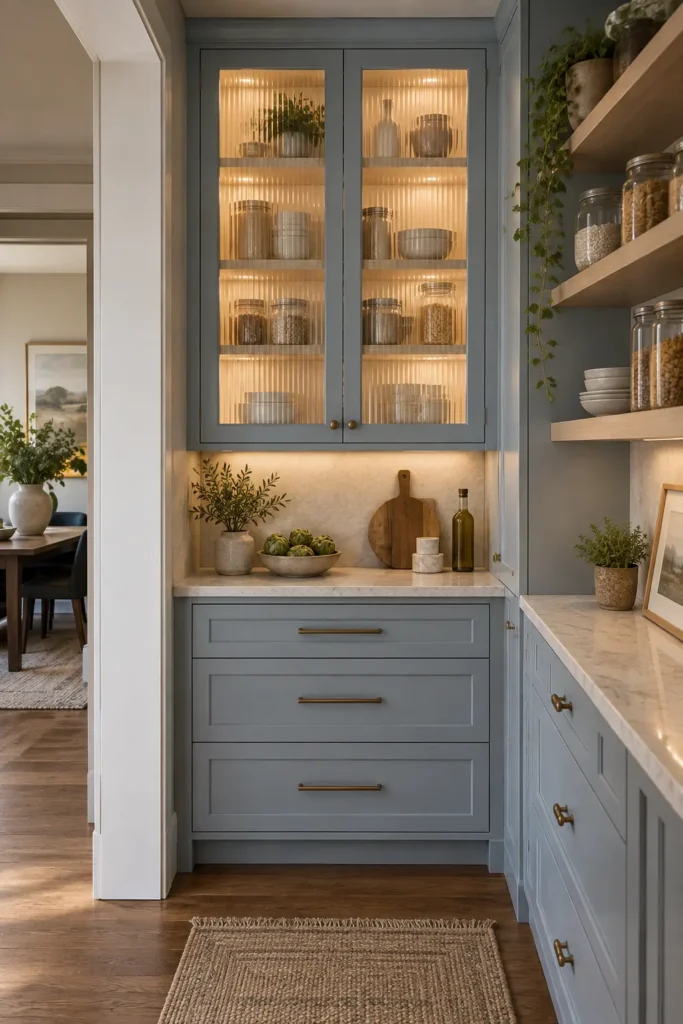
A fluted-glass pantry cabinet is an elegant option for a small kitchen corner. The textured glass gently obscures packaging while still allowing light to pass through the doors.
Combine glacier-blue cabinetry with light maple shelves and a pale stone preparation ledge. Solid lower drawers can hold bulk supplies, while the illuminated upper section displays frequently used ingredients in clear containers and ceramic vessels.
This arrangement keeps the kitchen visually calm without hiding the pantry completely. The softly glowing glass also turns a functional cabinet into a memorable design feature.
5. Build an Aubergine Breakfast Pantry
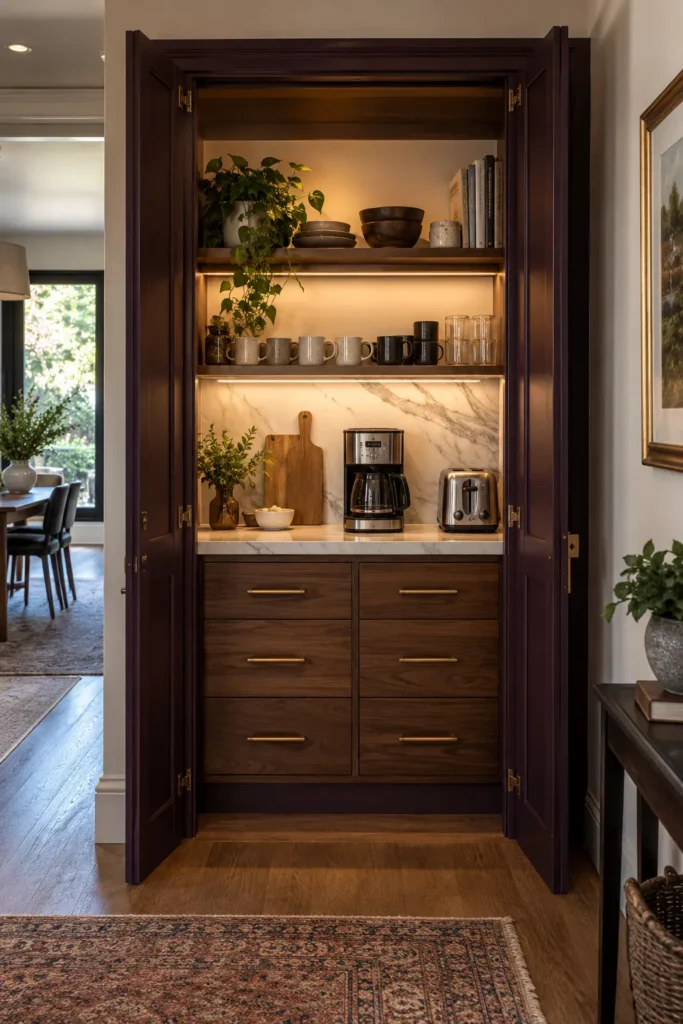
Transform an unused hallway closet or kitchen niche into a dedicated breakfast station. Deep aubergine retractable doors can conceal a coffee maker, toaster, mugs, cereals, and everyday breakfast supplies.
Continue a cream-toned stone countertop up the backsplash to brighten the interior. Add shallow shelves above the appliances and deep drawers below for coffee, tea, bread, and packaged foods.
Keeping breakfast appliances together makes mornings more efficient and prevents them from occupying the main kitchen counter. When the station is not in use, the doors can close to restore a clean, streamlined appearance.
6. Add Curved Wraparound Shelving
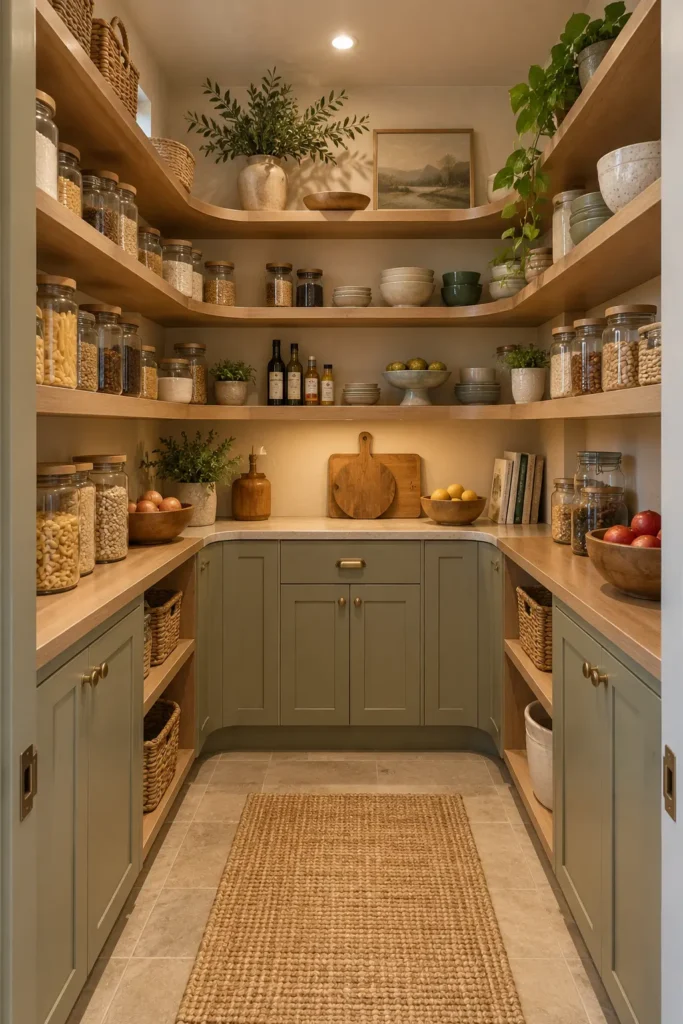
Standard pantry shelves often leave awkward corners that are difficult to access. Replace them with shallow wraparound shelves featuring smooth, rounded corner transitions.
Warm honey oak can make a compact walk-in pantry feel welcoming, while almond-colored walls and muted sage accessories provide a calm backdrop. Use the upper shelves for lightweight backup supplies and the lower section for drawers or closed cabinets.
The continuous curves eliminate sharp dead corners and make it easier to slide items from one section to another. They also introduce a custom architectural detail without requiring a large room.
7. Create a Produce and Bread Station
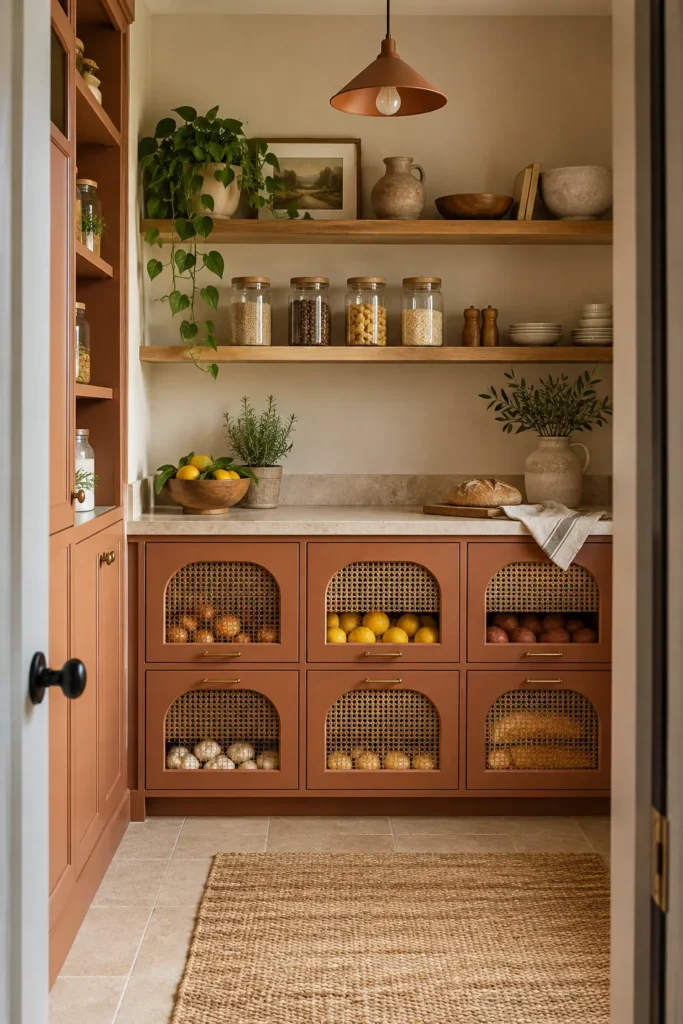
Dedicate the lower portion of a pantry wall to food that benefits from specialized storage. Install ventilated cane-front drawers for onions, potatoes, and other suitable produce, along with a separate bread drawer and dry-food compartments.
Terracotta cabinetry, an oat-colored wall, and a light travertine counter create a warm natural palette. Floating shelves above can hold pantry staples, serving bowls, and frequently used ingredients.
This system prevents loose produce from occupying valuable countertop space. The ventilated drawer fronts also support airflow while giving the pantry a distinctive handcrafted focal point.
8. Choose a Freestanding Tambour-Door Pantry
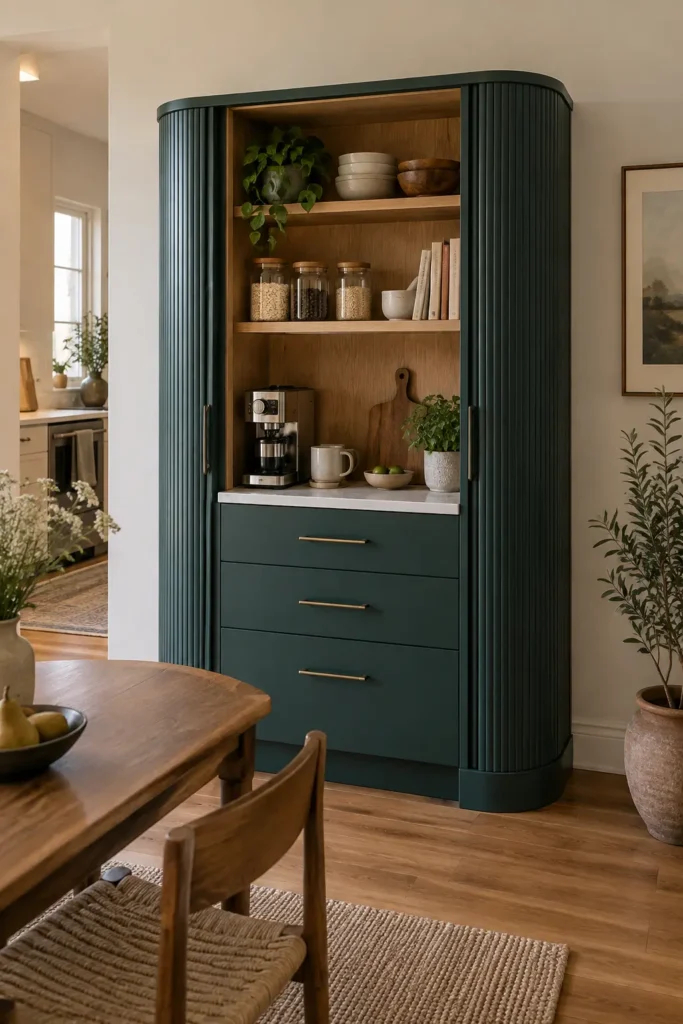
Renters and homeowners without built-in pantry storage can use a furniture-style pantry cabinet with tambour doors. These vertically reeded doors roll into the sides of the cabinet instead of extending into the room.
Inside, include adjustable shelves, lower drawers, and a small appliance counter. A deep teal exterior paired with a warm oak interior and pale quartz surface creates a sophisticated modern look.
Because it is freestanding, the cabinet can move to a future home. It provides the capacity and organization of a built-in pantry without requiring major structural changes.
9. Install a Modular Peg-Wall System
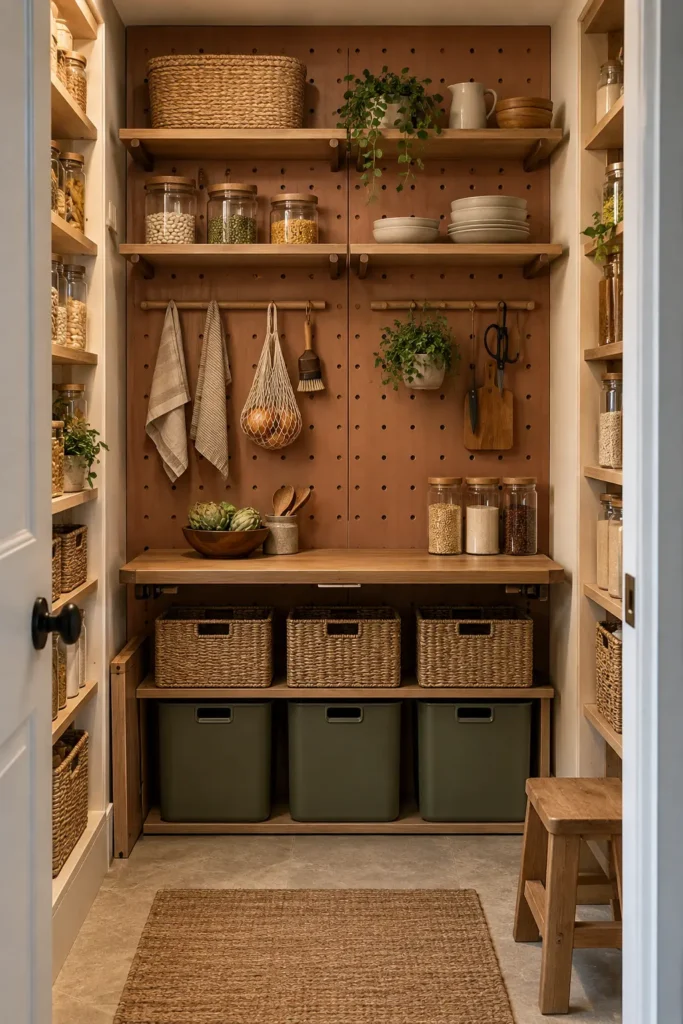
A large wooden pegboard can make a small pantry more adaptable. Instead of committing to fixed shelf positions, use strong wooden dowels to support movable shelves, baskets, rails, and compact storage trays.
A dusty clay wall with walnut pegs and flax-colored baskets feels warmer and more residential than a commercial metal system. Add a fold-down surface for unpacking groceries or preparing shopping lists.
As storage needs change, the components can be rearranged. This makes the concept especially useful for renters, growing families, and households that regularly buy different types of groceries.
10. Convert the Space Under the Stairs
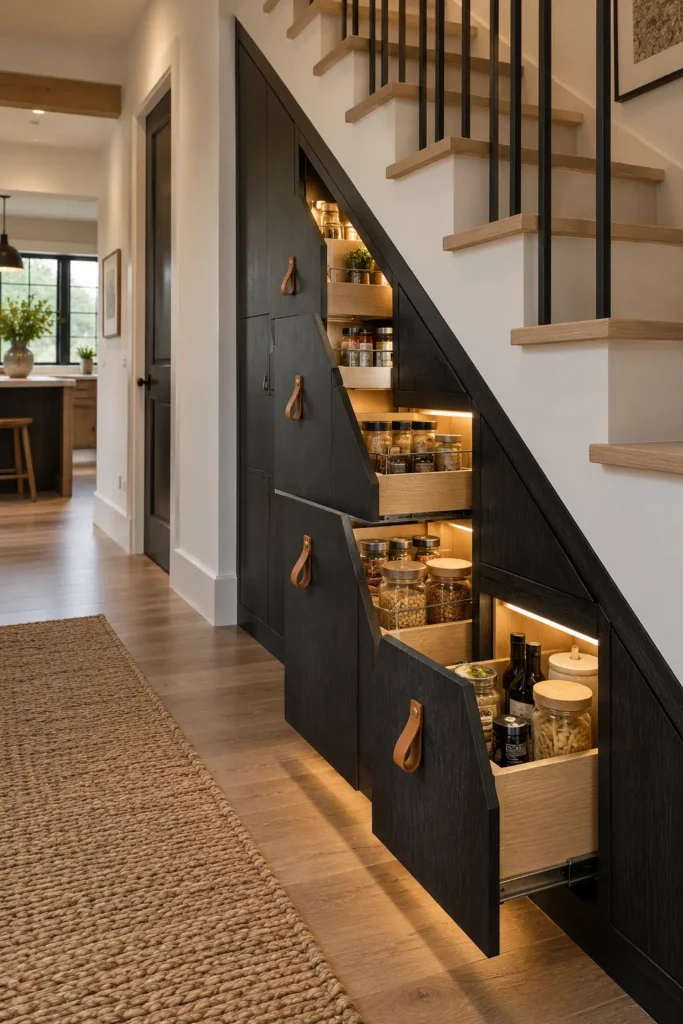
In a townhouse or duplex, the triangular area beneath the staircase can become an efficient pantry. Install graduated pull-outs that follow the slope of the stairs.
Use the tallest unit for small appliances and bulk groceries, the middle drawers for everyday food, and the lowest compartments for less frequently used supplies. Pale oak interiors make contents easier to see, while blackened-wood fronts allow the closed pantry to resemble an intentional architectural wall.
Full-extension hardware is essential because it brings the deepest section of each cabinet forward. This eliminates the inaccessible void commonly found beneath stairs.
11. Plan a Narrow Passage Pantry
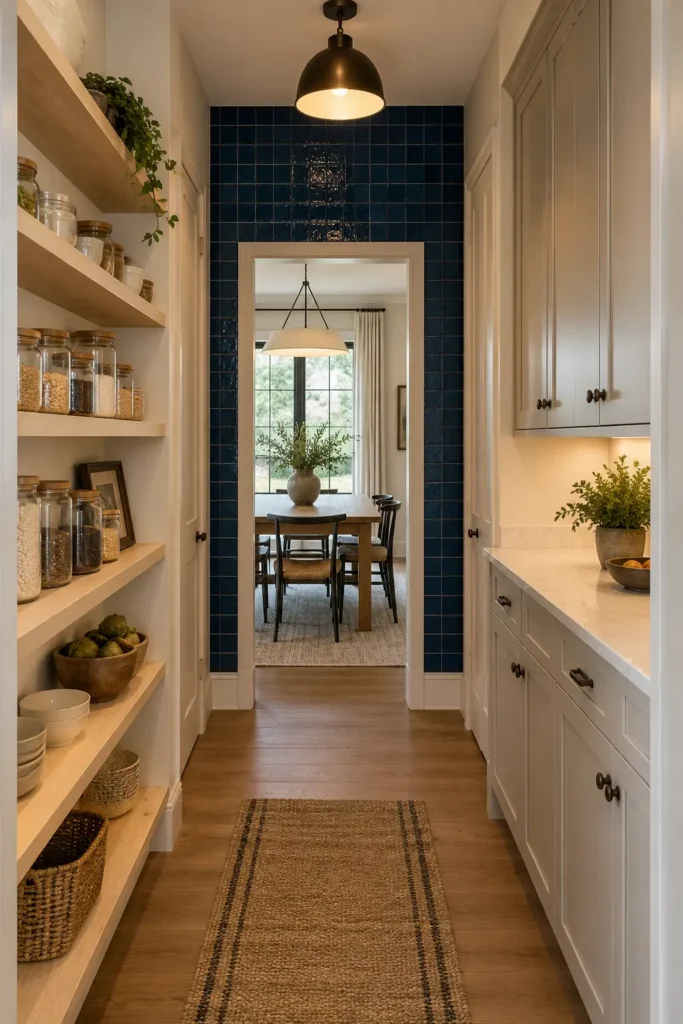
A passage between the kitchen and dining area can double as a pantry when storage depth is carefully controlled. Place 8-to-10-inch-deep open shelves on one wall and closed lower cabinets with a slim counter on the opposite side.
Reserve open shelves for regularly used ingredients and keep visually untidy bulk supplies behind doors. A cobalt handmade-tile feature wall at the end of the passage will create depth and draw attention through the narrow space.
Maintaining a comfortable central walkway is more important than installing maximum-depth cabinetry. Shallow storage often works better because everything remains visible and accessible.
12. Add a Rolling Pantry Cart With a Dock
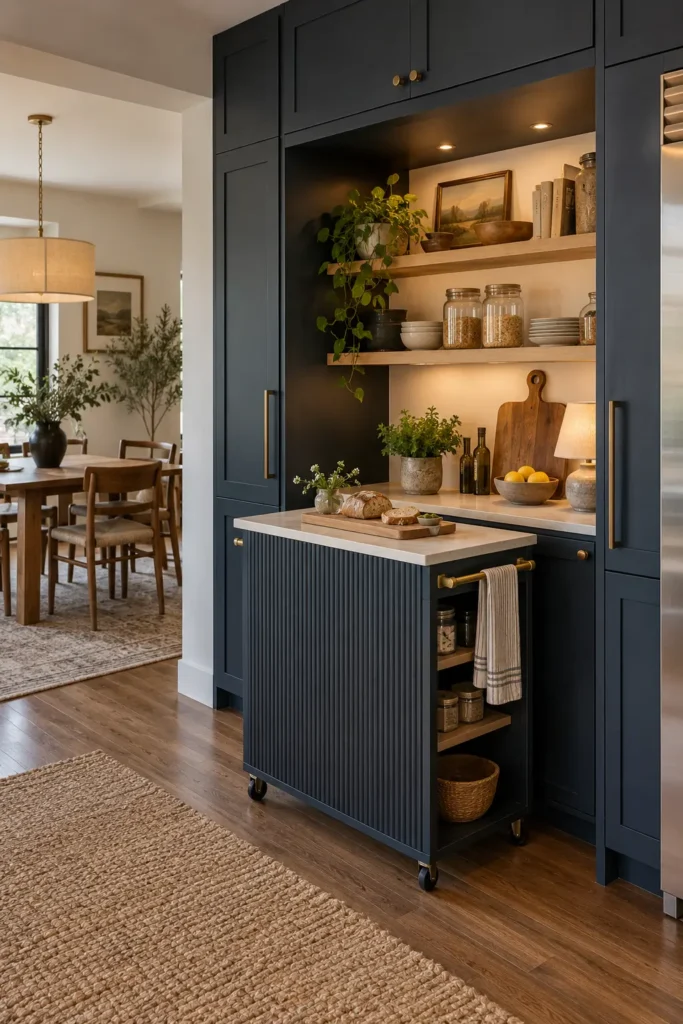
Create a shallow pantry wall with a central recess designed for a rolling preparation cart. When parked, the cart appears to be part of the cabinetry. When additional workspace is needed, it can roll into the kitchen.
Equip the cart with a durable stone top, storage drawers, and open shelves for serving pieces or frequently used ingredients. Midnight blue reeded wood combined with light maple and pale limestone gives it a polished furniture-like appearance.
The cart can serve as pantry storage, a food-preparation station, a baking surface, or a compact serving trolley. This flexibility is especially useful in apartments with limited counter space.
13. Reclaim a Difficult Corner
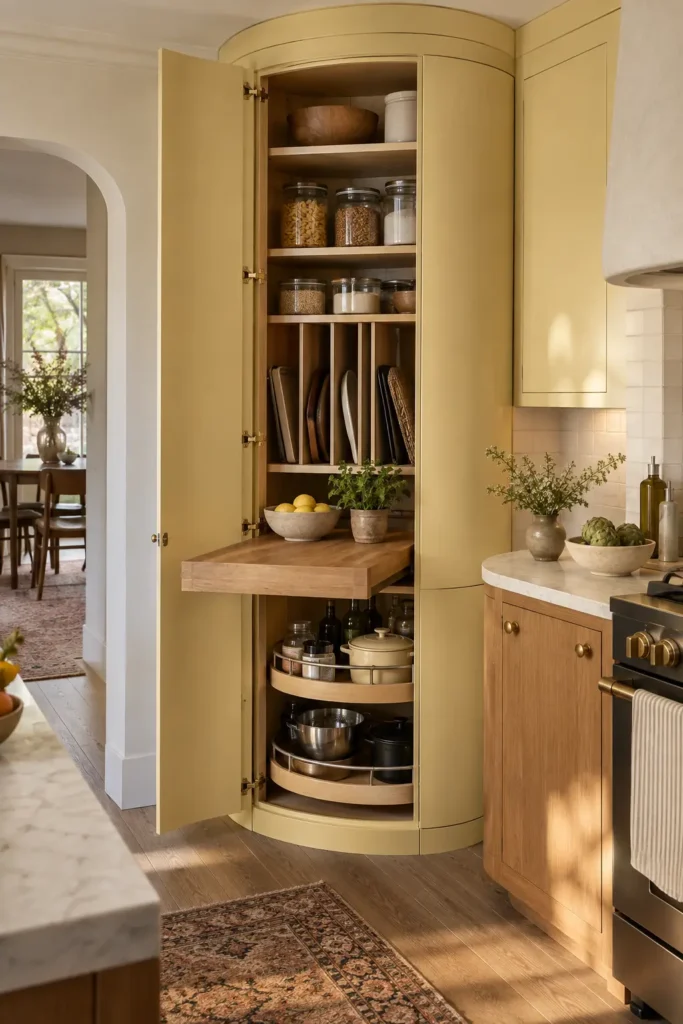
Turn an unused kitchen corner into a curved pantry cabinet. A rounded façade feels softer and more intentional than a conventional diagonal corner unit.
Inside the lower cabinet, use kidney-shaped rotating shelves or individually accessible pull-outs. Add vertical compartments for trays and cutting boards, along with a concealed pull-out surface for temporary food preparation.
Butter-yellow cabinetry, cream tile, and chestnut wood create a fresh but sophisticated combination. This solution makes an awkward corner functional without placing a bulky rectangular cabinet in the room.
14. Conceal the Pantry Entrance
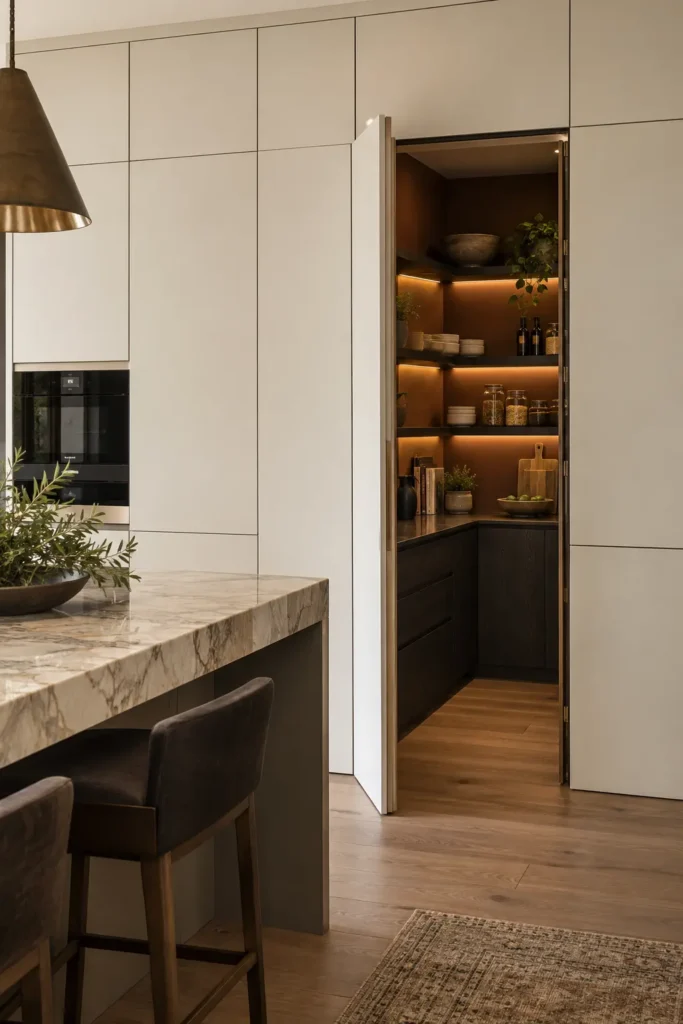
Integrate the pantry door into a wall of handleless kitchen cabinetry so the entrance is nearly invisible when closed. Continue the same panel dimensions and finish across the door to preserve clean architectural lines.
Behind it, create a compact L-shaped pantry with illuminated shallow shelving, full-extension drawers, and a narrow countertop. A warm rust or blackened-oak interior can provide a dramatic contrast to an alabaster kitchen.
This approach gives an open-plan room additional storage without making the kitchen appear crowded. It also keeps colorful packaging and pantry activity out of sight.
15. Organize Storage Around a Window
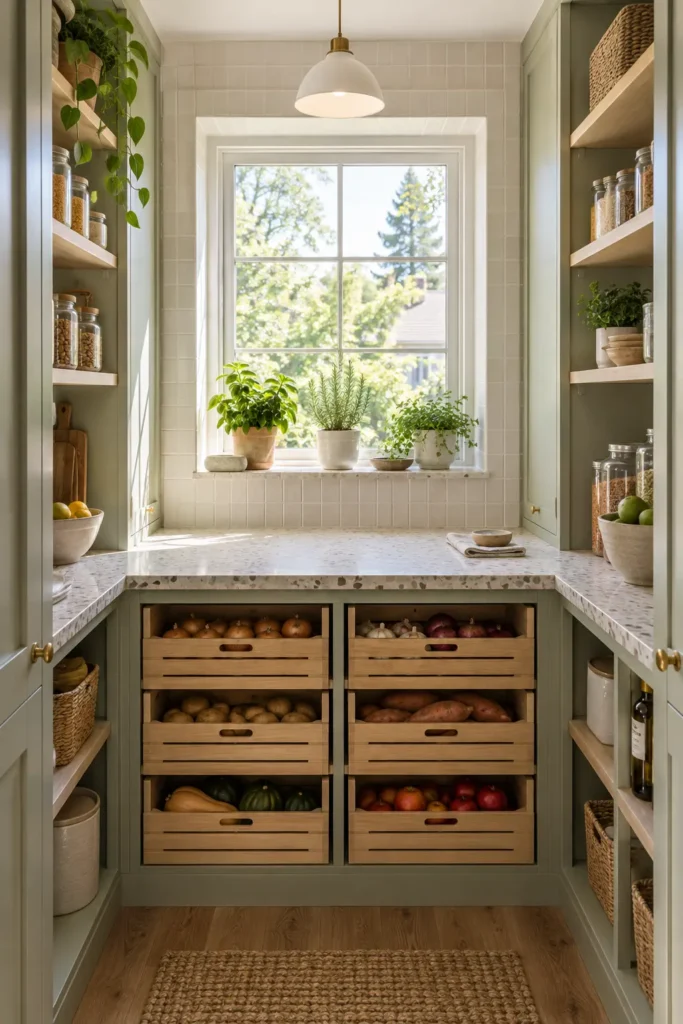
If a small pantry has an exterior window, make it the center of the layout. Install a preparation counter beneath it and place narrow floor-to-ceiling storage towers on both sides.
A deep tiled sill can accommodate small pots of culinary herbs without reducing the usable counter. Ventilated produce drawers can fit below, while birch shelves and soft mint cabinetry maintain a light atmosphere.
Natural daylight makes the pantry easier to use and visually expands the room. Avoid placing tall items directly in front of the window so the available light can travel through the space.
16. Combine Cork and Stainless Steel
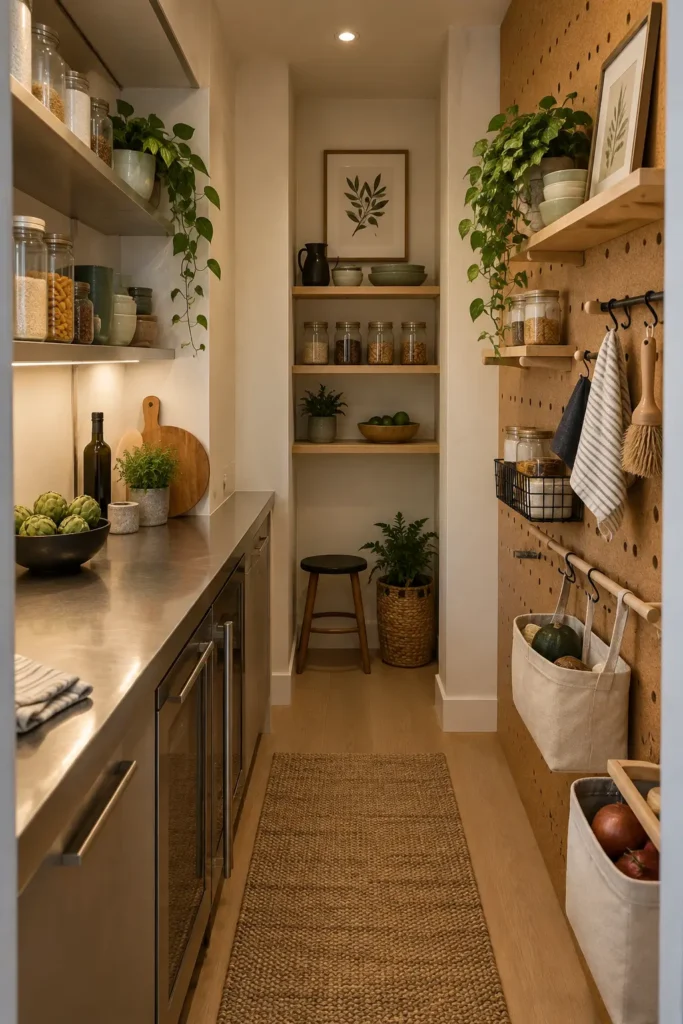
Create a modern urban pantry by pairing a slim stainless-steel counter with a full-height natural cork organization wall. Fit the cork surface with repositionable oak pegs, small shelves, canvas baskets, and hanging rails.
Stainless steel offers a durable and easy-to-clean preparation area, while cork introduces warmth and absorbs some sound. Sage ceramics and matte-black details can connect the contrasting materials.
This modular wall can change as household needs evolve. It works particularly well for reusable shopping bags, lightweight baskets, kitchen tools, and frequently accessed pantry supplies.
17. Make Ceiling-Height Storage Accessible
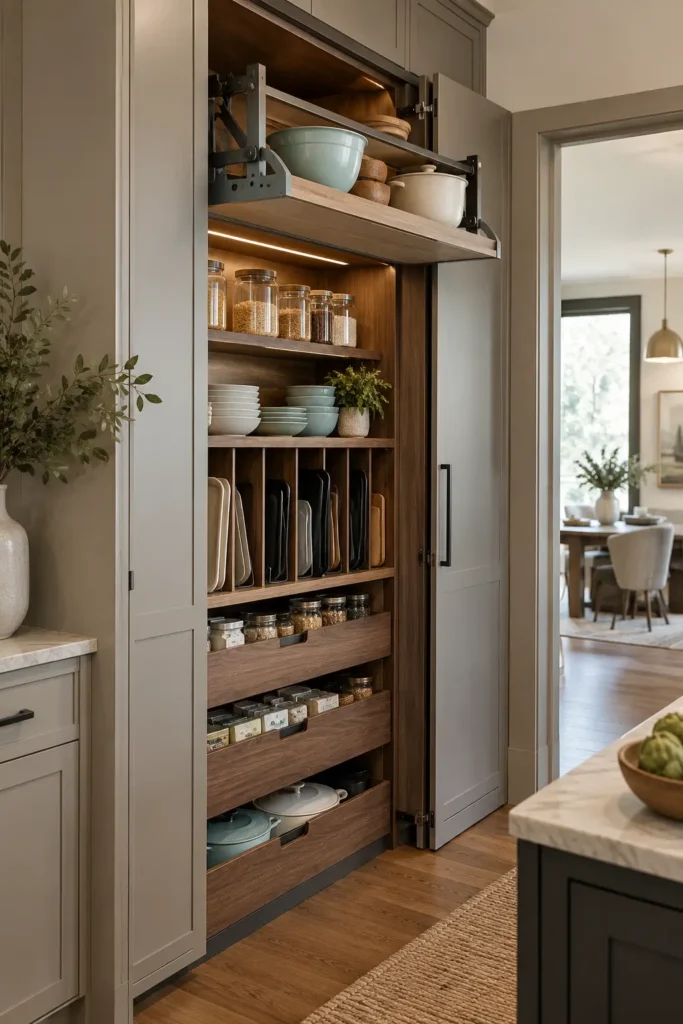
A tall pantry cabinet provides excellent capacity, but the upper shelves often become difficult to use. Solve this problem with a lift-down shelf mechanism that brings lightweight items safely to eye level.
Use deep drawers at the bottom for heavy supplies, everyday ingredients between waist and shoulder height, and lift-down storage above. Vertical dividers can hold baking sheets, trays, and reusable bags without stacking them.
Warm gray cabinetry, smoked walnut, and muted aqua accents keep the tall installation visually balanced. By improving access to upper storage, the design maximizes vertical space without requiring a daily step ladder.
How to Organize a Small Pantry Effectively
Regardless of the pantry style you choose, organize the interior according to how frequently each item is used.
Keep everyday ingredients between waist and eye level. Store heavy bottles and bulk supplies in lower drawers, and reserve high shelves for lightweight backup products. Use shallow shelves wherever possible and avoid placing multiple rows of small items behind one another.
Group food into clear zones such as breakfast, baking, snacks, canned goods, beverages, and meal preparation. Containers should be selected according to the actual quantity of food being stored rather than purchased only for visual uniformity.
Integrated lighting is also important. LED strips beneath shelves can illuminate dark corners, improve visibility, and reduce the chance of food being forgotten.