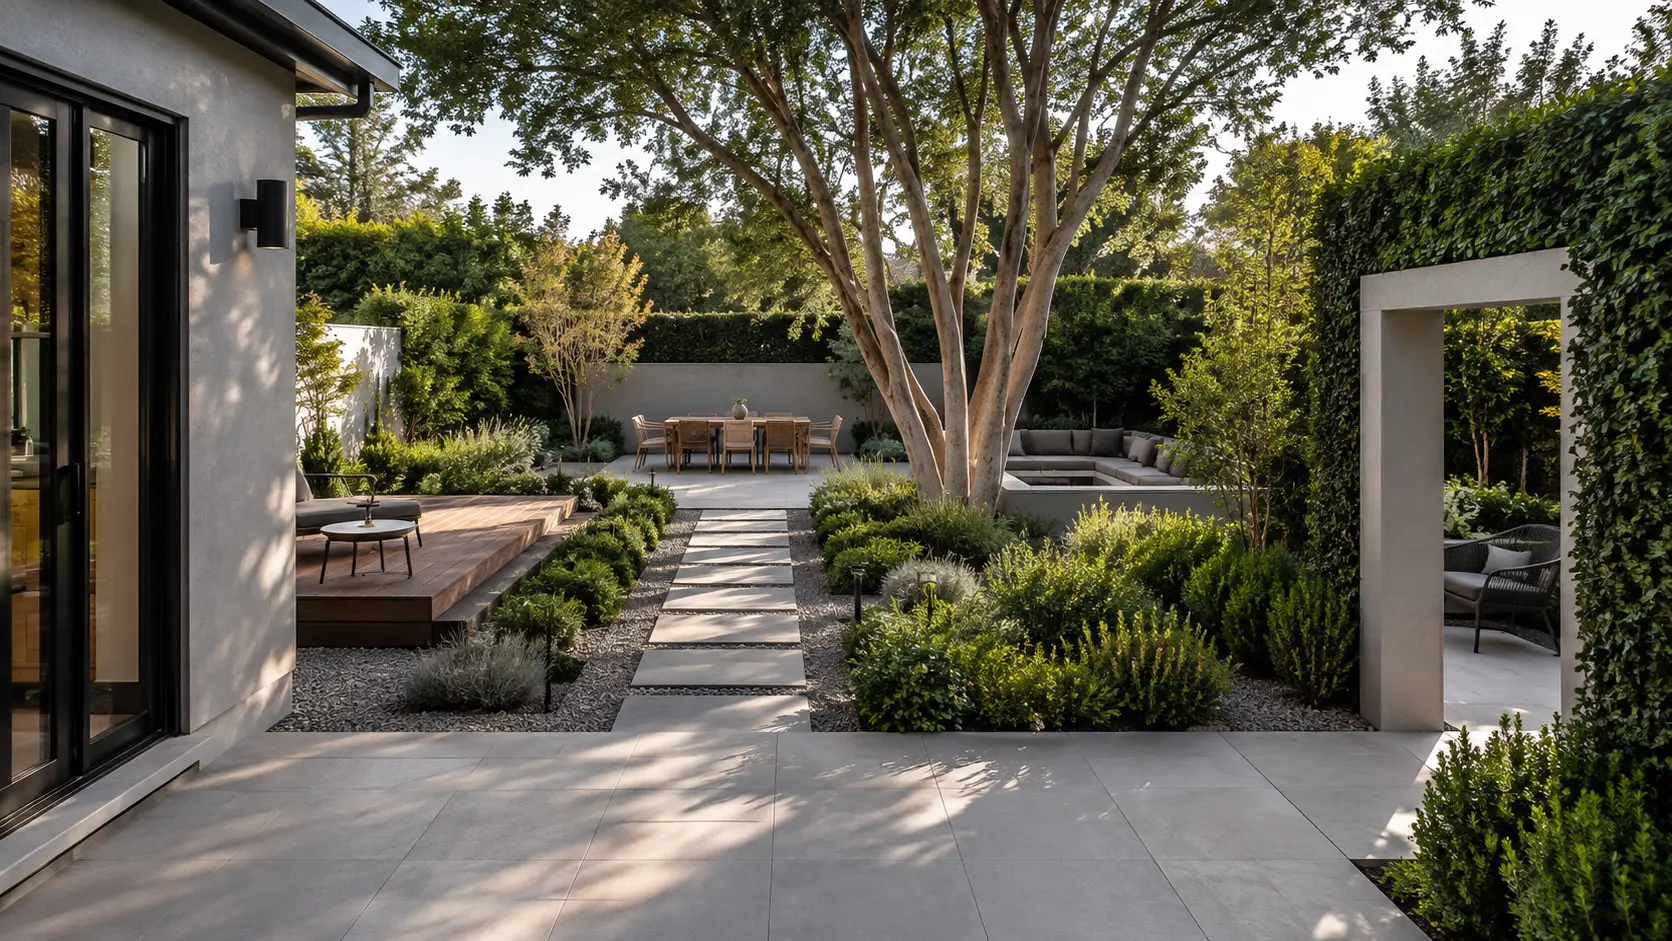
A backyard doesn’t have to be one wide-open lawn. With the right garden room ideas, you can divide it into distinct outdoor zones for dining, relaxing, entertaining, gardening, or quiet time—without making the space feel chopped up.
The best approach is to use the landscape itself as the architecture. A planted corridor, raised deck, slatted screen, low wall, or change in level can tell you where one outdoor room ends and another begins while keeping the whole backyard visually connected.
1. Hidden Garden Path
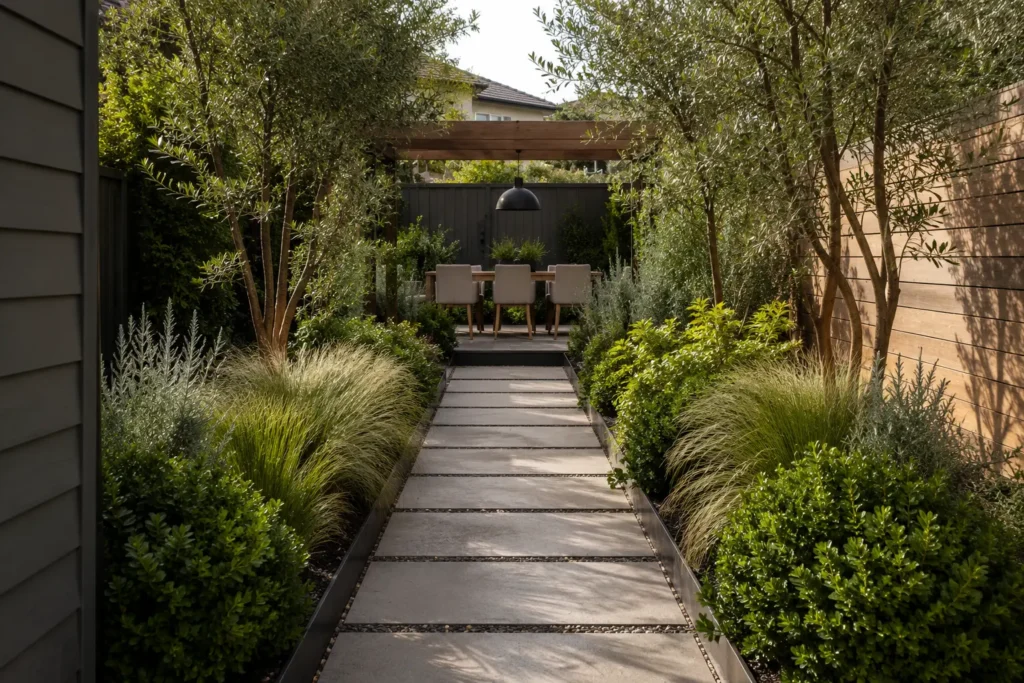
Turn the route through your backyard into a garden room of its own. A narrow path bordered by layered planting can lead toward a dining area, fire court, or private retreat that isn’t fully visible from the house.
Use large-format pavers with gravel or low planting along the edges. Keep the path around 3–4 feet wide where space allows, then let it widen at the destination. That simple change from narrow to open makes the final zone feel larger and more intentional.
Designer tip: Don’t reveal the entire backyard from the patio. A partial view creates depth and gives the garden a sense of discovery.
2. Sunken Garden Room
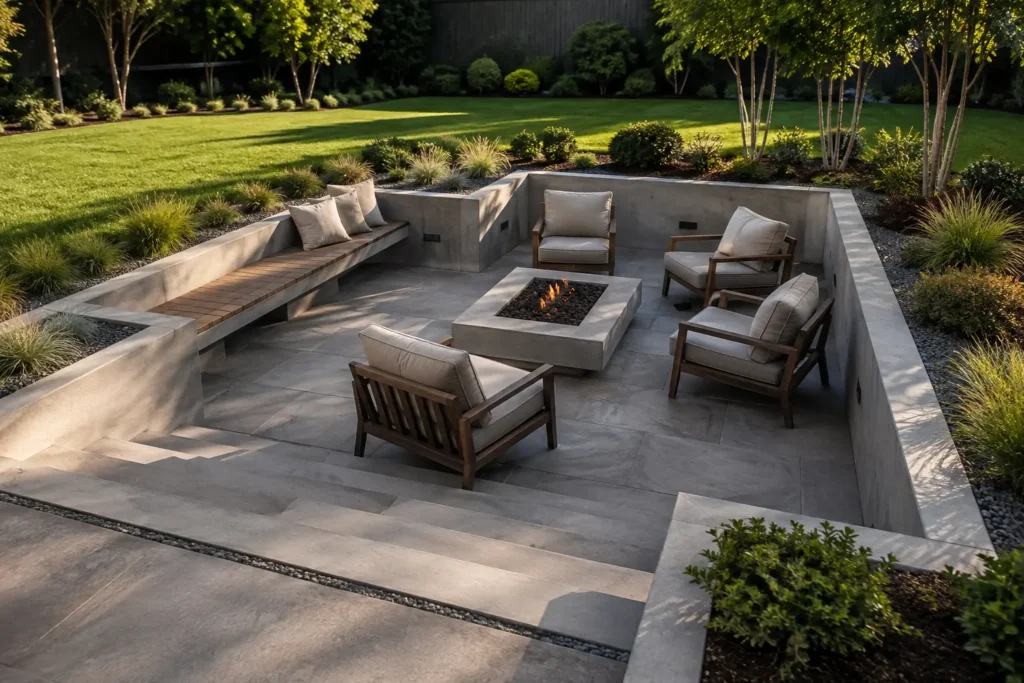
A shallow level change can make an ordinary backyard feel professionally designed. Lower a conversation or entertaining area by roughly 12–18 inches and surround it with a low retaining edge and broad steps.
Use concrete, brick, stone, or large-format pavers for a clean modern finish. Keep planting low around the perimeter so the recessed room remains connected to the lawn.
This works especially well when you want a dedicated fire or conversation zone without building a large structure.
Designer tip: You don’t need a dramatic excavation. Even a modest level change can clearly separate two backyard zones.
3. Floating Deck Zone
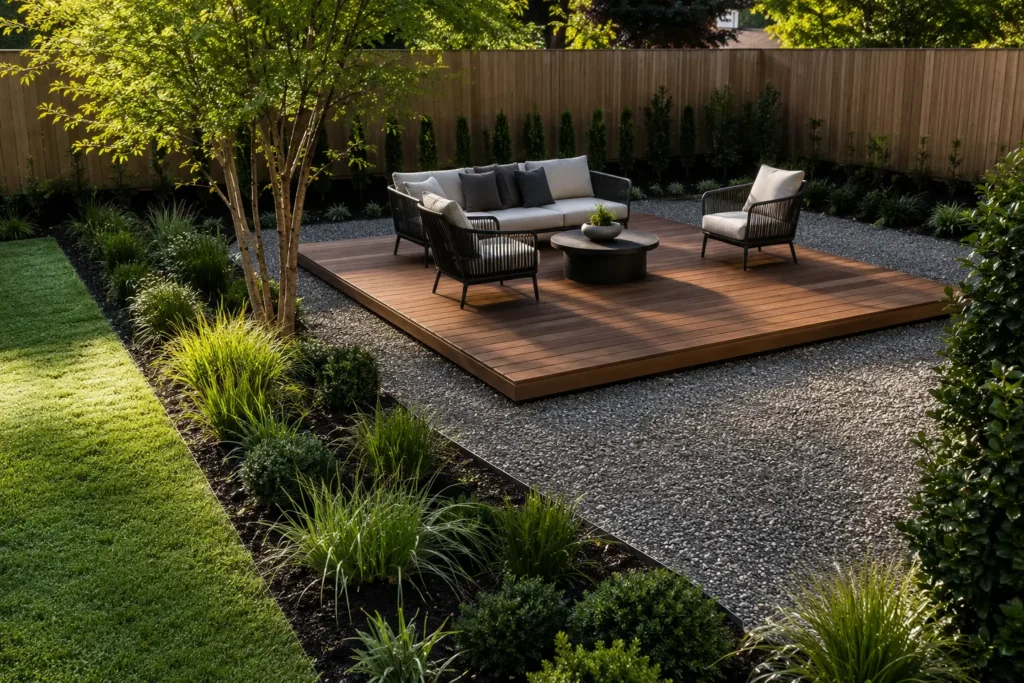
A raised deck surrounded by gravel creates a crisp outdoor room without requiring walls. Think of a simple timber or composite platform sitting inside a larger landscape, with gravel acting as the transition between deck, lawn, and planting.
Use it for morning coffee, reading, outdoor dining, or stretching. Keep roughly 18–24 inches of gravel around the platform where possible so the deck reads as a deliberate island rather than an extension of the patio.
Choose warm timber for a softer look or composite decking for lower maintenance.
Designer tip: The empty gravel border is important. Don’t fill every edge with plants.
4. Slatted Screen Retreat
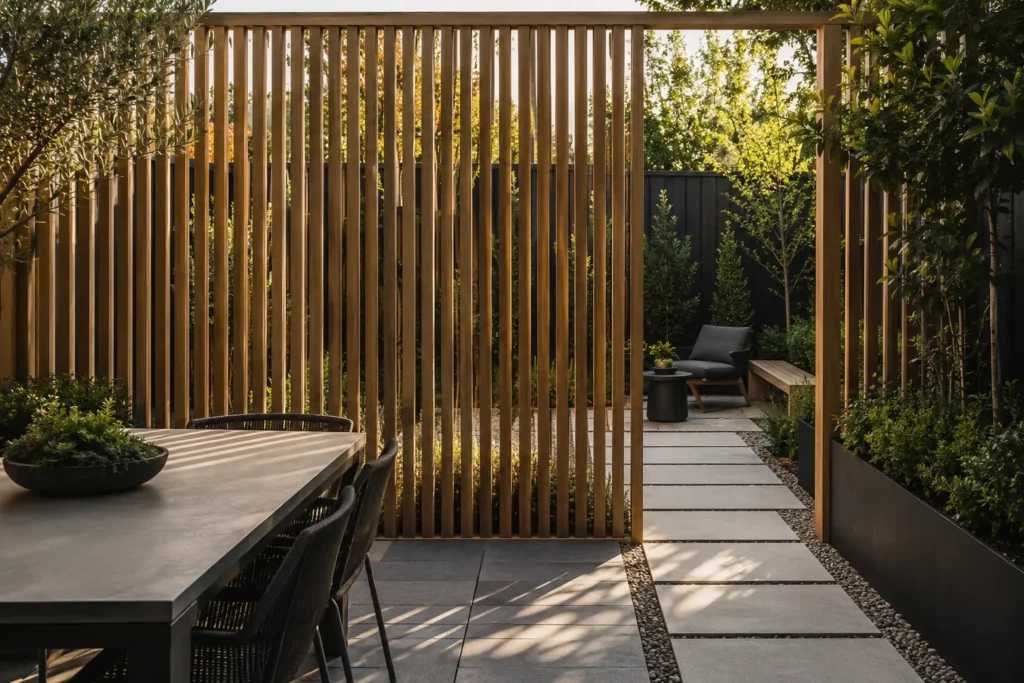
Use a vertical slatted screen to split the backyard into two experiences. One side can remain open for dining or entertaining, while the screened side becomes a quieter reading or relaxation room.
Timber battens work particularly well with contemporary landscaping, while dark metal creates a sharper architectural look. Add evergreen planting behind the screen so you see greenery through the gaps rather than another hard boundary.
Leave one narrow opening into the hidden zone instead of making the screen continuous.
Designer tip: Offset the opening from the center. An asymmetrical entrance usually creates a more natural sightline.
5. Tree Courtyard
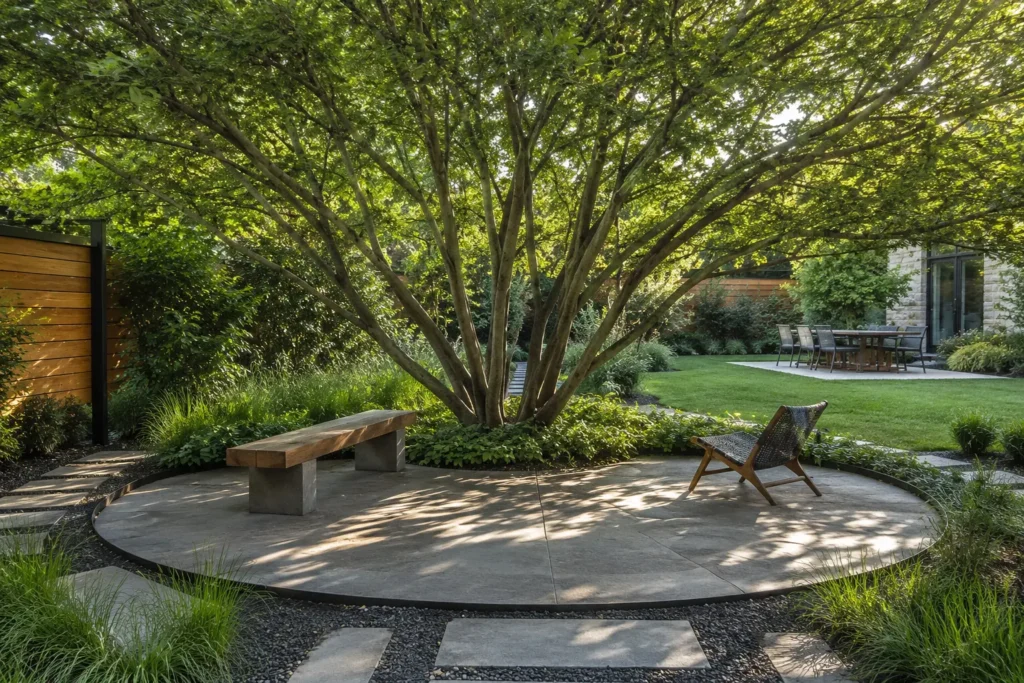
Let a mature tree become the architecture of an outdoor room. Define the area beneath its canopy with circular paving, gravel, or a simple deck, then use low planting to separate it from the surrounding lawn.
The tree provides shade and overhead structure without needing a constructed roof. It can become a quiet spot for reading, morning coffee, or casual seating.
Keep the planting underneath relatively restrained. Too many plants around the trunk can make the room look busy and reduce the visual importance of the canopy.
Designer tip: Make sure the tree can be seen from another garden zone. That repeated focal point helps the entire backyard feel connected.
6. Garden Dining Room
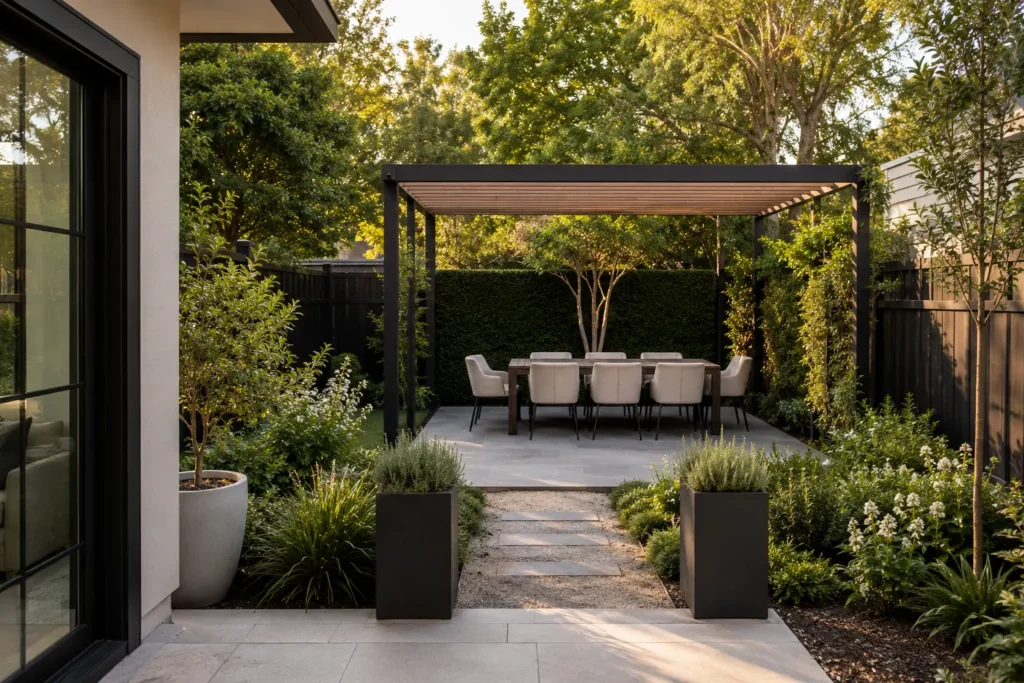
Move your outdoor dining area beyond the main patio and make it a destination. A change in paving, a slim pergola, and planting around the edges can make the table feel like it belongs to a separate outdoor room.
Leave about 36 inches of circulation around the table where possible so chairs can pull out comfortably without blocking the pathway.
Porcelain pavers, brick, or composite decking provide durable flooring, while narrow trees or tall planters can create the room’s edges.
Designer tip: Give the dining area a visual backdrop. A planted wall or framed tree is more effective than placing the table in an empty lawn.
7. Living Wall Divider
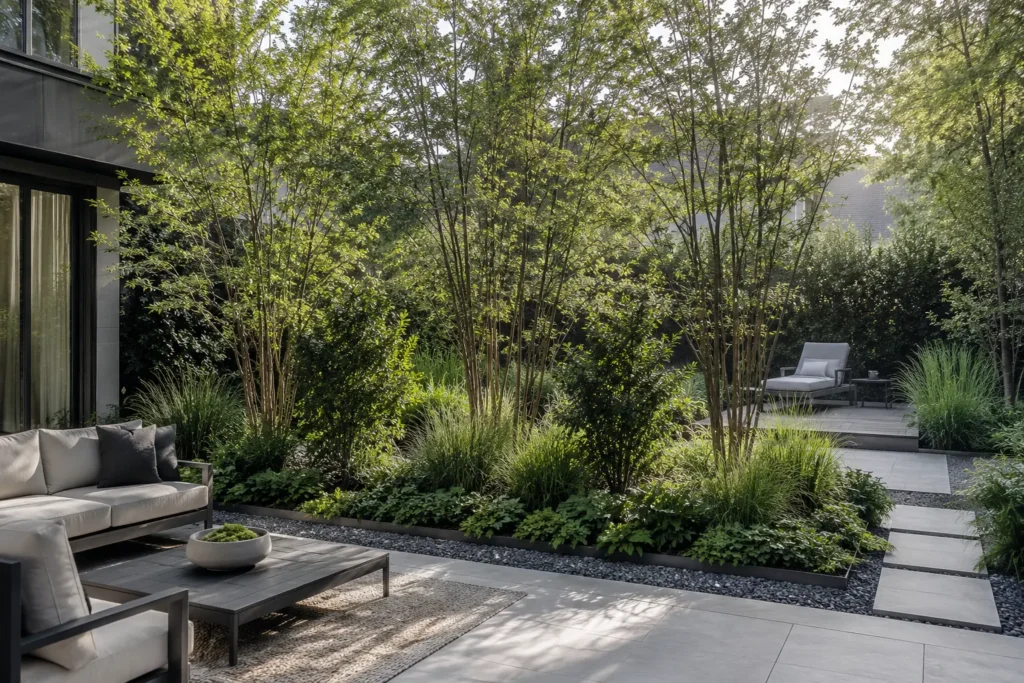
Use planting as a wall between two backyard zones, but avoid creating one solid hedge. Combine low groundcover, medium shrubs, ornamental grasses, and taller multi-stem trees.
This layered approach can separate an entertaining terrace from a private retreat while still allowing glimpses through the planting.
Repeat a few plant shapes throughout the garden rather than using a different species in every section. That repetition creates rhythm and makes separate outdoor rooms feel like parts of one landscape.
Designer tip: Leave occasional gaps in the planting. Privacy doesn’t mean blocking every sightline.
8. Diagonal Garden Zones
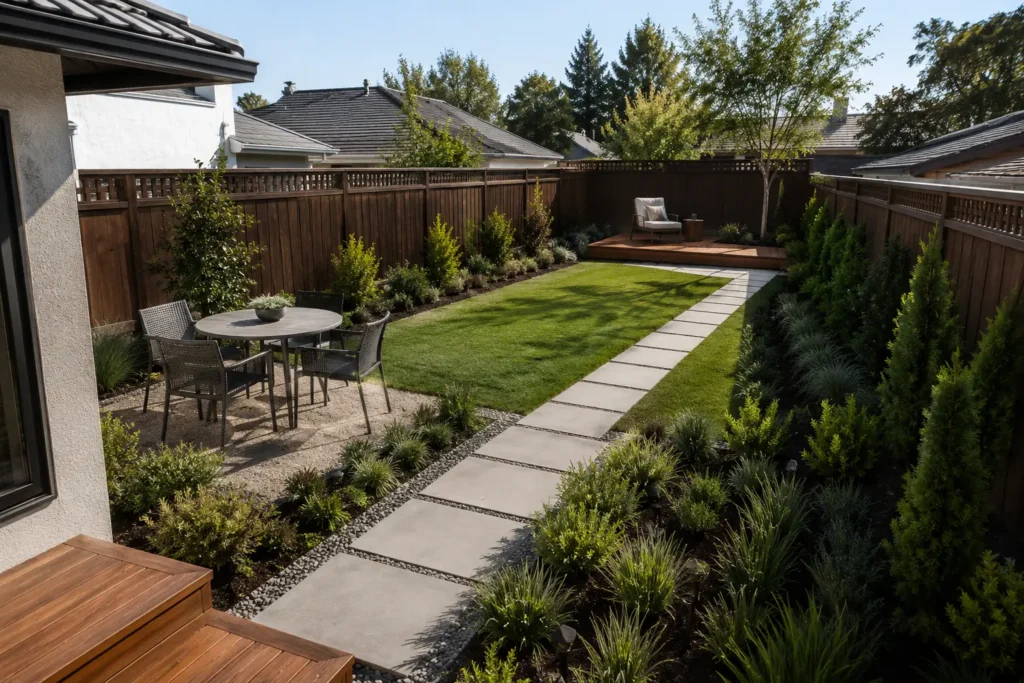
Small backyards often feel cramped because everything is divided into obvious rectangles. Instead, run a diagonal pathway or planting band from one corner toward the opposite side and arrange different functions along it.
For example, place dining near the house, a flexible lawn in the middle, and a private garden room toward the back.
Large pavers, gravel, and narrow planting beds can reinforce the geometry without requiring major construction.
Designer tip: Keep one long sightline open toward the back fence. It tricks the eye into reading the garden as deeper.
9. Outdoor Kitchen Courtyard
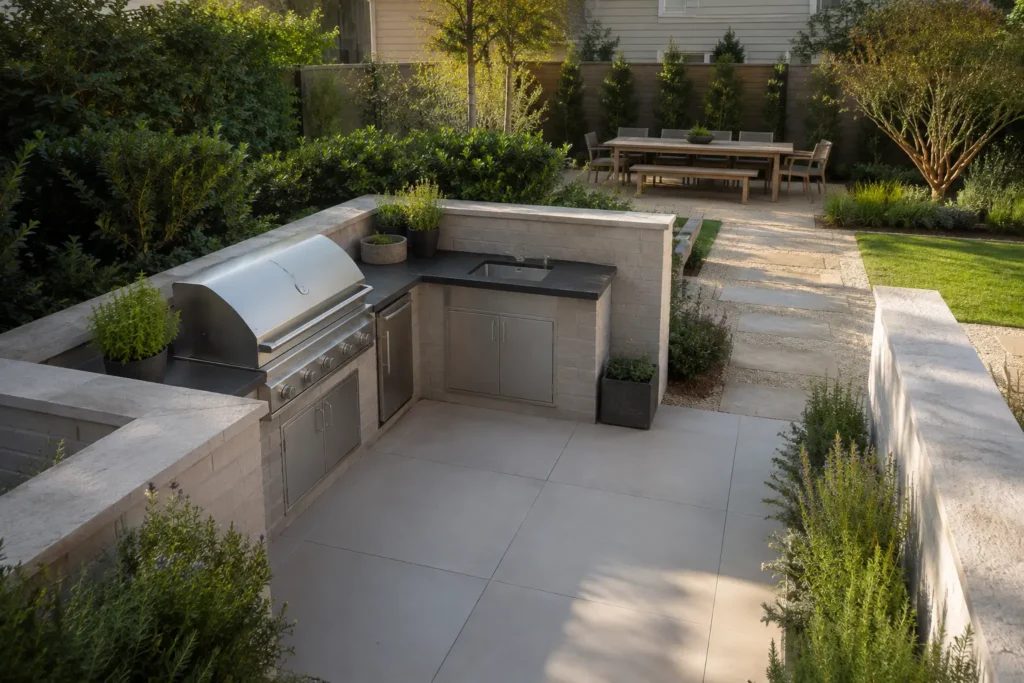
Give an outdoor kitchen its own zone instead of leaving a grill exposed beside the patio. A low masonry wall, distinct paving, and surrounding planting can create a compact courtyard for cooking and serving.
Brick, concrete, porcelain, and stainless steel work well for a modern backyard. Place preparation space beside the cooking area and keep the main walking route away from the cook.
A small herb planter can soften the hardscape while keeping useful ingredients within reach.
Designer tip: Plan the workflow before choosing finishes. A beautiful kitchen that blocks the main garden path quickly becomes frustrating.
10. Evening Garden Room
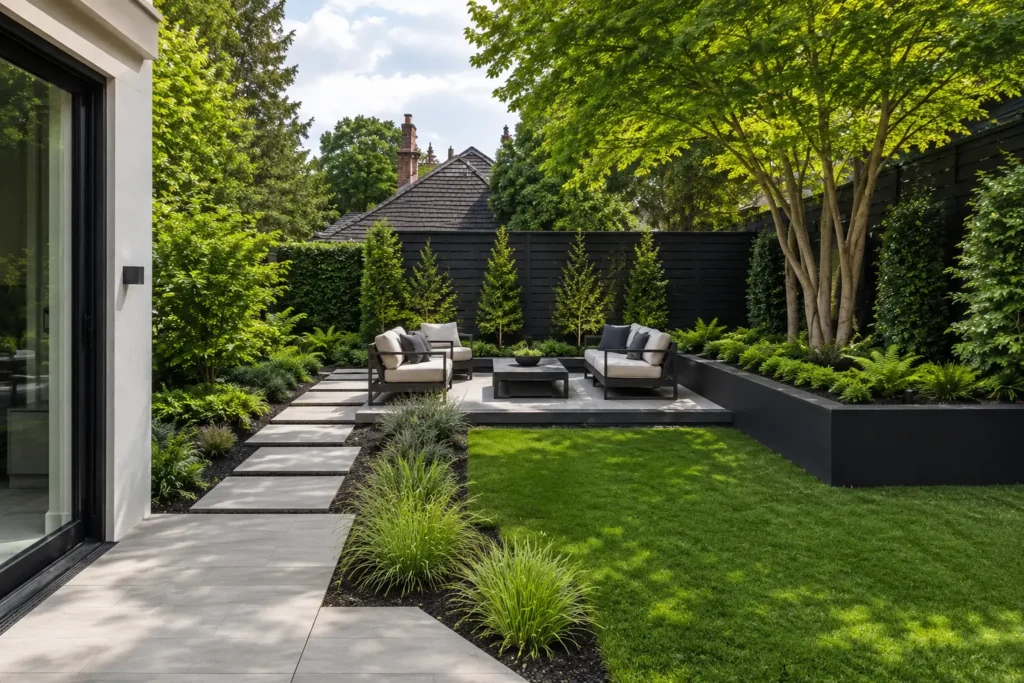
Design one part of the backyard specifically for nighttime use. Darker paving, structured planting, and carefully placed lighting can make an evening dining or conversation zone feel completely different from the daytime garden.
Instead of lighting every plant, focus on the pathway, room edges, and one or two strong trees. Let other areas remain darker so the illuminated room becomes the visual destination.
Warm lighting works particularly well with timber, brick, foliage, and natural stone.
Designer tip: Darkness is part of the design. Over-lighting the entire backyard removes the contrast that makes an evening garden feel intimate.
How to Make Backyard Zones Feel Connected
The goal of garden zoning isn’t to create ten separate-looking spaces. Your backyard should still read as one landscape.
Repeat a few elements across the garden—perhaps the same paving, timber tone, metal finish, or three key plant forms. Then use changes in height, flooring, planting, privacy, and circulation to distinguish each room.
Think of it like a home: the kitchen, living room, and bedroom have different functions, but shared materials and details make them feel like they belong to the same house.