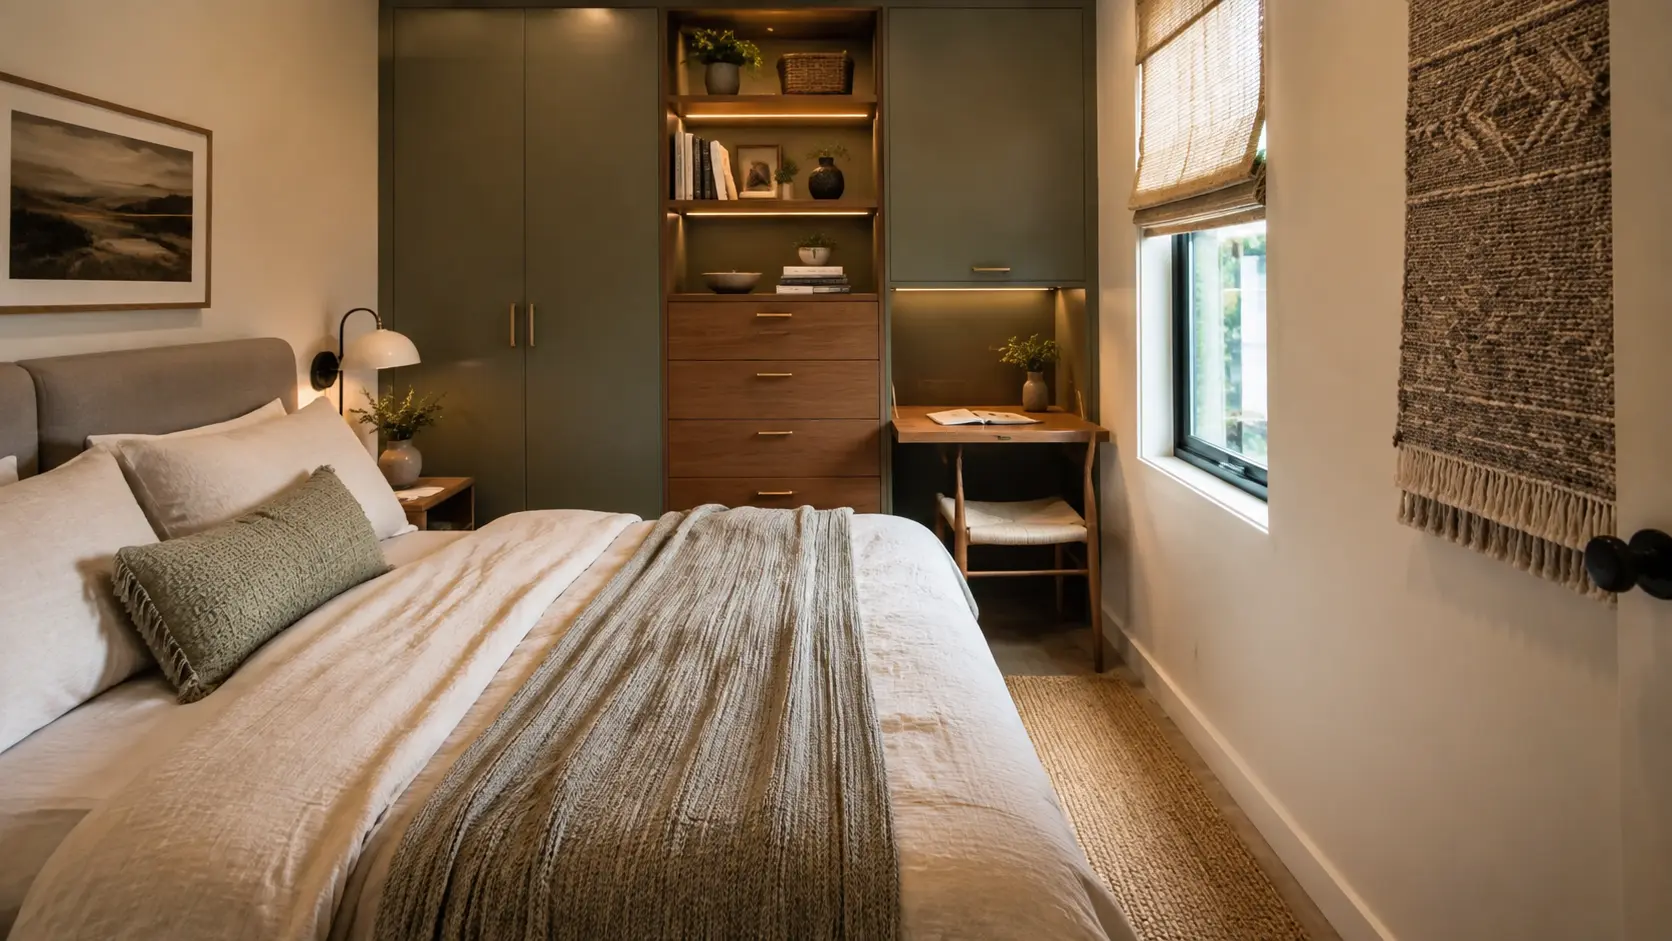
Small bedrooms often feel crowded long before they become truly full. The problem is usually not the number of belongings, but the way storage is placed: bulky furniture blocks movement, useful corners stay empty, and everyday items collect on the nearest surface. These small bedroom storage ideas focus on furniture arrangements that make better use of walls, corners, bedside space, and narrow gaps without making the room feel over-designed.
Each idea is practical for a US home or rental, but includes one unusual detail that gives the room a custom, Pinterest-worthy appearance. You’ll find storage that supports dressing, working, laundry, books, bedding, and daily routines while preserving comfortable circulation.
1. Storage Headboard With Side Wings
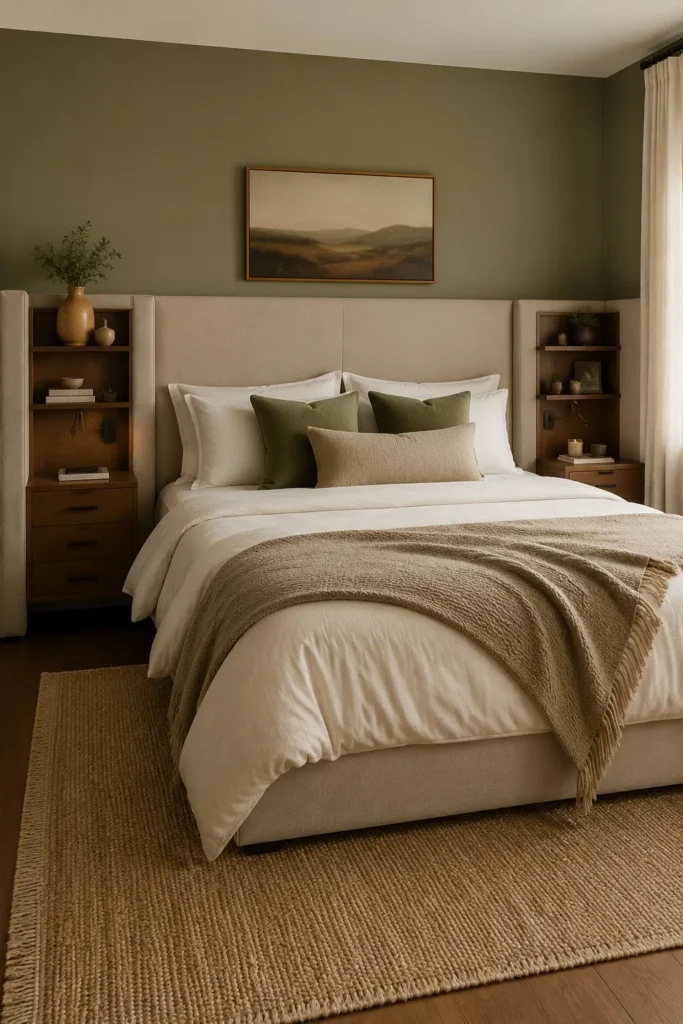
Instead of using a separate headboard and two nightstands, build one continuous upholstered headboard wall with narrow side wings. Extend each wing 10–14 inches beyond the mattress and add a slim drawer, an open book niche, and a concealed charging outlet. Choose oatmeal linen, muted green paint, or warm gray fabric so the unit feels like part of the architecture.
Keep at least 24 inches of walking space on the accessible side of the bed. This arrangement reduces visual clutter and gives small bedrooms a tailored, built-in appearance without requiring a large dresser.
2. Bedside Dresser Bridge
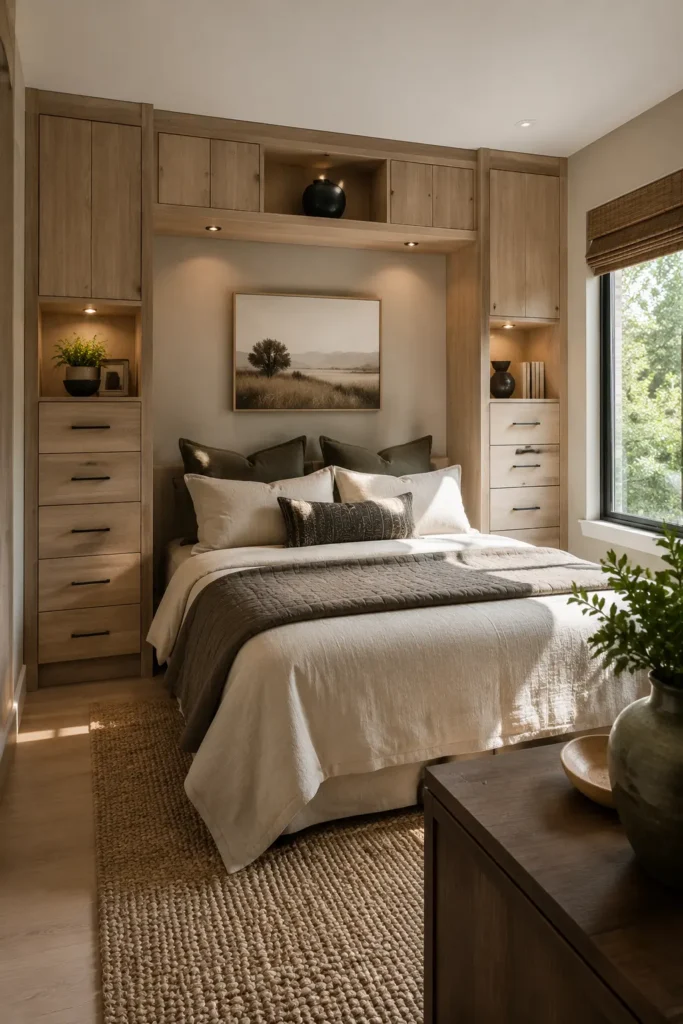
Use two narrow drawer towers, each about 16–20 inches wide, on either side of the bed. Connect them with a shallow overhead cabinet or open bridge shelf above the headboard. The lower drawers can hold clothing and linens, while the bridge stores books, baskets, or less-used items. Use one finish throughout, such as pale oak or painted mushroom beige, to make the arrangement look intentional.
A bridge should sit high enough to avoid feeling heavy—usually 12–16 inches above the mattress. This design gives you substantial storage while keeping the bed wall visually organized.
3. Back-of-Bed Storage Console
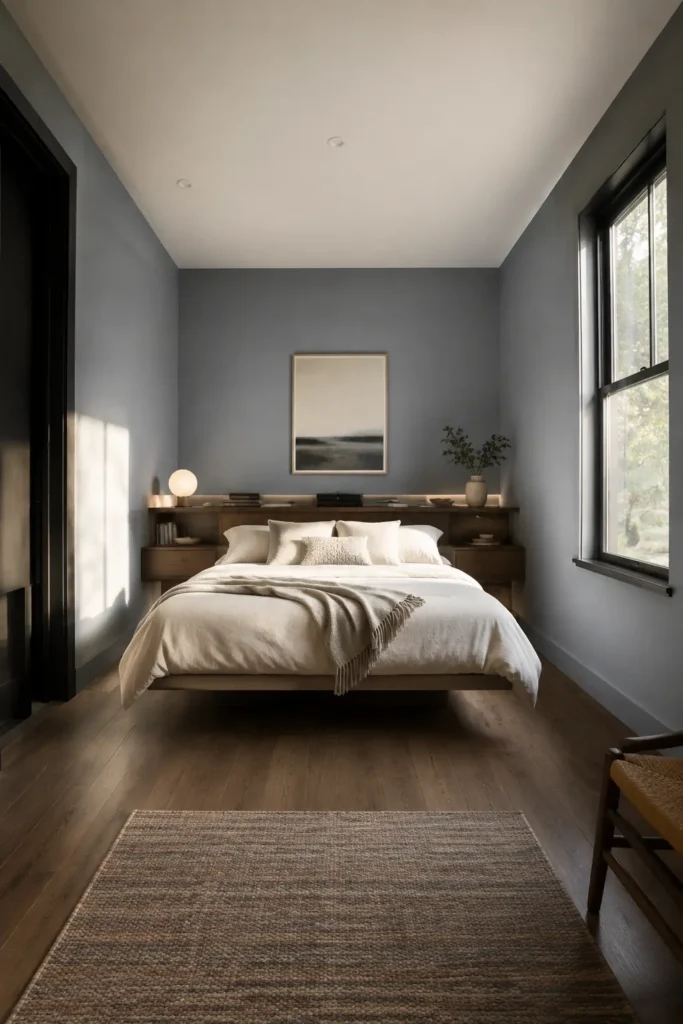
If the room allows roughly 18–24 inches behind the head of the bed, place a slim console in that gap. Choose a unit no deeper than 14–16 inches with drawers below and a raised ledge above for books or a lamp. The bed can face into the room rather than being pushed tightly against the wall, creating a more finished layout. Keep the console lower than the headboard so it doesn’t compete with the bed. This solution works especially well in rectangular rooms where the back wall would otherwise remain unused.
4. Dressing Table Inside a Tall Cabinet
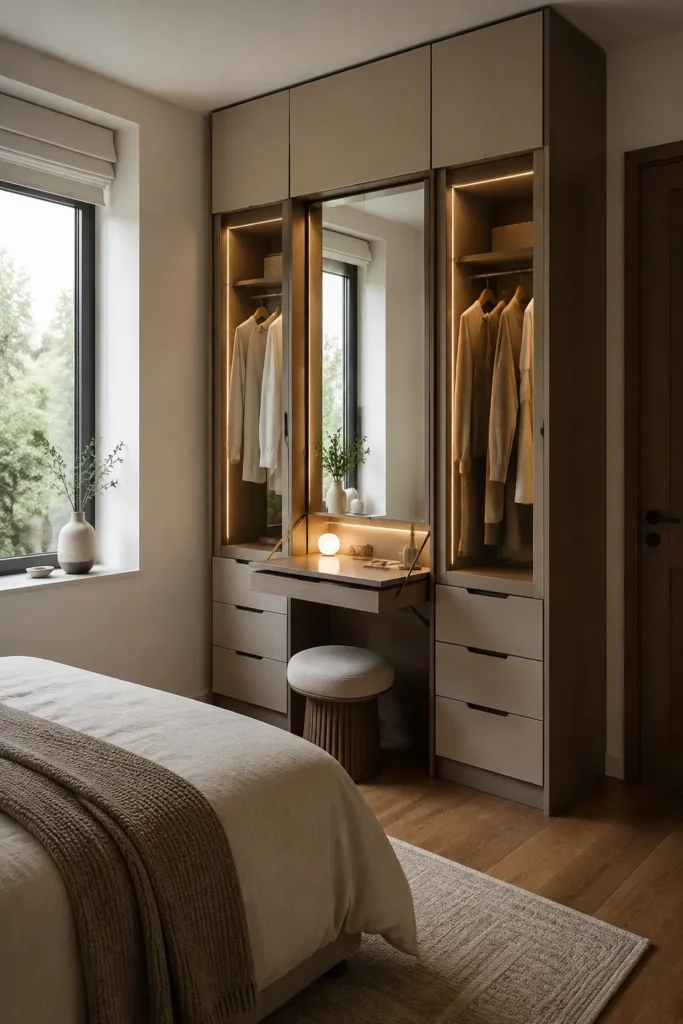
Combine a wardrobe and vanity in one vertical cabinet. Use a tall unit with hanging space on one side, drawers below, and a central section containing a mirror and a fold-out dressing surface. Add a small LED strip under the upper shelf rather than relying on a bright overhead bulb. A 20–24-inch-wide vanity section is usually enough for skincare, jewelry, and a compact stool.
Keep the cabinet finish matte because gloss can highlight fingerprints. This layout removes the need for a separate dresser and lets the bedroom support a complete morning routine in one footprint.
5. Corner Clothing Carousel
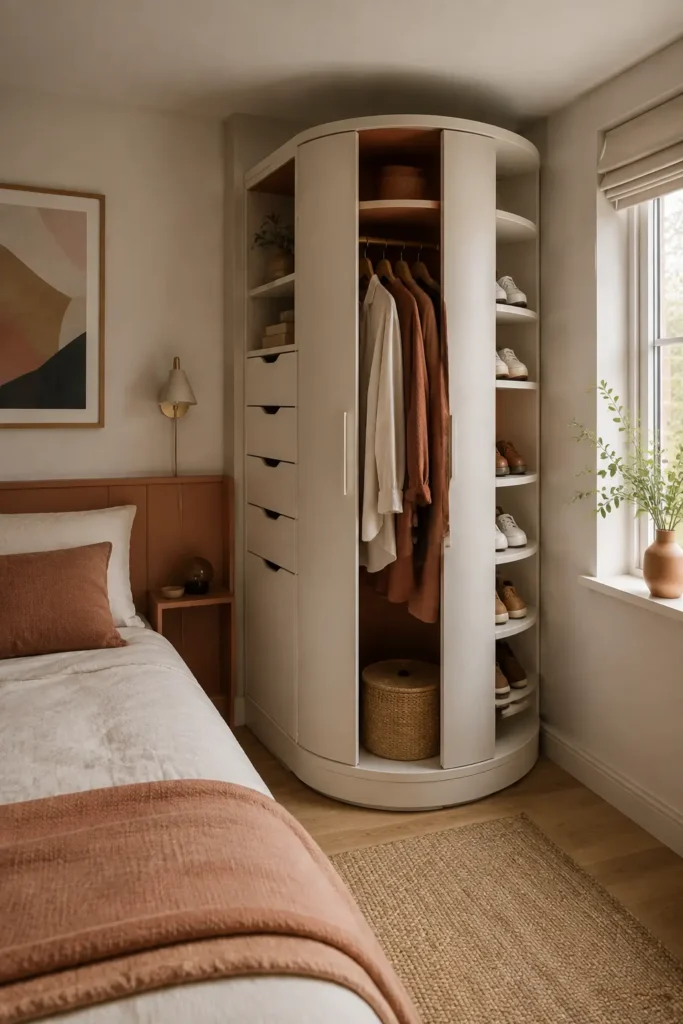
An unused corner can hold a rotating storage tower rather than a conventional angular wardrobe. Use a rounded unit with hanging rails on one face, shallow drawers on another, and open shoe shelves on the third. Keep the overall diameter close to 30–36 inches so it doesn’t obstruct the bed or doorway.
A natural oak or muted clay finish helps it read as furniture rather than retail equipment. The rotating mechanism should be heavy-duty and smooth, especially if the unit will carry coats or denim. It gives a difficult corner a clear purpose while keeping clothing easy to reach.
6. Raised Storage Plinth Bedroom
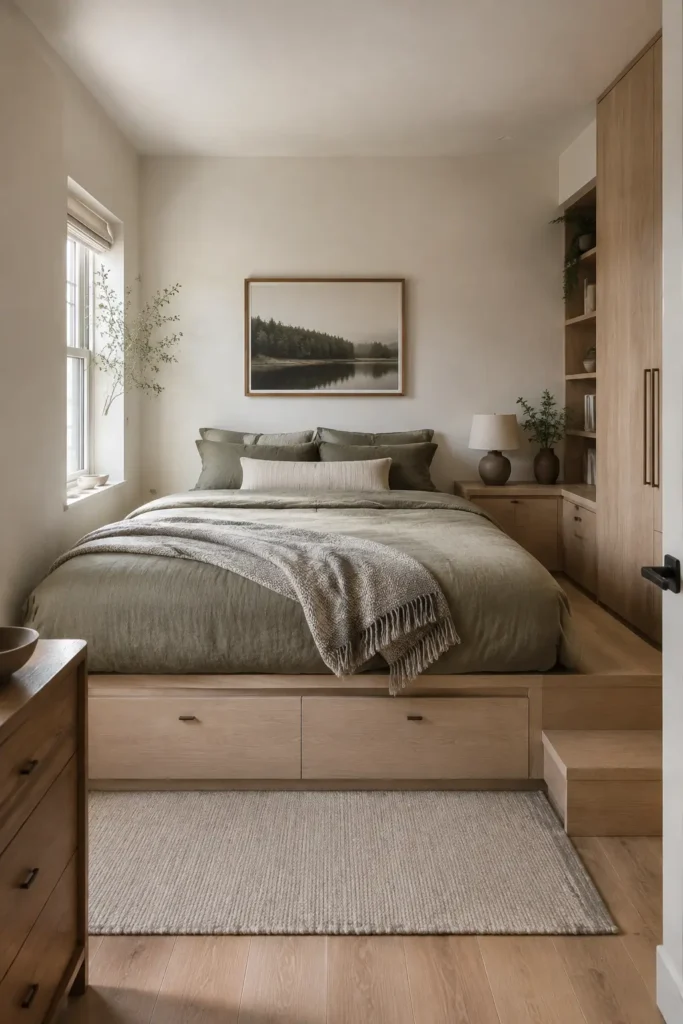
A low raised platform beneath the bed can provide visible storage without filling the room with cabinets. Build a plinth approximately 8–12 inches high with wide front drawers and one recessed step. Use drawer fronts in oak, painted plywood, or rattan, depending on the room’s style.
The platform should extend only as far as the mattress and allow a clear walking path around the accessible sides. Add a thin wool rug nearby rather than placing a thick rug on the platform edge. This approach works best in rooms with solid flooring and creates a strong architectural focal point.
7. Full-Length Storage Bench Wall
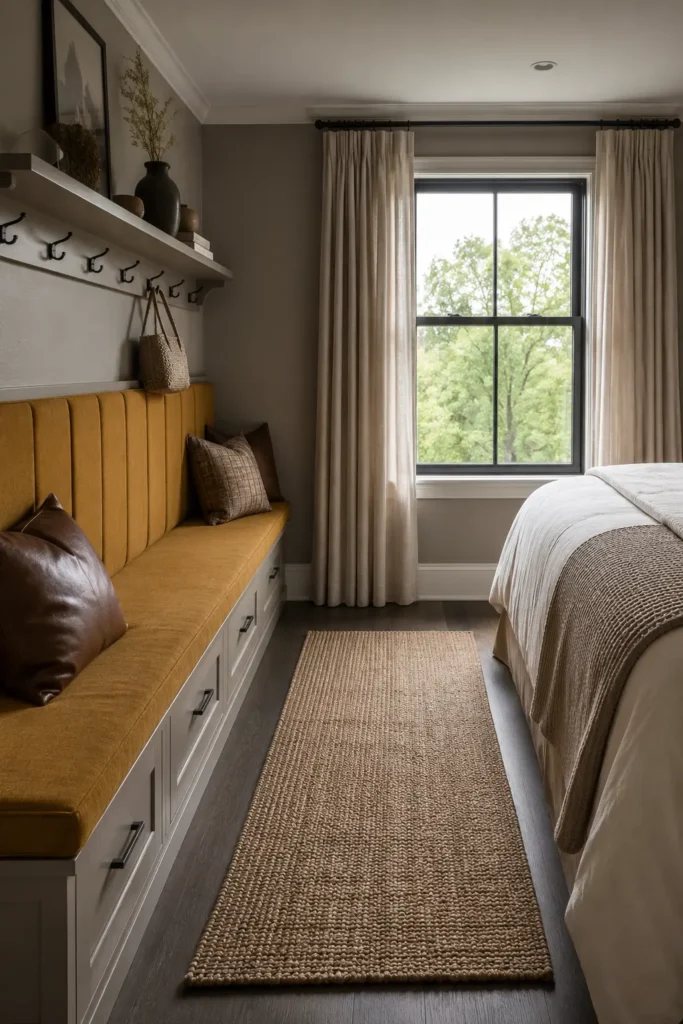
Run a shallow upholstered bench along one wall instead of placing a separate chair, trunk, and dresser. The base can contain lift-up compartments or drawers, while the back includes a narrow ledge for books and a few hooks for bags. A depth of 18–20 inches is comfortable for sitting without stealing too much floor space. Use durable performance linen or a tightly woven cotton blend if the bench will be used daily.
The result is a flexible zone for dressing, reading, storing blankets, or setting down clothing without adding several small pieces of furniture.
8. Asymmetrical Modular Wardrobe Wall
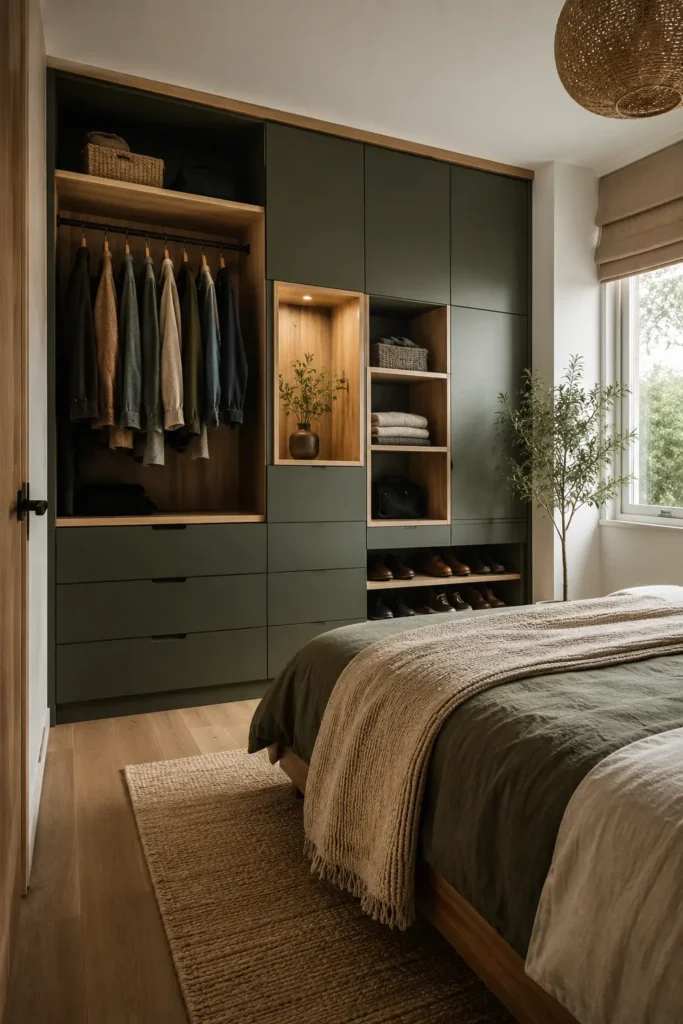
Create a floor-to-ceiling storage wall with different sections rather than one uninterrupted wardrobe block. Combine a hanging bay, two drawer stacks, shoe ledges, open cubes, and one recessed display niche. Keep the vertical cabinet frames consistent, but vary the openings to form a balanced asymmetrical pattern.
Place open sections at eye level and closed storage lower down to control visual clutter. This arrangement can be built from modular units or custom cabinetry. It makes storage the room’s main design feature while allowing you to adjust the mix as your needs change.
9. Door-Side Dressing Tower
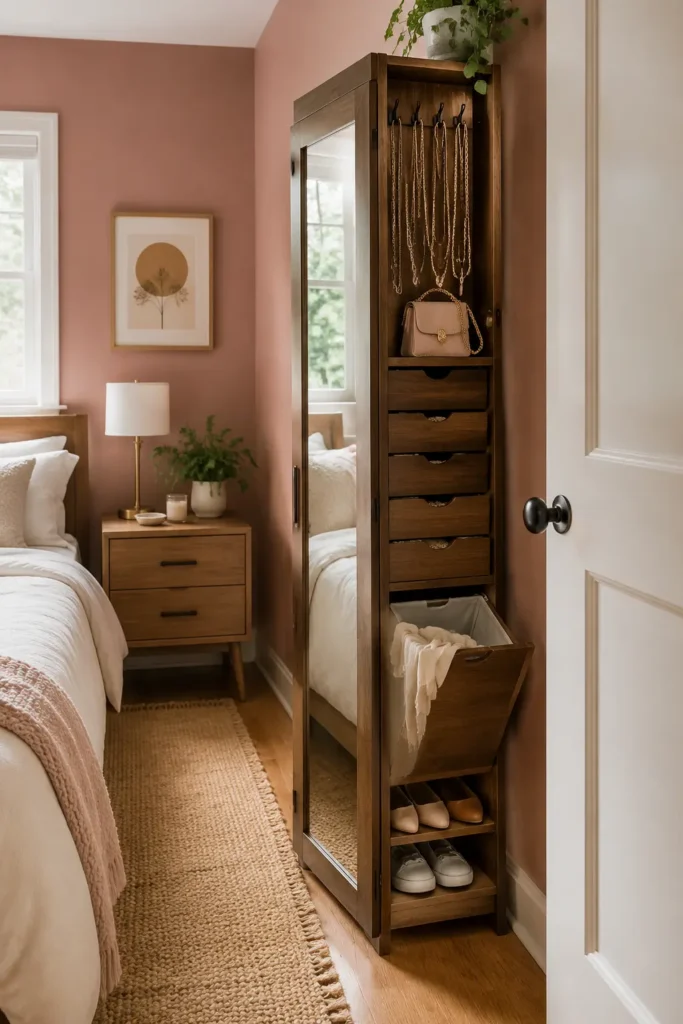
The narrow strip beside a bedroom door is often too small for a dresser but ideal for a vertical dressing tower. Install a 12–18-inch-wide unit with a full-length mirror, jewelry drawers, handbag hooks, and a tilt-out laundry compartment. Leave at least 30–36 inches of clear passage in front of the door swing.
Use a warm wood finish or a wall color that matches the trim so the tower doesn’t feel visually bulky. Because the items are located near the exit, this setup is especially helpful for organizing accessories and preparing clothes before leaving the room.
10. Wardrobe With an External Drawer Column
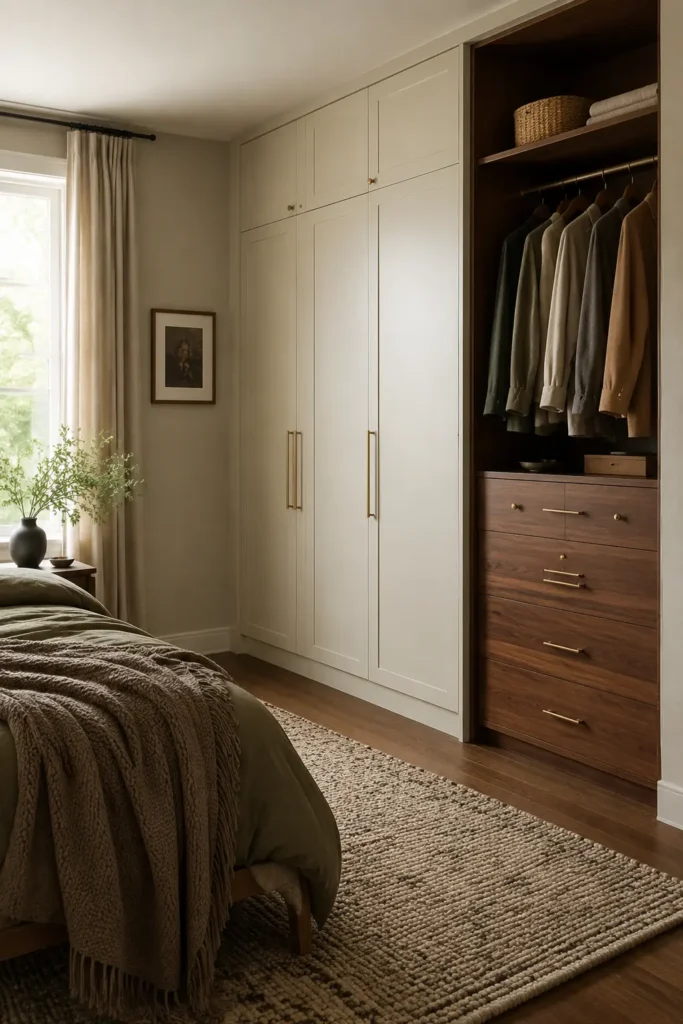
Make a standard wardrobe more useful by attaching a contrasting drawer column to one side. The wardrobe can hold hanging clothes, while the exposed column handles socks, belts, watches, cosmetics, and other small items that usually crowd a nightstand. Keep the drawer column shallow—around 14–18 inches deep—and use a different but related finish, such as walnut beside warm white cabinetry.
Add a small open shelf between the wardrobe and drawer unit for daily essentials. The layered arrangement feels more like custom furniture and prevents small objects from disappearing inside deep drawers.
11. Wall-Mounted Laundry Station
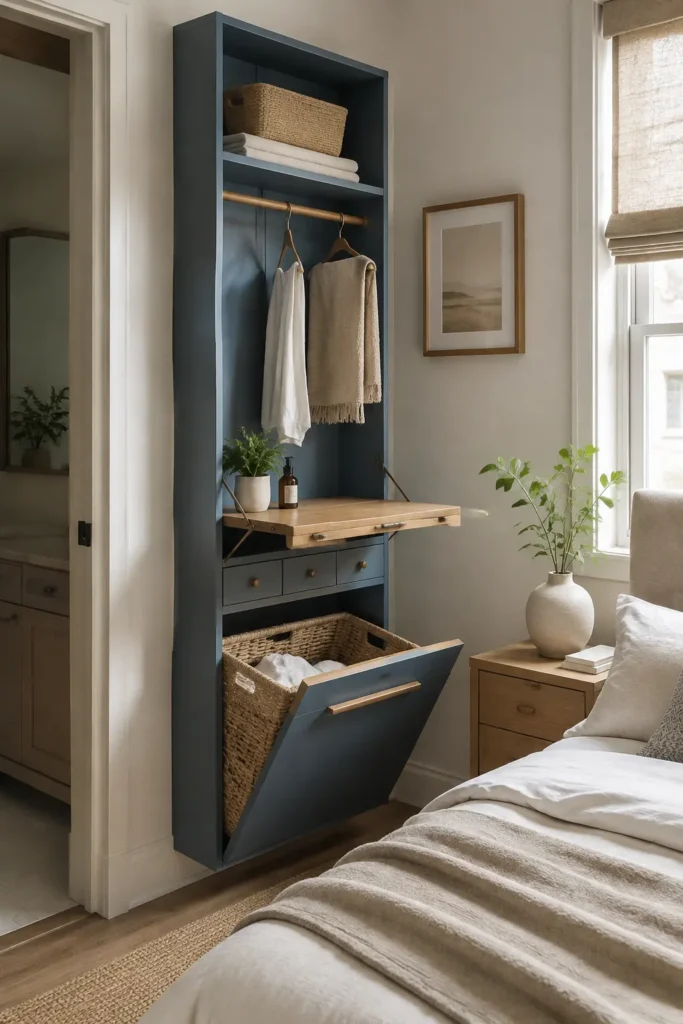
A bedroom laundry area doesn’t need to look like a utility room. Mount a compact cabinet with a tilt-out hamper at the bottom, a fold-down shelf in the center, and a short hanging rail above. A 24–30-inch-wide unit can be enough for one person’s daily clothing routine.
Use a ventilated hamper door and washable liner to reduce odor and simplify cleaning. Place it near the closet or bedroom door, not beside the bed. The vertical setup keeps dirty laundry off the floor and provides a practical place to fold or prepare clothes.
12. Under-Sill Storage Console
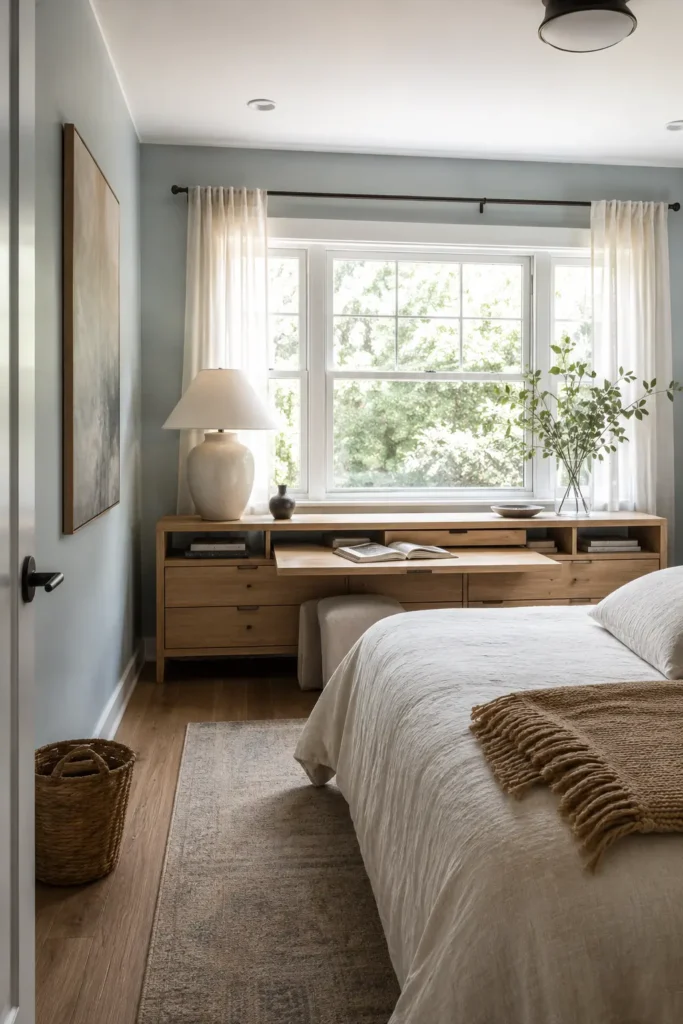
A low console beneath the window can offer more flexibility than a typical storage bench. Choose a shallow unit with a combination of drawers, open book slots, and a narrow pull-out writing surface. Keep the top at least 2–4 inches below the sill so curtains and window trim remain unobstructed.
Pale wood works well in darker rooms because it reflects daylight, while a deep blue or olive finish can create a stronger focal point in bright bedrooms. This design uses the window wall without blocking natural light or making the room feel enclosed.
13. Fold-Out Bedside Work Surface
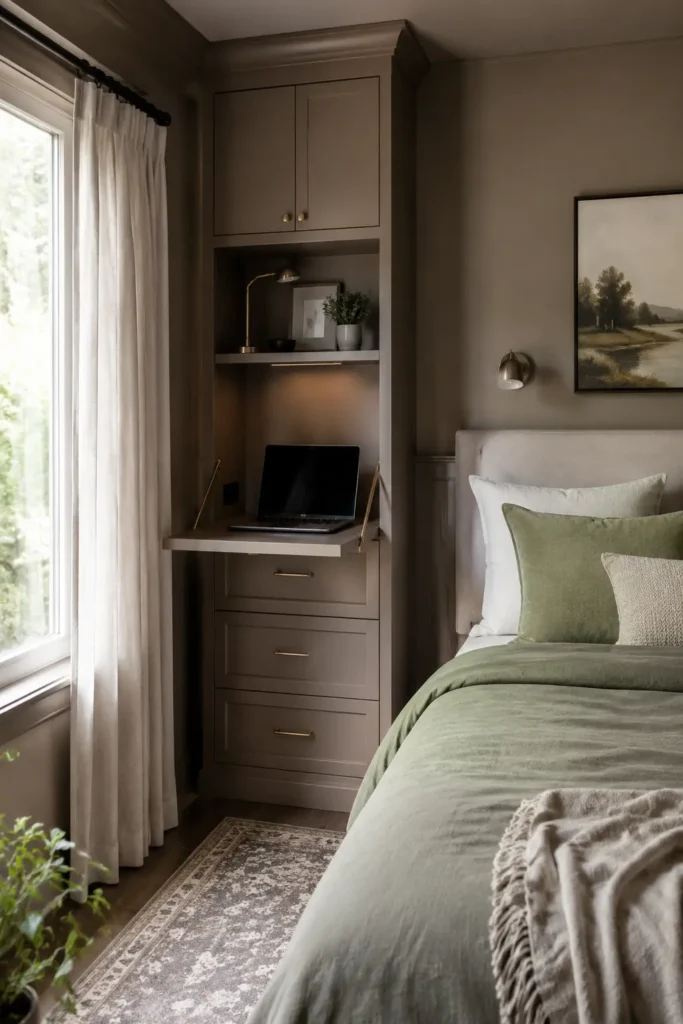
A tall bedside cabinet can support both storage and occasional work. Include two or three drawers, a fold-out surface large enough for a laptop, and a cable opening at the rear. The surface should sit around 28–30 inches from the floor when opened, similar to a small desk. Use soft-close hinges and a support bracket so it remains stable during use.
Keep the cabinet no wider than the available clearance beside the bed. This is useful for renters, students, and remote workers who need a temporary workspace without adding a full desk.
14. Wardrobe–Desk–Display Wall
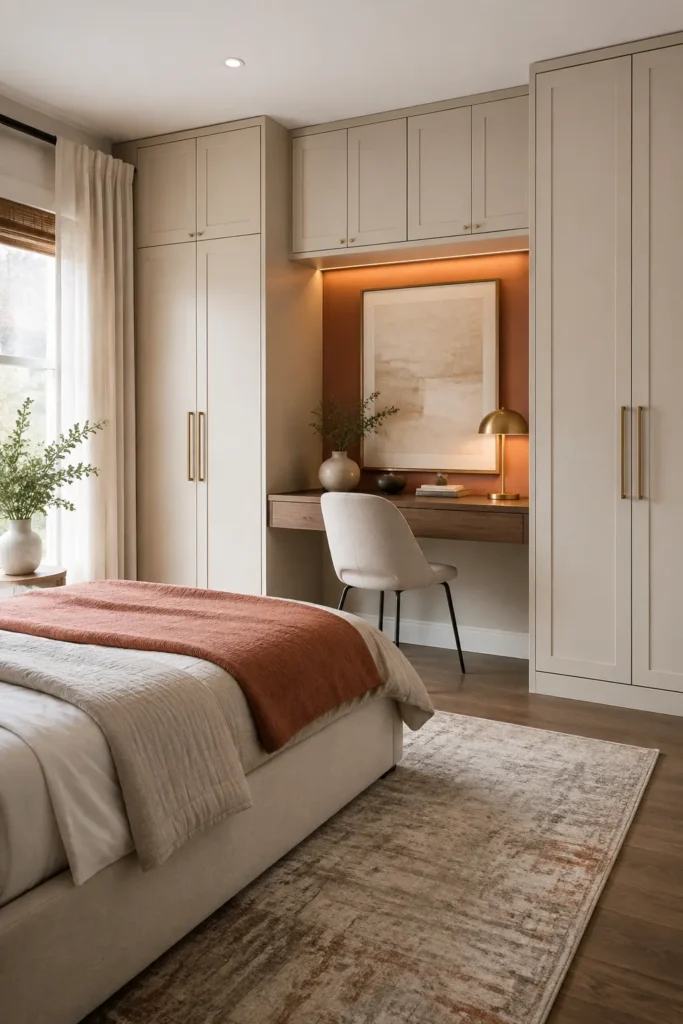
Combine a wardrobe, desk, display niche, and overhead storage along one wall. Place the desk between two tall cabinet sections, then add a shallow open niche above it for art or a small lamp. A desk width of 36–48 inches is practical for everyday use without overwhelming a small bedroom.
Use closed cabinets around the desk to hide visual mess and leave the niche lightly styled. Matching cabinet fronts create continuity, while a contrasting wood desk surface prevents the wall from looking flat. This arrangement keeps work and clothing storage together while leaving the rest of the room open.
15. Window-Side Storage Spine
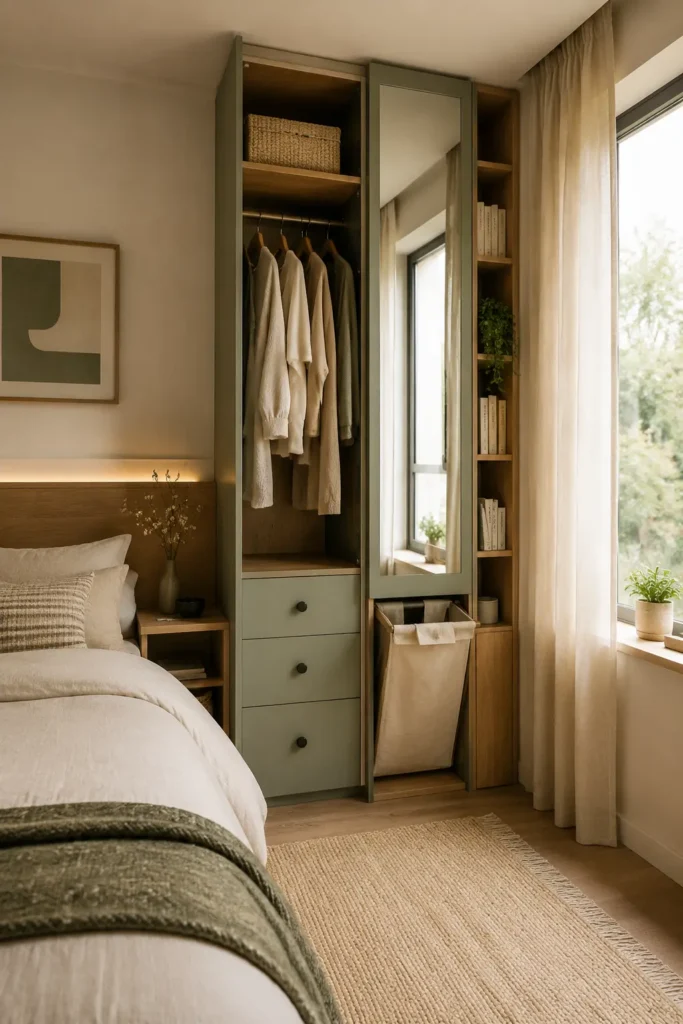
A narrow floor-to-ceiling unit beside the window can work as a complete storage spine. Include a hanging rail at the top, drawers at waist height, a full-length mirror, a laundry section, and one open book niche. Keep the width close to 18–24 inches so it uses vertical space rather than floor area. Avoid placing the mirror directly opposite strong sunlight, where glare can become uncomfortable.
A softly painted finish or natural oak keeps the unit approachable. It is a useful solution for bedrooms that have one wide wall but no room for a deep wardrobe.
16. Sideways Dresser Room Divider
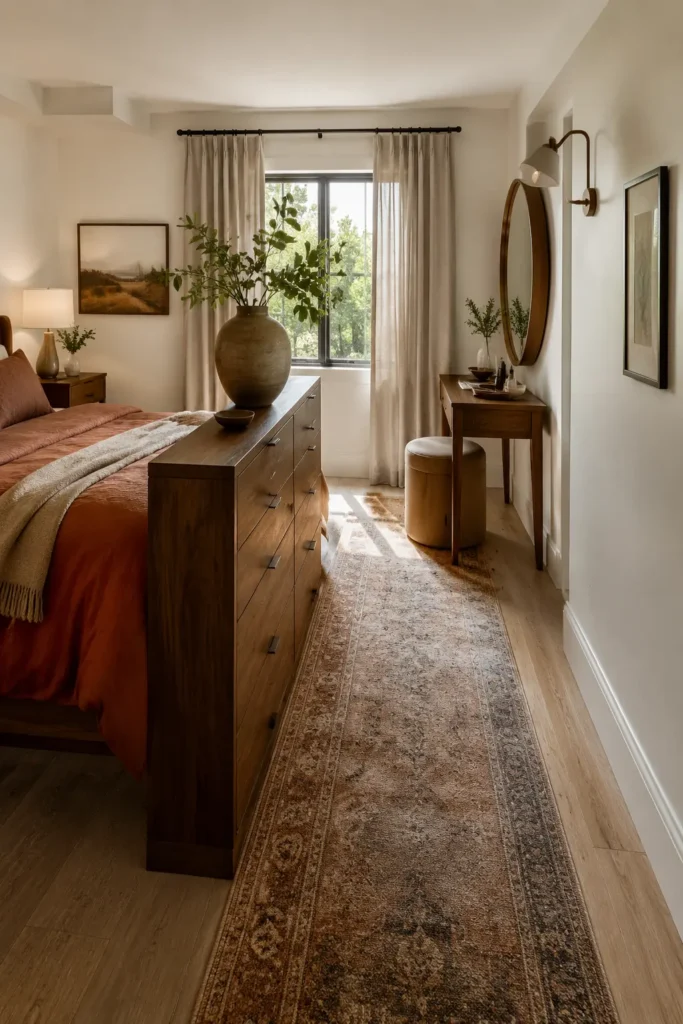
A shallow dresser can be placed perpendicular to the wall to divide the sleeping area from a small dressing zone. Use a unit no deeper than 14–18 inches, with drawers facing the bed and a finished back facing the room. Leave at least 30 inches of circulation around both ends so it doesn’t become an obstacle.
Add a framed mirror or slim lamp on the finished back, but avoid overloading it with shelves. This arrangement works best in longer bedrooms and creates separate zones without constructing a permanent partition.
Choosing the Right Storage Approach
Before buying anything, measure the bed, door swing, window trim, and the clearest walking route. Try to preserve roughly 30 inches for main circulation and avoid placing deep cabinets where drawers or doors will collide with the bed. Closed storage is usually easier to keep tidy, while open storage should be limited to items you use often or genuinely enjoy seeing.
For a lower-cost version, combine ready-made drawer units with a custom-looking top, wall trim, or painted backing panel. The finish matters: uneven laminate edges, flimsy hardware, and mismatched depths tend to reveal their price quickly. Matte paint, solid-looking knobs, natural baskets, and one consistent wood tone can make affordable pieces appear more considered.